
1129 Jackson Avenue #8, New Orleans, LA 70130
Local realty services provided by:CENTURY 21 Buelow-Miller Realty
Listed by: maddie lazar, mat berenson
Office: compass uptown
MLS#:2572508
Source:LA_CLBOR
Price summary
- Price:$445,000
- Price per sq. ft.:$273.17
About this home
Welcome to this fabulous two-story condo in the coveted Garden District. This beautifully appointed two-bedroom, two-and-a-half-bath residence offers a wonderful blend of classic New Orleans charm and comfortable modern living.
The first floor features a spacious living room with a fireplace and French doors opening to a private balcony, creating an inviting space for relaxing or entertaining. The dining room, with its Juliet balcony overlooking the kitchen, flows seamlessly into the well-appointed kitchen, which offers stainless steel appliances, abundant cabinetry and counter space, and elegant marble countertops. A convenient powder room and laundry area complete the first floor.
Upstairs, two generously sized bedrooms provide privacy and comfort, each with its own ensuite bath and ample closet space. Beautiful wood floors throughout and plentiful storage add to the appeal of this thoughtfully designed home.
Additional amenities include one assigned parking space in the gated lot behind the building, a community in-ground pool, and convenient secondary access to the condo directly from the parking area. An additional parking space can be rented from the Association at only $50/ mo. Ideally located in the Garden District, this exceptional condo offers easy access to Magazine Street, restaurants, shops, parks, and all that Uptown and Downtown New Orleans has to offer....
Contact an agent
Home facts
- Year built:1985
- Listing ID #:2572508
- Added:1 day(s) ago
- Updated:August 15, 2026 at 03:32 PM
Rooms and interior
- Bedrooms:2
- Total bathrooms:3
- Full bathrooms:2
- Half bathrooms:1
- Rooms Total:5
- Kitchen Description:Dishwasher, Microwave, Oven, Range, Refrigerator, Stainless Steel Appliances
- Living area:1,524 sq. ft.
Heating and cooling
- Cooling:1 Unit, Central Air
- Heating:Central, Heating
Structure and exterior
- Roof:Asphalt, Shingle
- Year built:1985
- Building area:1,524 sq. ft.
- Lot area:0.03 Acres
- Architectural Style:Traditional
- Construction Materials:Frame, Stucco
- Exterior Features:Balcony, Fence
- Levels:2 Story
Utilities
- Water:Public
- Sewer:Public Sewer
Finances and disclosures
- Price:$445,000
- Price per sq. ft.:$273.17
Features and amenities
- Appliances:Dishwasher, Microwave, Oven, Range, Refrigerator, Washer
- Laundry features:Dryer, Washer
- Amenities:Ceiling Fan(s), Stainless Steel Appliances
- Pool features:Community, In Ground
Parking
- Parking description:One Space
New listings near 1129 Jackson Avenue #8
- New
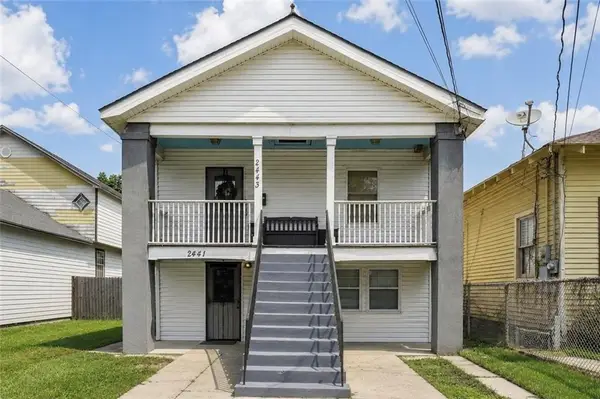 $364,000Active7 beds 3 baths2,800 sq. ft.
2441 43 Gladiolus Street, New Orleans, LA 70122
MLS# 2571857Listed by: CRESCENT SOTHEBY'S INTERNATIONAL REALTY - New
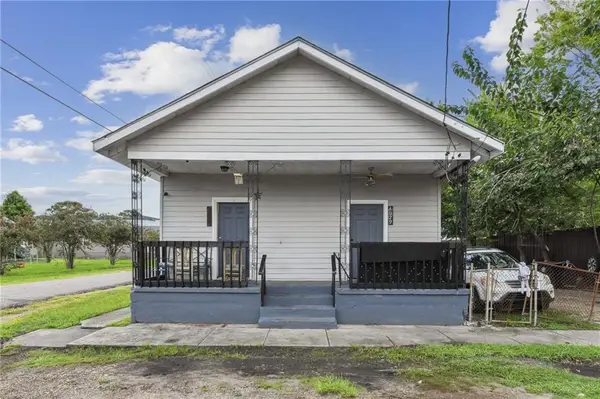 $174,000Active4 beds 3 baths1,350 sq. ft.
4029 31 Iroquois Street, New Orleans, LA 70126
MLS# 2571859Listed by: CRESCENT SOTHEBY'S INTERNATIONAL REALTY - New
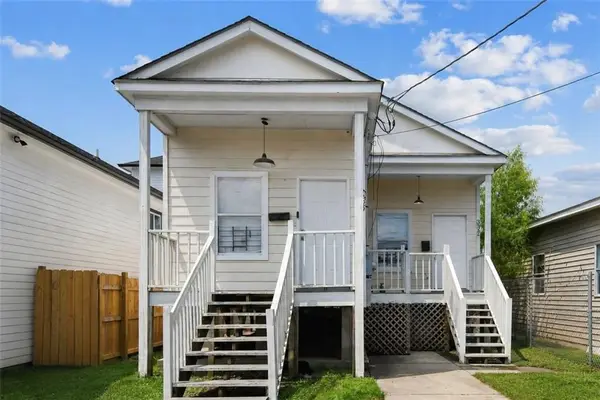 $269,000Active6 beds 4 baths1,750 sq. ft.
3320 22 Third Street, New Orleans, LA 70125
MLS# 2571860Listed by: CRESCENT SOTHEBY'S INTERNATIONAL REALTY 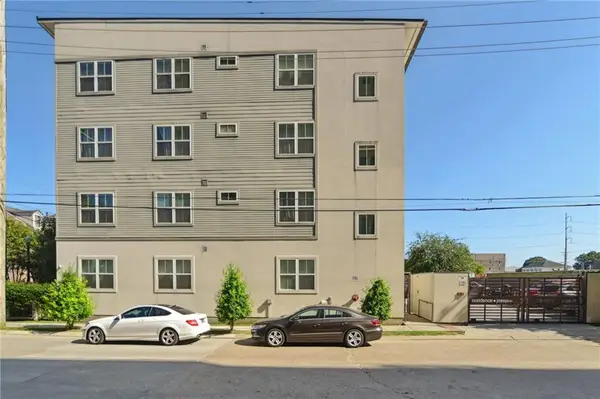 $250,000Active2 beds 2 baths948 sq. ft.
2100 St Thomas Street #205, New Orleans, LA 70130
MLS# 2520976Listed by: COMPASS WESTBANK (COMP10)- New
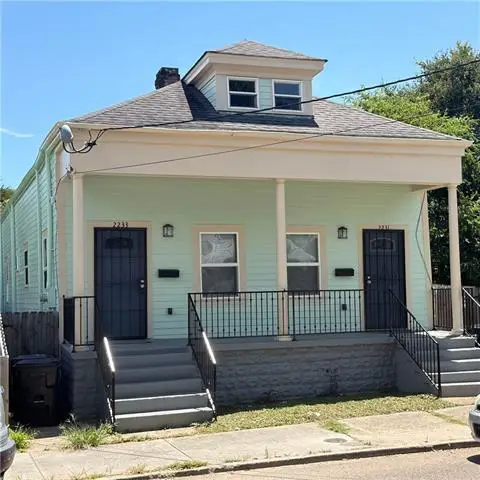 $269,000Active10 beds 8 baths4,320 sq. ft.
2231 Franklin Avenue, New Orleans, LA 70117
MLS# NO2572558Listed by: DIVINE REALTY CONSULTANTS - New
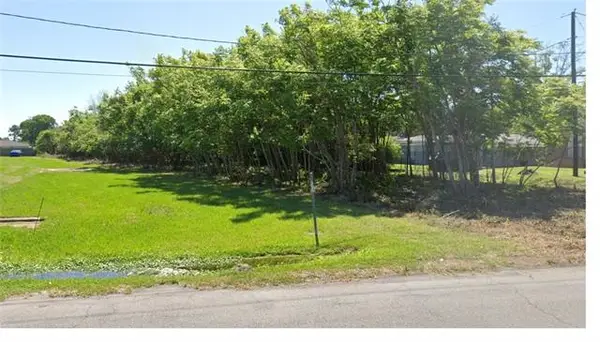 $45,000Active0.63 Acres
7101 Patterson Drive, New Orleans, LA 70131
MLS# NO2572629Listed by: TUXOR REALTY - New
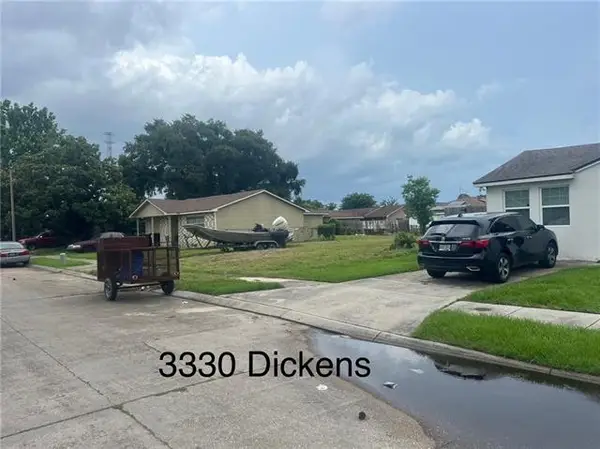 $20,000Active0.12 Acres
3330 Dickens Drive, New Orleans, LA 70131
MLS# NO2572630Listed by: TUXOR REALTY - New
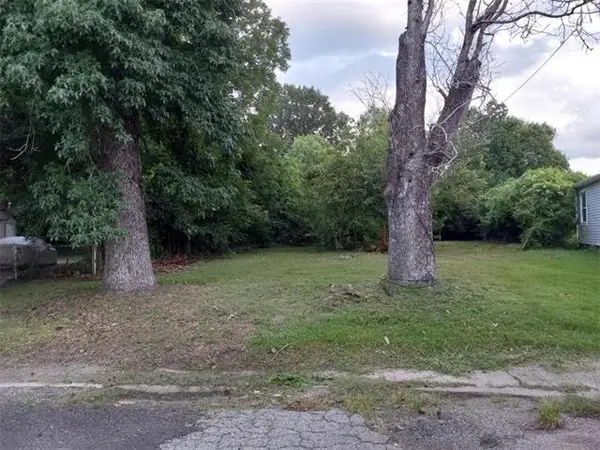 $25,000Active0.21 Acres
30 Sullivan Place, New Orleans, LA 70131
MLS# NO2572631Listed by: TUXOR REALTY - New
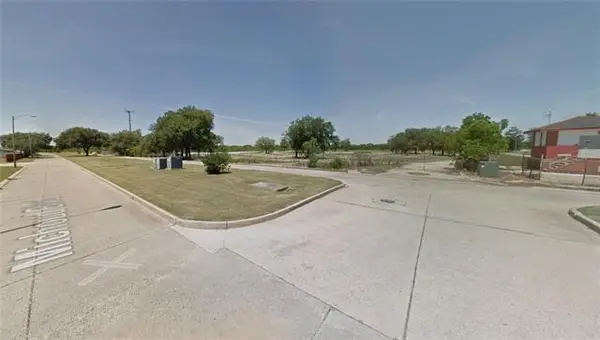 $245,000Active10.95 Acres
14075 Michoud Boulevard, New Orleans, LA 70129
MLS# NO2572632Listed by: TUXOR REALTY


Protect your home and budget from life's surprises with an Assurant Home Warranty, backed by a partner that supports you through every step of homeownership. Explore Plans.
©2026 Century 21 Real Estate LLC. All rights reserved. CENTURY 21®, the CENTURY 21 Logo and C21® are service marks owned by Century 21 Real Estate LLC. Century 21 Real Estate LLC fully supports the principles of the Fair Housing Act and the Equal Opportunity Act. Each office is independently owned and operated. Listing information is deemed reliable but not guaranteed accurate.