
3427 Timber Ridge Court, New Orleans, LA 70131
Local realty services provided by:CENTURY 21 Buelow-Miller Realty
3427 Timber Ridge Court,New Orleans, LA 70131
$195,000
- 3 Beds
- 2 Baths
- 1,354 sq. ft.
- Single family
- Coming Soon
Listed by: neyda chacon
Office: innovation realty
MLS#:2577872
Source:LA_CLBOR
Price summary
- Price:$195,000
- Price per sq. ft.:$120.52
About this home
Coming Soon!
Renovated in 2022 with a new roof, Hardie plank siding, updated kitchen and bathrooms, and French drain system. Primary suite features a separate tub and shower, plus dual vanities. Washer and dryer included. **Fully fenced yard.** Attached garage offers potential to convert into a 4th bedroom. Conveniently located minutes from the Westbank Expressway and I-10 connection, with shopping and restaurants nearby.
Will be available for showings on 11/1/26
Contact an agent
Home facts
- Year built:1985
- Subdivision & Development:Tall Timbers
- Listing ID #:2577872
- Updated:October 02, 2026 at 05:33 PM
Rooms and interior
- Bedrooms:3
- Total bathrooms:2
- Full bathrooms:2
- Rooms Total:4
- Kitchen Description:Oven, Range, Refrigerator, Stainless Steel Appliances
- Living area:1,354 sq. ft.
Heating and cooling
- Cooling:Central Air
- Heating:Central, Heating
Structure and exterior
- Roof:Shingle
- Year built:1985
- Building area:1,354 sq. ft.
- Lot area:0.09 Acres
- Architectural Style:Traditional
- Construction Materials:Brick, HardiPlank Type
- Exterior Features:Concrete, Fence
- Foundation Description:Slab
- Levels:1 Story
Utilities
- Water:Public
- Sewer:Public Sewer
Finances and disclosures
- Price:$195,000
- Price per sq. ft.:$120.52
Features and amenities
- Appliances:Oven, Range, Refrigerator, Washer
- Laundry features:Dryer, Washer
- Amenities:Ceiling Fan(s), Closed Circuit Camera(s), Security System, Smoke Detector(s), Stainless Steel Appliances
Parking
- Parking description:Garage, Off Street, Two Spaces
New listings near 3427 Timber Ridge Court
- Coming Soon
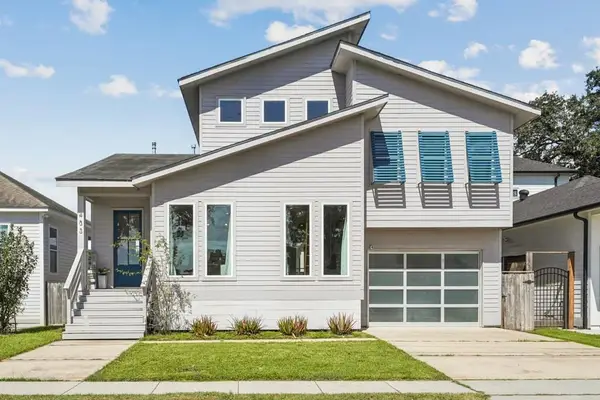 $646,500Coming Soon4 beds 3 baths2,223 sq. ft.
433 Kenilworth Street, New Orleans, LA 70124
MLS# 2579056Listed by: CRESCENT SOTHEBY'S INTERNATIONAL REALTY - Coming Soon
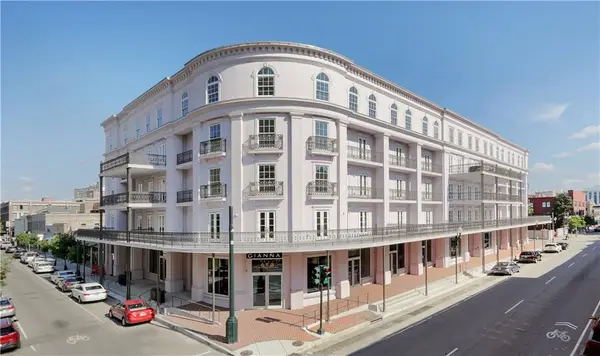 $739,900Coming Soon1 beds 1 baths1,142 sq. ft.
700 Magazine Street #405, New Orleans, LA 70130
MLS# 2579806Listed by: TALBOT REALTY GROUP - Coming SoonOpen Wed, 12 to 2pm
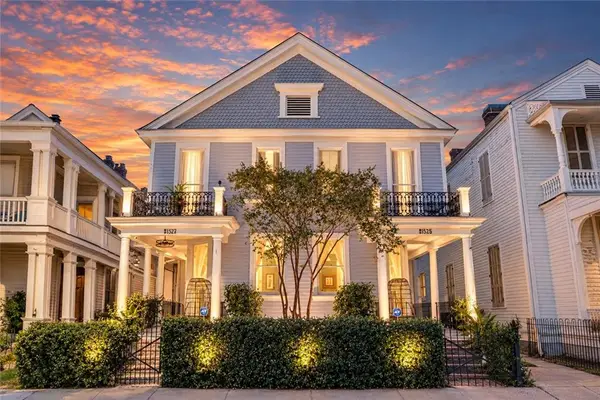 $1,195,000Coming Soon5 beds 5 baths3,200 sq. ft.
1525 27 Melpomene Street, New Orleans, LA 70130
MLS# 2579444Listed by: CRESCENT SOTHEBY'S INTERNATIONAL REALTY - Coming Soon
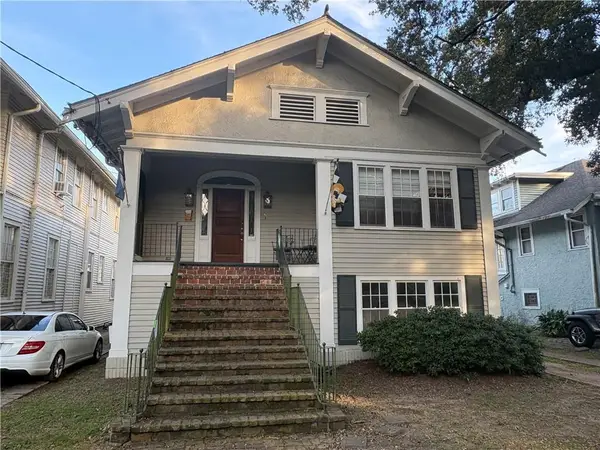 $975,000Coming Soon5 beds 4 baths3,400 sq. ft.
1507 Pine Street, New Orleans, LA 70118
MLS# 2578761Listed by: MCCARTHY GROUP REALTORS - Coming Soon
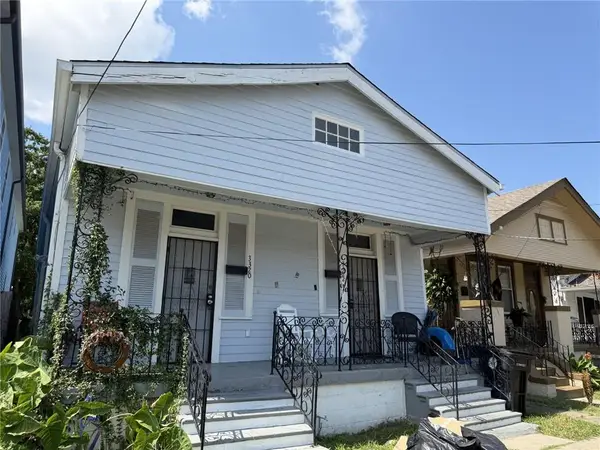 $169,000Coming Soon4 beds 2 baths1,476 sq. ft.
3320 22 Delachaise Street, New Orleans, LA 70125
MLS# 2578179Listed by: KELLER WILLIAMS REALTY 455-0100 - Coming Soon
 $309,000Coming Soon4 beds 2 baths2,496 sq. ft.
4703 Music Street, New Orleans, LA 70122
MLS# 2576915Listed by: REAL BROKER, LLC - Open Sun, 11am to 1pmNew
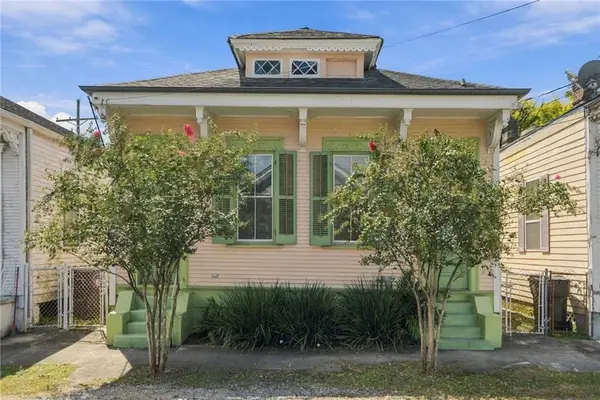 $550,000Active3 beds 3 baths1,690 sq. ft.
2904 Saint Ann Street, New Orleans, LA 70119
MLS# 2578729Listed by: REVE, REALTORS - New
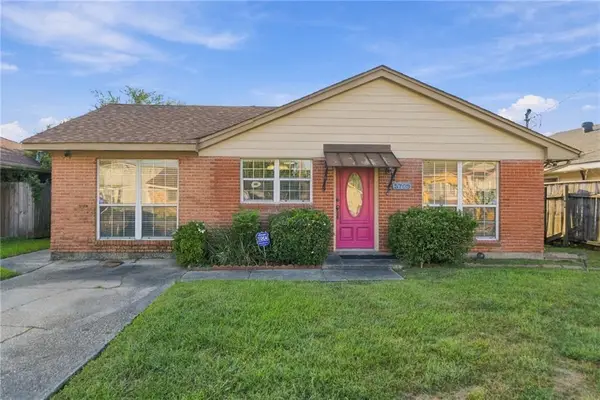 $175,000Active3 beds 2 baths1,525 sq. ft.
5708 Providence Place, New Orleans, LA 70126
MLS# 2579550Listed by: KELLER WILLIAMS REALTY NEW ORLEANS - Open Sat, 1 to 3pmNew
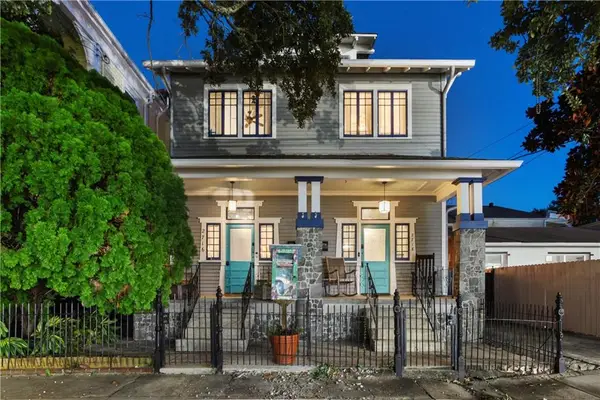 $230,000Active2 beds 1 baths673 sq. ft.
2720 Magazine Street #2720, New Orleans, LA 70130
MLS# 2579719Listed by: CRESCENT SOTHEBY'S INTERNATIONAL REALTY


Protect your home and budget from life's surprises with an Assurant Home Warranty, backed by a partner that supports you through every step of homeownership. Explore Plans.
©2026 Century 21 Real Estate LLC. All rights reserved. CENTURY 21®, the CENTURY 21 Logo and C21® are service marks owned by Century 21 Real Estate LLC. Century 21 Real Estate LLC fully supports the principles of the Fair Housing Act and the Equal Opportunity Act. Each office is independently owned and operated. Listing information is deemed reliable but not guaranteed accurate.