
1205 St Charles Avenue #1011, New Orleans, LA 70130
Local realty services provided by:CENTURY 21 Buelow-Miller Realty
1205 St Charles Avenue #1011,New Orleans, LA 70130
$197,000
- 1 Beds
- 1 Baths
- 565 sq. ft.
- Condominium
- Active
Listed by: caroline mang
Office: compass garden district
MLS#:2569329
Source:LA_CLBOR
Price summary
- Price:$197,000
- Price per sq. ft.:$348.67
About this home
Enjoy the easy life in this 10th floor, turn-key condo with amazing views of the downtown New Orleans skyline from the Superdome to the Crescent City Connection bridge. This condo offers an ample living room, spacious bedroom with ensuite bathroom and an impressive amount of storage. <br><br>
This professionally managed building offers hotel-like amenities including a large pool with fountains, hot tub, outdoor grills, plenty of lounging area, party room and a full size gym including a sauna. You'll have peace of mind with the completely fenced and gated building, covered, garage parking on the easy to access first floor and 24 hour security personnel. The Entergy bills average $15-$30/month! Located on the St. Charles Avenue streetcar line and parade route with easy access to I-10 and walkable to the excitement of downtown. <br><br>
Building allows unit owners to have pets up to a maximum weight of 30 lbs. The unit can be purchased fully furnished.
Contact an agent
Home facts
- Year built:1954
- Listing ID #:2569329
- Added:51 day(s) ago
- Updated:September 15, 2026 at 03:38 PM
Rooms and interior
- Bedrooms:1
- Total bathrooms:1
- Full bathrooms:1
- Rooms Total:4
- Kitchen Description:Microwave, Oven, Range, Refrigerator, Stainless Steel Appliances
- Living area:565 sq. ft.
Heating and cooling
- Cooling:1 Unit, Central Air
- Heating:Central, Heating
Structure and exterior
- Roof:Flat
- Year built:1954
- Building area:565 sq. ft.
- Construction Materials:Concrete
- Exterior Features:Concrete, Fence, Patio
- Foundation Description:Slab
- Levels:1 Story
Utilities
- Water:Public
- Sewer:Public Sewer
Finances and disclosures
- Price:$197,000
- Price per sq. ft.:$348.67
Features and amenities
- Appliances:Microwave, Oven, Range, Refrigerator
- Amenities:Closed Circuit Camera(s), Fire Sprinkler System, Outdoor Kitchen, Smoke Detector(s), Stainless Steel Appliances
- Pool features:Community, In Ground
Parking
- Parking description:Garage, Garage Door Opener, One Space
New listings near 1205 St Charles Avenue #1011
- New
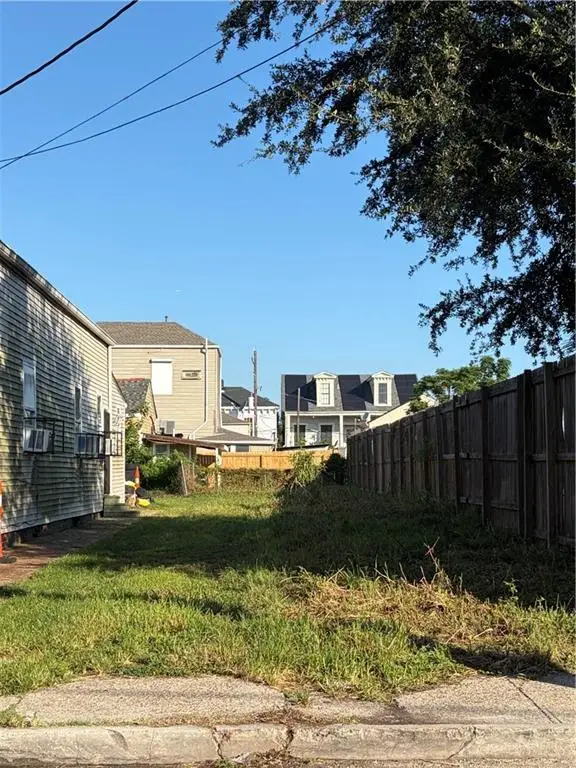 $35,000Active0 Acres
2023 S Liberty Street, New Orleans, LA 70113
MLS# 2571767Listed by: KELLER WILLIAMS REALTY NEW ORLEANS - New
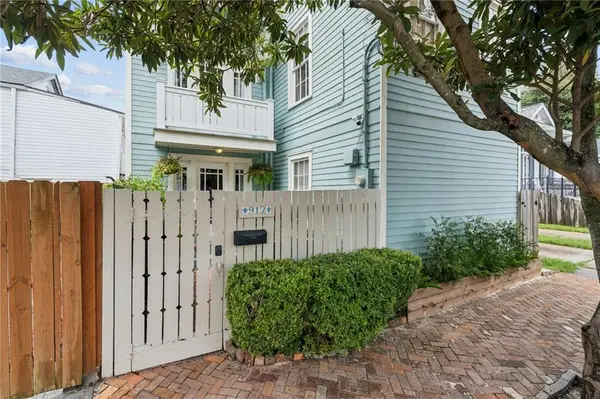 $475,000Active2 beds 2 baths1,102 sq. ft.
912 Amelia Street, New Orleans, LA 70115
MLS# 2576618Listed by: WITRY COLLECTIVE, L.L.C. - New
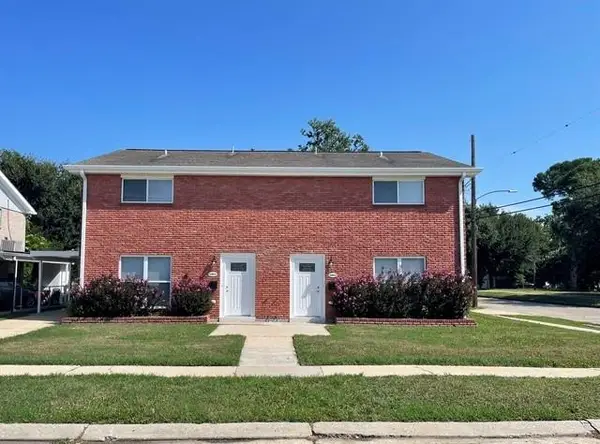 $449,000Active6 beds 4 baths2,948 sq. ft.
1951-1953 Rosary Drive, New Orleans, LA 70122
MLS# 2577104Listed by: COLDWELL BANKER TEC - New
 $355,000Active4 beds 2 baths1,640 sq. ft.
618 20 S Scott Street, New Orleans, LA 70119
MLS# 2577230Listed by: LPT REALTY, LLC. - New
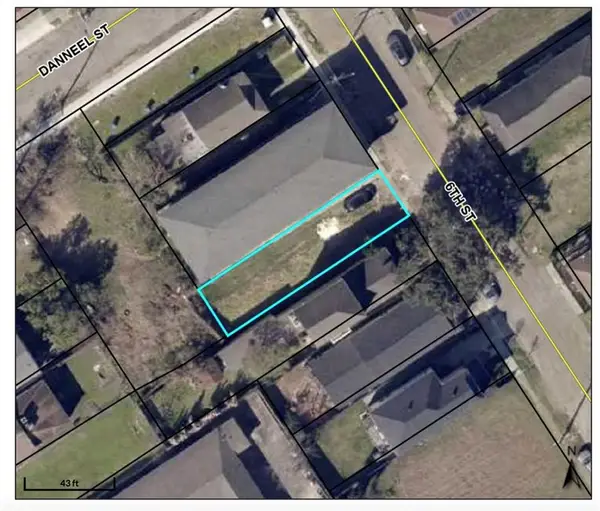 $52,000Active0.06 Acres
1924 6th Street, New Orleans, LA 70115
MLS# 2577231Listed by: REVE, REALTORS - New
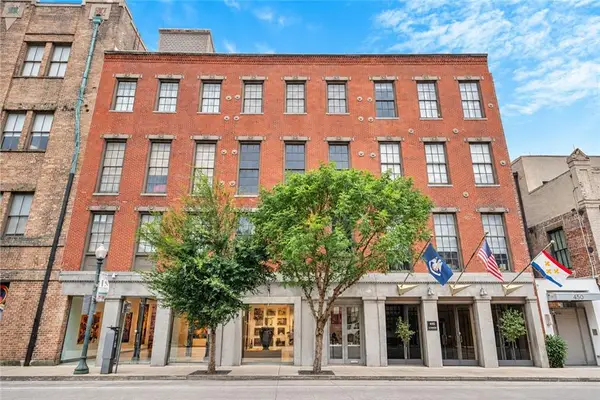 $375,000Active2 beds 1 baths898 sq. ft.
448 Julia Street #304, New Orleans, LA 70130
MLS# 2577022Listed by: COMPASS GARDEN DISTRICT - New
 $250,000Active2 beds 2 baths1,512 sq. ft.
812 14 Eliza Street, New Orleans, LA 70114
MLS# 2569058Listed by: REVE, REALTORS - Open Wed, 11:30am to 1:30pmNew
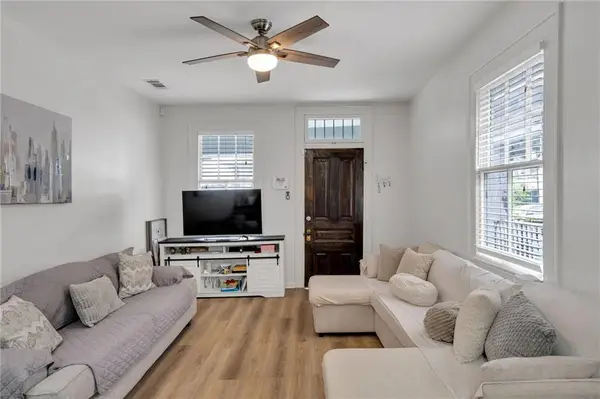 $315,000Active4 beds 2 baths2,200 sq. ft.
3605 07 Calhoun Street, New Orleans, LA 70125
MLS# 2576031Listed by: KELLER WILLIAMS REALTY 455-0100 - Open Wed, 12 to 2pmNew
 $420,000Active3 beds 2 baths2,227 sq. ft.
3625 Iberville Street, New Orleans, LA 70119
MLS# 2576696Listed by: COMPASS GARDEN DISTRICT - Open Wed, 12 to 2pmNew
 $549,000Active2 beds 3 baths1,450 sq. ft.
2427 Laurel Street, New Orleans, LA 70130
MLS# 2577220Listed by: MCENERY RESIDENTIAL, LLC


Protect your home and budget from life's surprises with an Assurant Home Warranty, backed by a partner that supports you through every step of homeownership. Explore Plans.
©2026 Century 21 Real Estate LLC. All rights reserved. CENTURY 21®, the CENTURY 21 Logo and C21® are service marks owned by Century 21 Real Estate LLC. Century 21 Real Estate LLC fully supports the principles of the Fair Housing Act and the Equal Opportunity Act. Each office is independently owned and operated. Listing information is deemed reliable but not guaranteed accurate.