
418 Burgundy Street, New Orleans, LA 70112
Local realty services provided by:CENTURY 21 Buelow-Miller Realty
Listed by: david r mcelveen
Office: compass uptown-maple st
MLS#:200EBL
Source:LA_CLBOR
Price summary
- Price:$330,000
- Price per sq. ft.:$315.79
- Monthly HOA dues:$620
About this home
Within this 10-plex divided among 4 buildings, this unit is 2-bed 2-bath, occupying the entire second floor of one of the street-front buildings. Stack washer/dryer in unit. A private balcony runs along an entire side, providing an immense amount of natural light into the condo. Great bones and cool historic features. Shines as is but with a little bit of polish and updating it could be a showstopper.
Contact an agent
Home facts
- Year built:1864
- Subdivision & Development:French Quarter
- Listing ID #:200EBL
- Added:1 day(s) ago
- Updated:October 26, 2026 at 07:15 PM
Rooms and interior
- Bedrooms:2
- Total bathrooms:2
- Full bathrooms:2
- Rooms Total:7
- Flooring:Hardwood, Tile
- Kitchen Description:Dishwasher, Disposal, Granite Counters, Microwave, Range, Refrigerator
- Living area:1,020 sq. ft.
Heating and cooling
- Cooling:Central Air
- Heating:Central
Structure and exterior
- Year built:1864
- Building area:1,020 sq. ft.
- Lot area:0.02 Acres
- Construction Materials:Brick, Stucco
- Exterior Features:Balcony, Patio: Brick
Utilities
- Water:Public
- Sewer:Public Sewer
Finances and disclosures
- Price:$330,000
- Price per sq. ft.:$315.79
Features and amenities
- Appliances:Dishwasher, Disposal, Electric Range, Microwave, Range, Refrigerator, Stainless Steel Appliance(s)
- Laundry features:Common Area, Inside
- Amenities:Dual Closets, En Suite, High Ceilings, Walk-In Closet(s), Wood Frames
Parking
- Parking description:On Street
New listings near 418 Burgundy Street
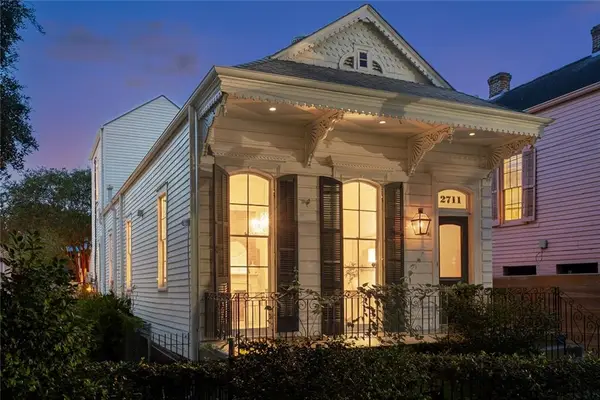 $650,000Active2 beds 2 baths2,071 sq. ft.
2711 Ursulines Avenue, , LA
MLS# 2576655Listed by: CRESCENT SOTHEBY'S INTERNATIONAL- New
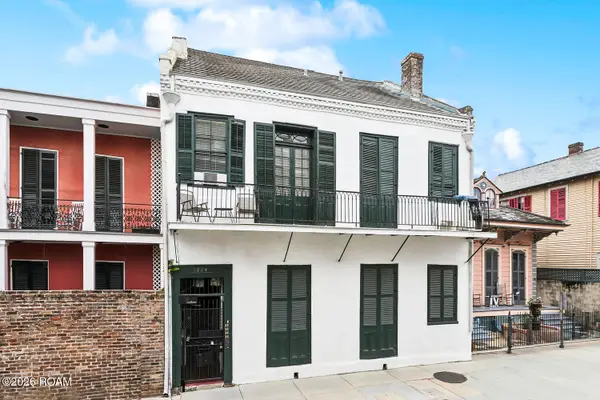 $285,000Active1 beds 1 baths483 sq. ft.
1224 Bourbon Street, New Orleans, LA 70116
MLS# 200ECDListed by: FQR REALTORS - New
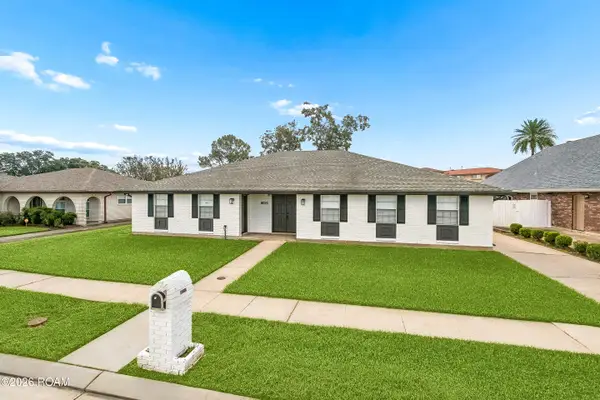 $329,000Active4 beds 4 baths2,890 sq. ft.
8020 Morrison Road, New Orleans, LA 70126
MLS# 200EDAListed by: AT HOME REALTY GROUP - New
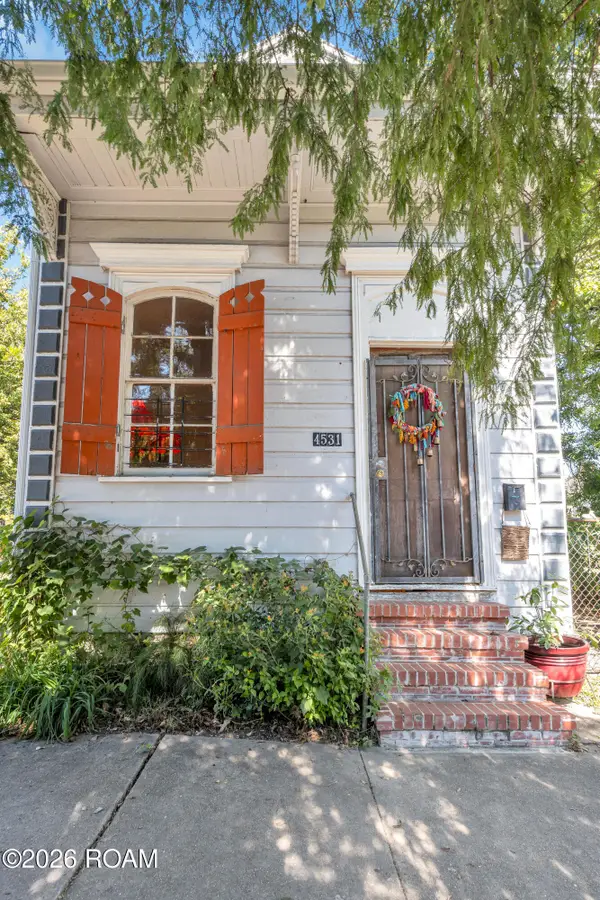 $249,000Active2 beds 1 baths1,072 sq. ft.
4531 Saint Claude Avenue, New Orleans, LA 70117
MLS# 200EDGListed by: GARNER & CO. REAL ESTATE, LLC - New
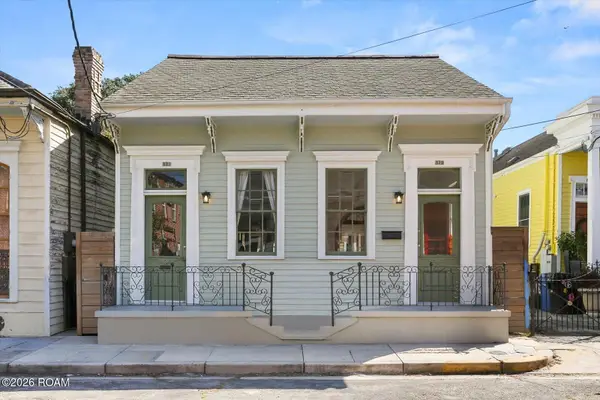 $420,000Active4 beds 2 baths2,093 sq. ft.
821 Port Street, New Orleans, LA 70117
MLS# 200EDLListed by: LANASA REALTY, INC - New
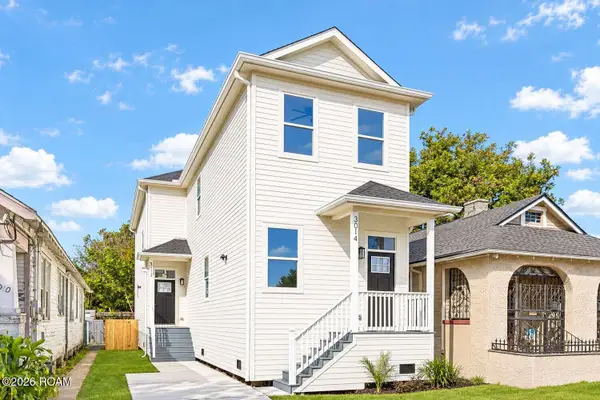 $425,000Active6 beds 4 baths2,459 sq. ft.
3012 Republic Street, New Orleans, LA 70119
MLS# 200EDTListed by: CONGRESS REALTY, INC. - New
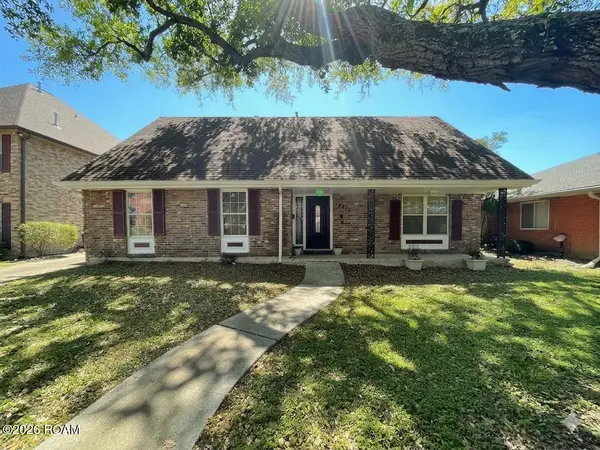 $369,000Active4 beds 3 baths2,129 sq. ft.
2272 New York Street, New Orleans, LA 70122
MLS# 200EFAListed by: KELLER WILLIAMS REALTY 4550100 - New
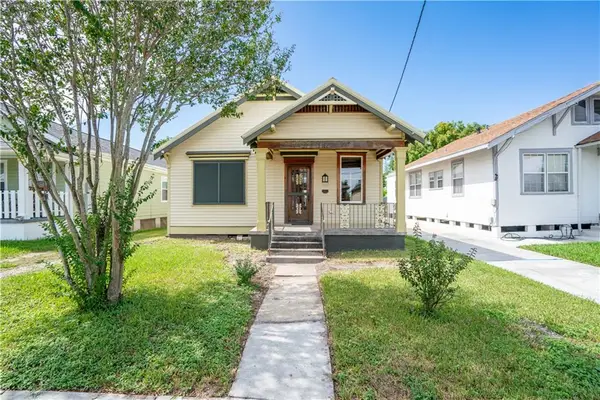 $299,000Active3 beds 1 baths1,400 sq. ft.
5228 Music Street, New Orleans, LA 70122
MLS# 2580545Listed by: RAYMOND REAL ESTATE LLC - New
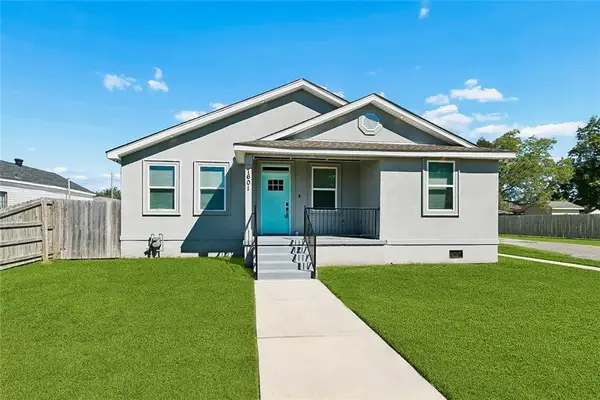 $285,000Active4 beds 3 baths1,971 sq. ft.
7601 Lacombe Street, New Orleans, LA 70127
MLS# 2582283Listed by: MCCARTHY GROUP REALTORS


Protect your home and budget from life's surprises with an Assurant Home Warranty, backed by a partner that supports you through every step of homeownership. Explore Plans.
©2026 Century 21 Real Estate LLC. All rights reserved. CENTURY 21®, the CENTURY 21 Logo and C21® are service marks owned by Century 21 Real Estate LLC. Century 21 Real Estate LLC fully supports the principles of the Fair Housing Act and the Equal Opportunity Act. Each office is independently owned and operated. Listing information is deemed reliable but not guaranteed accurate.