
1213 Patterson, New Orleans, LA 70114
Local realty services provided by:CENTURY 21 Buelow-Miller Realty
Listed by: chris m smith
Office: keller williams realty no
MLS#:200EJJ
Source:LA_CLBOR
Price summary
- Price:$625,000
- Price per sq. ft.:$223.21
About this home
Brand-new construction on Patterson overlooking the Mighty Mississippi River Front!!! This 3 Story Masterpiece redefines riverfront luxury, blending refined architecture, designer finishes, and breathtaking water views into one extraordinary residence. Rarely does an opportunity like this come to market. The First Floor Level welcomes you with a private Oversized Garage offering secure, covered off street parking, a coveted amenity along the river. Also on this level is an elegant guest room or home office with its own full bath, a flexible retreat for visiting friends or a quiet workspace away from the main living areas. Ascend to the Second floor, where a spacious and glamorous open floor plan sets the stage for both grand entertaining and relaxed everyday living. At its heart is a sophisticated chef's kitchen appointed with gleaming quartz countertops, all custom cabinetry, and premium stainless steel appliances, offering abundant workspace and storage for the discerning cook. The kitchen flows effortlessly into an expansive den and living area and a gracious dining room, ideal for intimate dinners or lavish gatherings. A stylish powder room completes this level. The top floor is a serene private sanctuary featuring two additional bedrooms and two full baths. The primary suite is the crown jewel of the home, where dramatic walls of glass frame sweeping river views, spectacular from sunrise to sunset!! Wake each morning to the ever-changing panorama of the Mississippi and unwind each evening to shimmering river lights. This home is situated in Flood Zone X!!! Enjoy lasting peace of mind with an included 5-Year Home Builder Warranty!! New construction, river views, secure parking, and luxury finishes in one remarkable address. Schedule your private showing today and experience riverfront living at its finest!...
Contact an agent
Home facts
- Year built:2026
- Subdivision & Development:Patterson Point
- Listing ID #:200EJJ
- Added:1 day(s) ago
- Updated:October 26, 2026 at 11:08 PM
Rooms and interior
- Bedrooms:3
- Total bathrooms:4
- Full bathrooms:3
- Half bathrooms:1
- Rooms Total:5
- Flooring:Marble, Wood
- Bathrooms Description:Separate Shower
- Kitchen Description:Dishwasher, Disposal, Oven, Refrigerator, appl_Gas Range, appl_Stainless Steel Appliance(s), appl_Wine Refrigerator
- Living area:2,223 sq. ft.
Heating and cooling
- Cooling:Ceiling Fan(s), Central Air, Multi Units
- Heating:Central, Multiple Units
Structure and exterior
- Year built:2026
- Building area:2,223 sq. ft.
- Lot area:0.05 Acres
- Lot Features:Landscaped
- Construction Materials:Frame, HardiPlank Type
- Exterior Features:Balcony, Lighting
- Foundation Description:Raised, Slab
Utilities
- Water:Public
- Sewer:Public Sewer
Finances and disclosures
- Price:$625,000
- Price per sq. ft.:$223.21
Features and amenities
- Appliances:Dishwasher, Disposal, Dryer, Gas Range, Oven, Refrigerator, Stainless Steel Appliance(s), Washer, Wine Refrigerator
- Laundry features:Dryer, Inside, Washer
- Amenities:Double Vanity, En Suite, Garden Tub, High Ceilings, Insulated Windows, Kitchen Island, Multi-Head Shower, Separate Shower, Standalone Tub, Walk-In Closet(s)
Parking
- Parking description:Attached Garage, Driveway, Garage Door Opener, Off Street
- Garage spaces:2
New listings near 1213 Patterson
- New
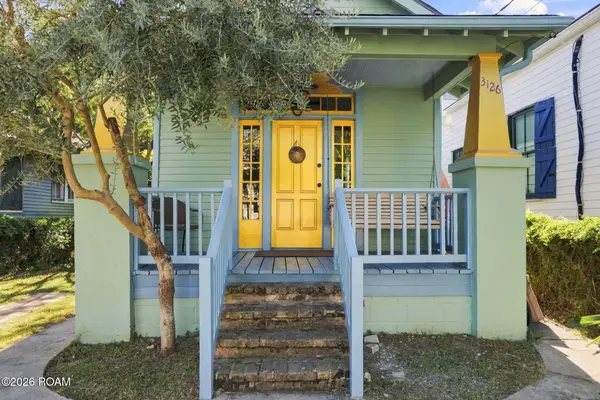 $399,000Active2 beds 3 baths1,280 sq. ft.
3126 St Philip Street, New Orleans, LA 70119
MLS# 200EGTListed by: EXP REALTY, LLC - New
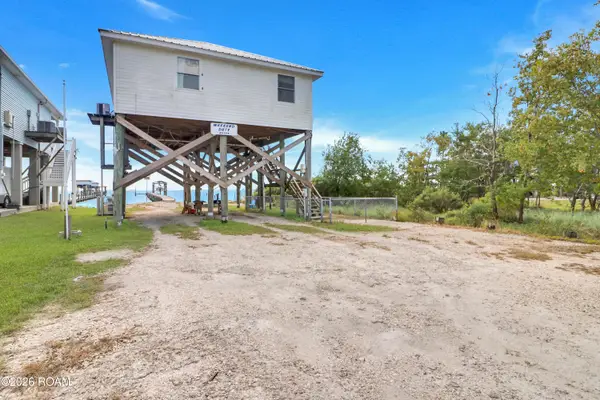 $260,000Active2 beds 1 baths1,020 sq. ft.
25724 Chef Menteur Highway, New Orleans, LA 70129
MLS# 200EGXListed by: EXP REALTY, LLC - New
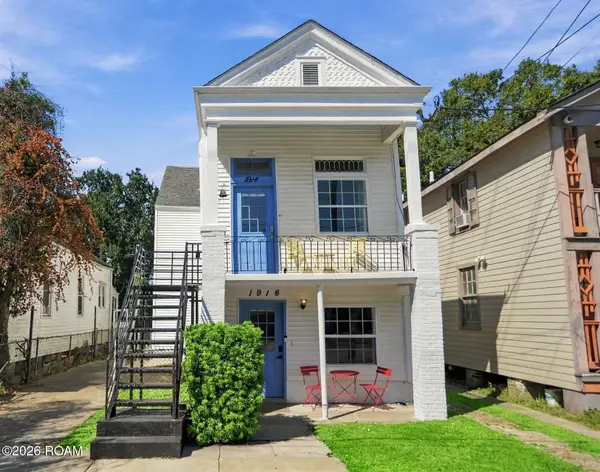 $395,000Active6 beds 4 baths1,910 sq. ft.
1914-16 Cambronne Street, New Orleans, LA 70118
MLS# 200EJAListed by: REVE, REALTORS - New
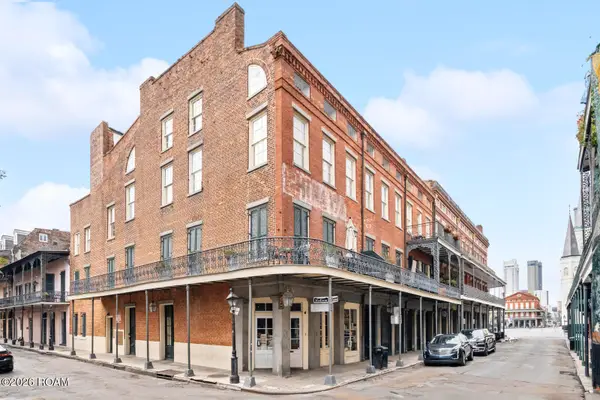 $375,000Active1 beds 1 baths719 sq. ft.
538 Madison Street, New Orleans, LA 70116
MLS# 200EGGListed by: FQR REALTORS - New
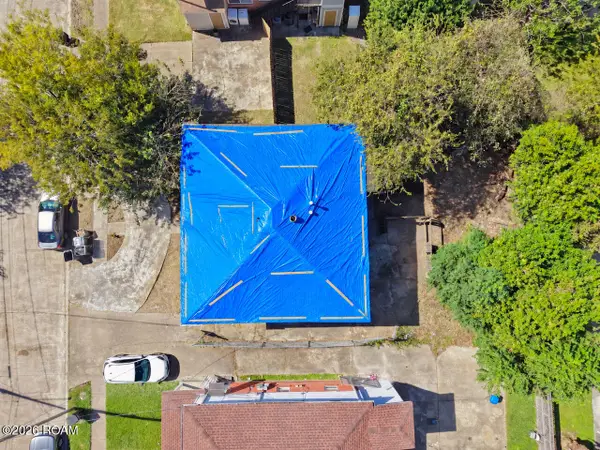 $179,900Active6 beds 4 baths2,584 sq. ft.
2946 Copernicus Street, New Orleans, LA 70114
MLS# 200EFBListed by: SR REALTY GROUP LLC - New
 $415,000Active2 beds 1 baths676 sq. ft.
520 St Philip Street, New Orleans, LA 70116
MLS# 200EFKListed by: COMPASS HISTORIC 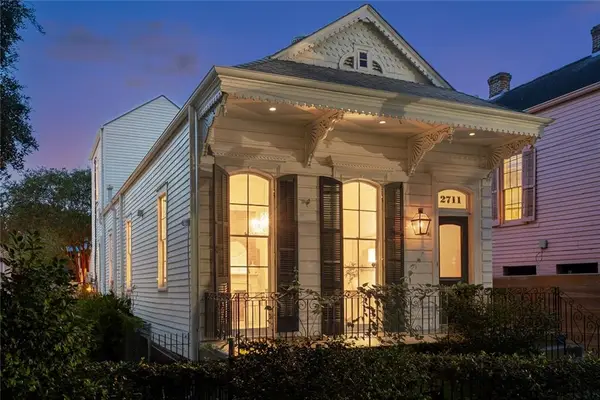 $650,000Active2 beds 2 baths2,071 sq. ft.
2711 Ursulines Avenue, , LA
MLS# 2576655Listed by: CRESCENT SOTHEBY'S INTERNATIONAL- New
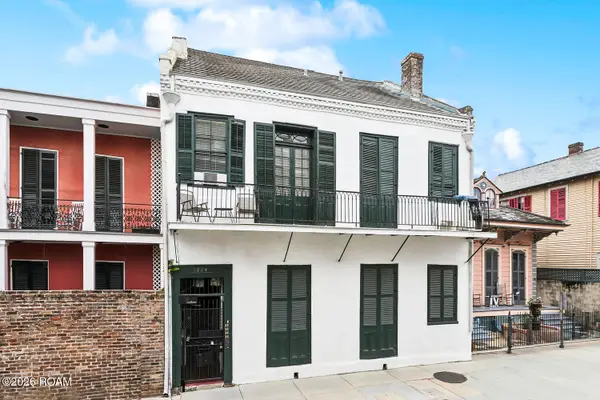 $285,000Active1 beds 1 baths483 sq. ft.
1224 Bourbon Street, New Orleans, LA 70116
MLS# 200ECDListed by: FQR REALTORS - New
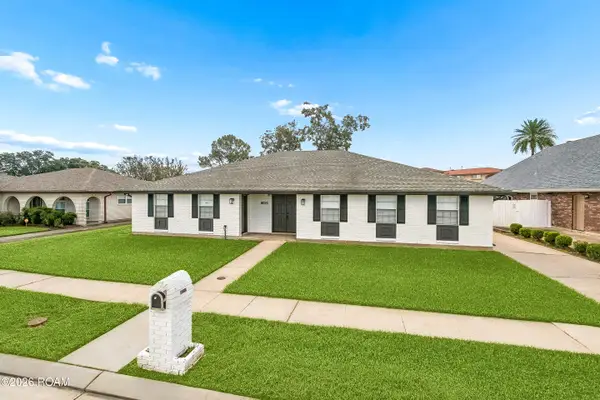 $329,000Active4 beds 4 baths2,890 sq. ft.
8020 Morrison Road, New Orleans, LA 70126
MLS# 200EDAListed by: AT HOME REALTY GROUP


Protect your home and budget from life's surprises with an Assurant Home Warranty, backed by a partner that supports you through every step of homeownership. Explore Plans.
©2026 Century 21 Real Estate LLC. All rights reserved. CENTURY 21®, the CENTURY 21 Logo and C21® are service marks owned by Century 21 Real Estate LLC. Century 21 Real Estate LLC fully supports the principles of the Fair Housing Act and the Equal Opportunity Act. Each office is independently owned and operated. Listing information is deemed reliable but not guaranteed accurate.