
520 St Philip Street, New Orleans, LA 70116
Local realty services provided by:CENTURY 21 Buelow-Miller Realty
520 St Philip Street,New Orleans, LA 70116
$415,000
- 2 Beds
- 1 Baths
- 676 sq. ft.
- Condominium
- Active
Listed by: jennifer saltaformaggio, samara d poche'
Office: compass historic
MLS#:200EFK
Source:LA_CLBOR
Price summary
- Price:$415,000
- Price per sq. ft.:$613.91
About this home
Come unwind on this shared ROOFTOP TERRACE with panoramic views of the city scape & the mighty Mississippi! Nestled in the heart of the French Quarter, this sought-after condo is just steps from the vibrant French Market, renowned restaurants, chic shopping, and the majestic Mississippi River. This beautifully renovated building blends historical charm with modern conveniences, featuring an elevator for easy access to the third floor. The spacious two-bedroom, one-bathroom unit boasts soaring ceilings adorned with crown molding, pristine hardwood flooring, new central HVAC system, and a coveted exposed brick wall. The kitchen is a culinary delight with quartz countertops, stainless steel appliances, custom backsplash, and a distinctive ceiling design. The primary bedroom is delightful with oversized custom crown molding, along with a spacious closet with custom build out. Separate utility room storage with a convenient two-in-one washer and dryer. The renovated bathroom is perfect for wet areas, with vinyl flooring and a granite countertop sink with ample storage. The second bedroom offers versatility as a guest room or home office and also has custom built in closet storage. The piece-de-resistance is the 1500 sqft shared rooftop terrace that offers breathtaking views of the Mississippi River, the French Quarter rooftops, St. Louis Cathedral, and city skyline view that's just gorgeous lit up at night! It's the perfect place to unwind in the evening and enjoy the company of friends while taking in the stunning sights....
Contact an agent
Home facts
- Year built:1836
- Subdivision & Development:1st District
- Listing ID #:200EFK
- Added:1 day(s) ago
- Updated:October 26, 2026 at 09:17 PM
Rooms and interior
- Bedrooms:2
- Total bathrooms:1
- Full bathrooms:1
- Rooms Total:5
- Flooring:Tile, Wood
- Kitchen Description:Dishwasher, Electric Oven, Range, Refrigerator, appl_Electric Range, appl_Stainless Steel Appliance(s)
- Living area:676 sq. ft.
Heating and cooling
- Cooling:Ceiling Fan(s), Central Air
- Heating:Central, Electric
Structure and exterior
- Year built:1836
- Building area:676 sq. ft.
- Lot area:0.01 Acres
- Construction Materials:Brick, Stucco
- Exterior Features:Deck
- Foundation Description:Slab
Utilities
- Water:Public
- Sewer:Public Sewer
Finances and disclosures
- Price:$415,000
- Price per sq. ft.:$613.91
Features and amenities
- Appliances:Built-In Electric Oven, Dishwasher, Electric Range, Range, Refrigerator, Stainless Steel Appliance(s)
- Laundry features:Laundry Closet
- Amenities:Crown Molding, En Suite, High Ceilings, Quartz, Shower/Tub Combo
Parking
- Parking description:On Street
New listings near 520 St Philip Street
- New
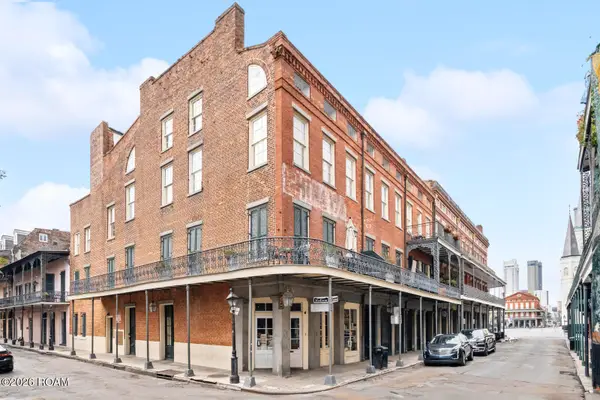 $375,000Active1 beds 1 baths719 sq. ft.
538 Madison Street, New Orleans, LA 70116
MLS# 200EGGListed by: FQR REALTORS - New
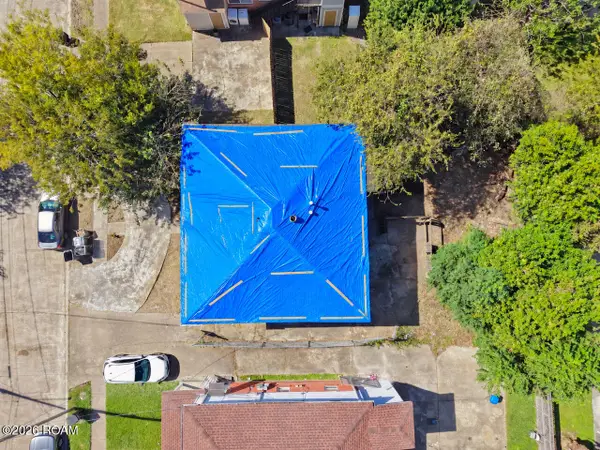 $179,900Active6 beds 4 baths2,584 sq. ft.
2946 Copernicus Street, New Orleans, LA 70114
MLS# 200EFBListed by: SR REALTY GROUP LLC 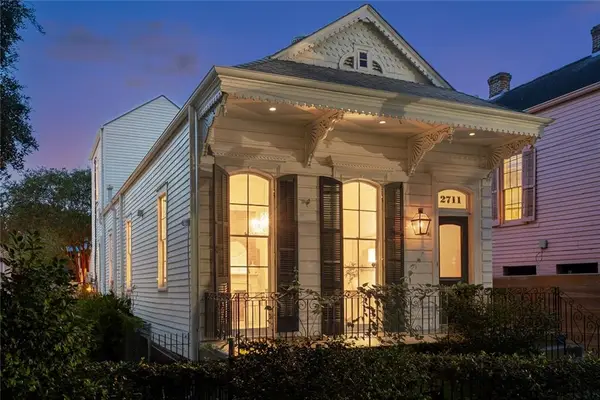 $650,000Active2 beds 2 baths2,071 sq. ft.
2711 Ursulines Avenue, , LA
MLS# 2576655Listed by: CRESCENT SOTHEBY'S INTERNATIONAL- New
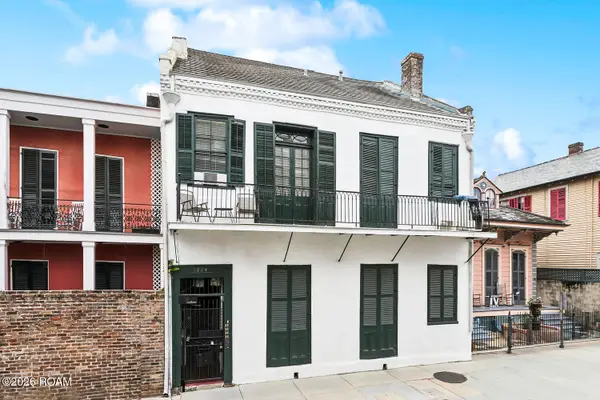 $285,000Active1 beds 1 baths483 sq. ft.
1224 Bourbon Street, New Orleans, LA 70116
MLS# 200ECDListed by: FQR REALTORS - New
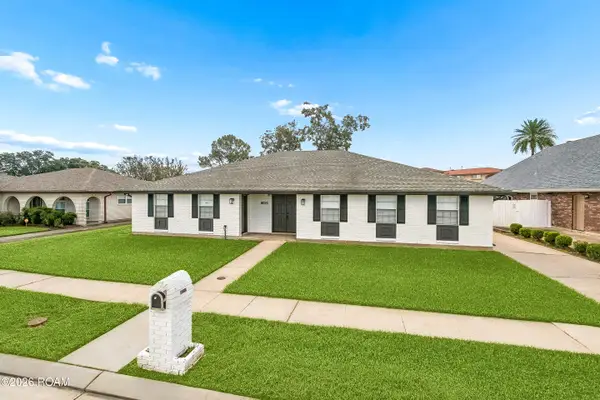 $329,000Active4 beds 4 baths2,890 sq. ft.
8020 Morrison Road, New Orleans, LA 70126
MLS# 200EDAListed by: AT HOME REALTY GROUP - Open Tue, 11am to 1:30pmNew
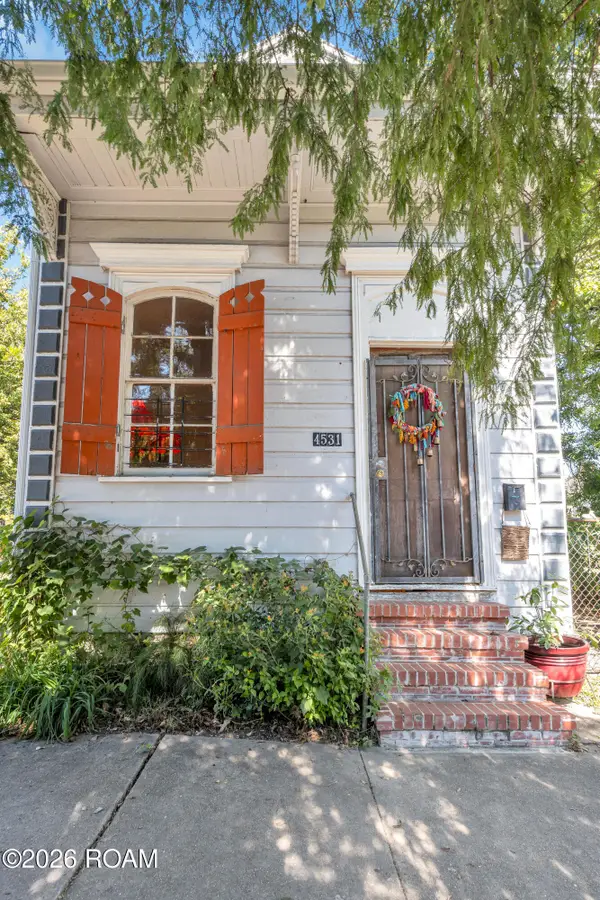 $249,000Active2 beds 1 baths1,072 sq. ft.
4531 Saint Claude Avenue, New Orleans, LA 70117
MLS# 200EDGListed by: GARNER & CO. REAL ESTATE, LLC - New
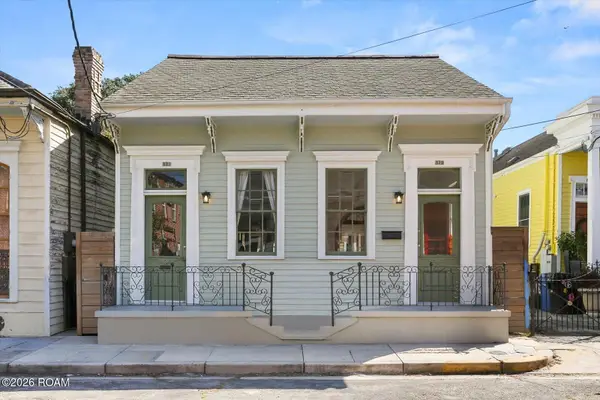 $420,000Active4 beds 2 baths2,093 sq. ft.
821 Port Street, New Orleans, LA 70117
MLS# 200EDLListed by: LANASA REALTY, INC - New
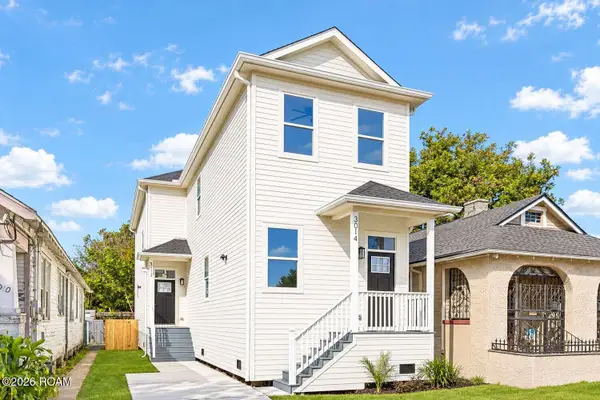 $425,000Active6 beds 4 baths2,459 sq. ft.
3012 Republic Street, New Orleans, LA 70119
MLS# 200EDTListed by: CONGRESS REALTY, INC. - New
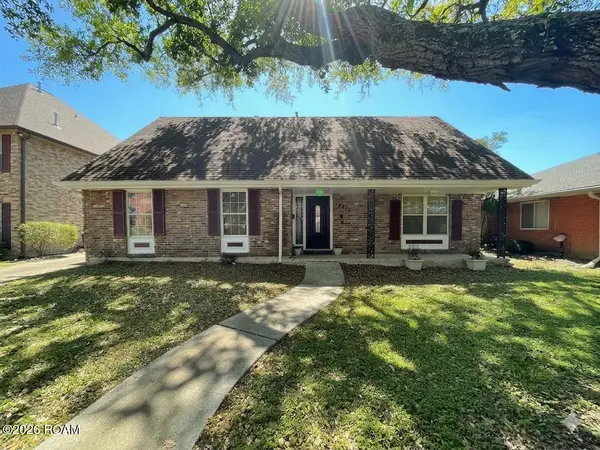 $369,000Active4 beds 3 baths2,129 sq. ft.
2272 New York Street, New Orleans, LA 70122
MLS# 200EFAListed by: KELLER WILLIAMS REALTY 4550100


Protect your home and budget from life's surprises with an Assurant Home Warranty, backed by a partner that supports you through every step of homeownership. Explore Plans.
©2026 Century 21 Real Estate LLC. All rights reserved. CENTURY 21®, the CENTURY 21 Logo and C21® are service marks owned by Century 21 Real Estate LLC. Century 21 Real Estate LLC fully supports the principles of the Fair Housing Act and the Equal Opportunity Act. Each office is independently owned and operated. Listing information is deemed reliable but not guaranteed accurate.