1329 Killdeer Street, New Orleans, LA 70122
Local realty services provided by:CENTURY 21 Action Realty
1329 Killdeer Street,New Orleans, LA 70122
$849,000
- 5 Beds
- 4 Baths
- 4,299 sq. ft.
- Single family
- Pending
Listed by: shaun mccarthy, peggy bruce
Office: mccarthy group realtors
MLS#:2569106
Source:LA_GSREIN
Price summary
- Price:$849,000
- Price per sq. ft.:$178.06
- Monthly HOA dues:$2.5
About this home
Steeped in rich New Orleans history and architectural significance, this extraordinary 4,300-square-foot Mid-Century masterpiece is nestled in prestigious Lake Terrace. Originally built in the early 1960s, the home was expanded in 1968 with a stunning front addition and backyard pool oasis designed by acclaimed regional Modernist architect Victor Bruno. Exceptional craftsmanship is showcased throughout, including 1¾-inch hand-carved Honduran mahogany entry doors, a striking hand-chipped rose quartz façade personally installed by the original owners, and prized solid cypress millwork throughout the lower level. Inside, a grand marble foyer opens to an expansive floor plan designed for elegant living and entertaining. The first-floor primary suite features a luxurious marble bath with double vanities, soaking tub, separate shower, private courtyard access, and an adjoining office, nursery, gym, or flex room. The gourmet kitchen offers custom wood cabinetry, double ovens, premium Sub-Zero refrigerator and freezer units, a custom-crafted hood, and original terra cotta floors flowing into natural slate in the bar area. An auction-curated marble fireplace, heated saltwater pool and spa, covered patio, outdoor bar, skylights, hardwood and slate flooring, mature landscaping, and ample off-street parking complete this truly one-of-a-kind residence where timeless design, artisan craftsmanship, and New Orleans heritage come together....
Contact an agent
Home facts
- Year built:1965
- Subdivision & Development:Lake Terrace
- Listing ID #:2569106
- Added:16 day(s) ago
- Updated:August 12, 2026 at 11:16 AM
Rooms and interior
- Bedrooms:5
- Total bathrooms:4
- Full bathrooms:3
- Half bathrooms:1
- Rooms Total:11
- Kitchen Description:Dishwasher, Double Oven, Granite Counters, Oven, Range, Refrigerator
- Living area:4,299 sq. ft.
Heating and cooling
- Cooling:2 Units, Central Air
- Heating:Central, Heating, Multiple Heating Units
Structure and exterior
- Roof:Shingle
- Year built:1965
- Building area:4,299 sq. ft.
- Lot area:0.2 Acres
- Lot Features:City Lot, Rectangular Lot
- Construction Materials:Frame, Stucco
- Exterior Features:Concrete, Covered, Fence
- Foundation Description:Slab
- Levels:2 Story
Utilities
- Water:Public
- Sewer:Public Sewer
Finances and disclosures
- Price:$849,000
- Price per sq. ft.:$178.06
Features and amenities
- Appliances:Dishwasher, Oven, Range, Refrigerator
- Amenities:Ceiling Fan(s), Stainless Steel Appliances, Wet Bar
- Pool features:In Ground
Parking
- Parking description:Driveway, Off Street, Three or more Spaces
New listings near 1329 Killdeer Street
- New
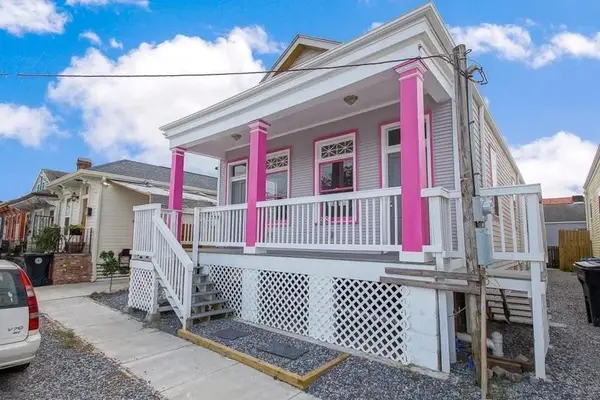 $349,900Active4 beds 3 baths1,588 sq. ft.
2754 Saint Ann Street, New Orleans, LA 70119
MLS# 2571453Listed by: UNITED REAL ESTATE PARTNERS LLC - New
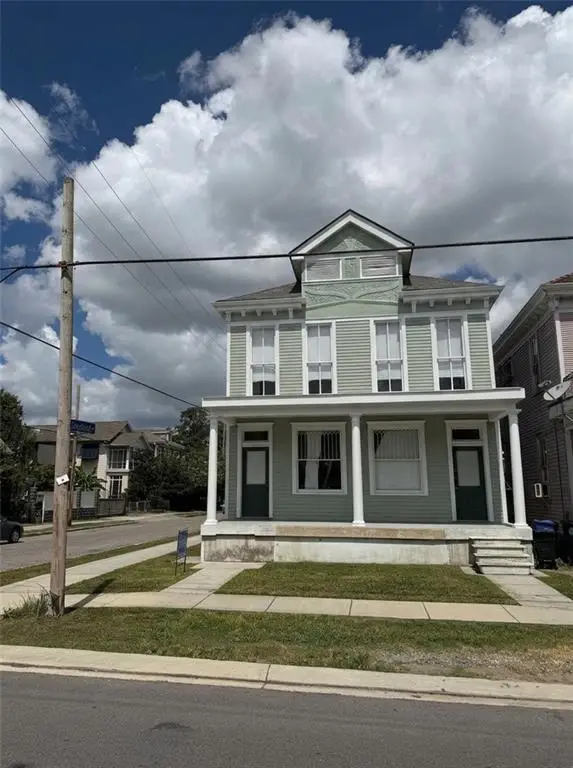 $499,000Active6 beds 6 baths1,808 sq. ft.
137 S Scott Street, New Orleans, LA 70119
MLS# 2572152Listed by: DOUBLEDAY REALTY - New
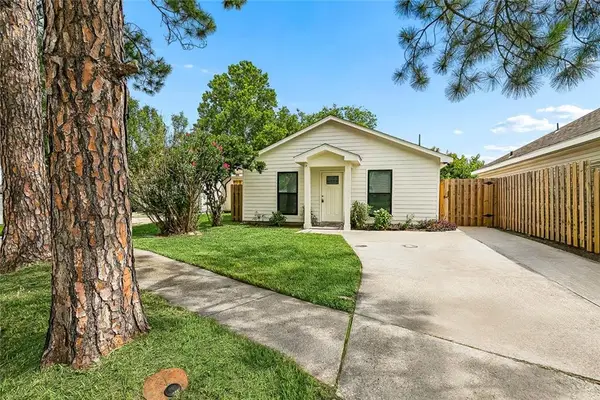 $195,000Active3 beds 2 baths1,063 sq. ft.
3600 N Homestead Drive, New Orleans, LA 70114
MLS# 2572219Listed by: BILAL A. ZUGHAYER - New
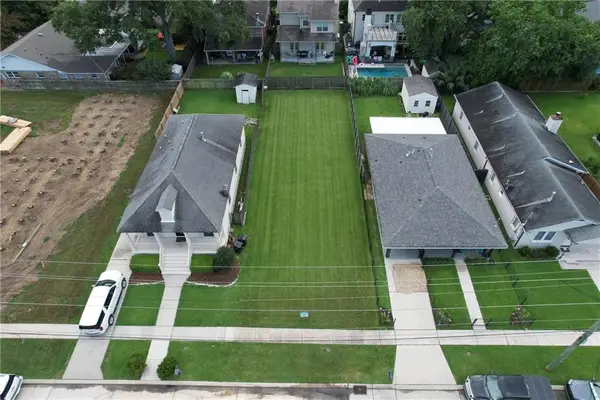 $164,900Active0 Acres
124 Spencer Avenue, New Orleans, LA 70124
MLS# 2572226Listed by: NOLA LIVING REALTY - New
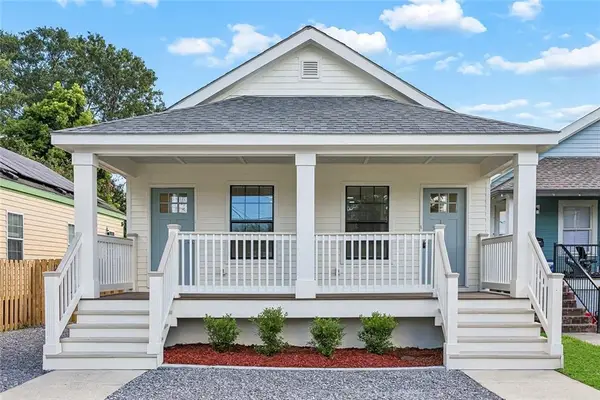 $370,000Active6 beds 4 baths1,930 sq. ft.
9017-19 Green Street, New Orleans, LA 70118
MLS# 2572213Listed by: BILAL A. ZUGHAYER - New
 $155,000Active3 beds 2 baths1,496 sq. ft.
1925 Alvar Street, New Orleans, LA 70117
MLS# 2570111Listed by: HOMESMART REALTY SOUTH - New
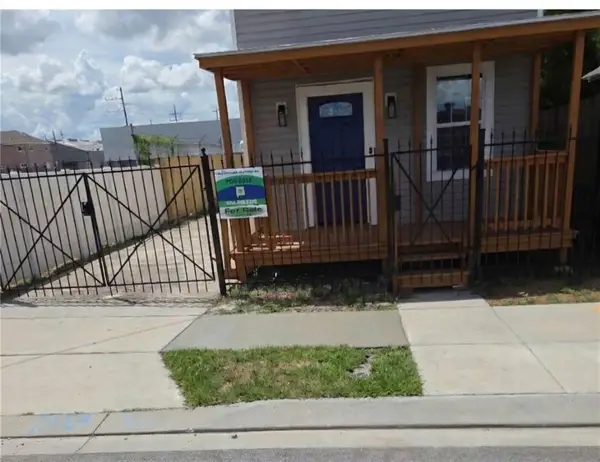 $320,000Active3 beds 3 baths1,915 sq. ft.
1313 S Dupre Street, New Orleans, LA 70125
MLS# 2571932Listed by: DANETTE O'NEAL REALTORS - New
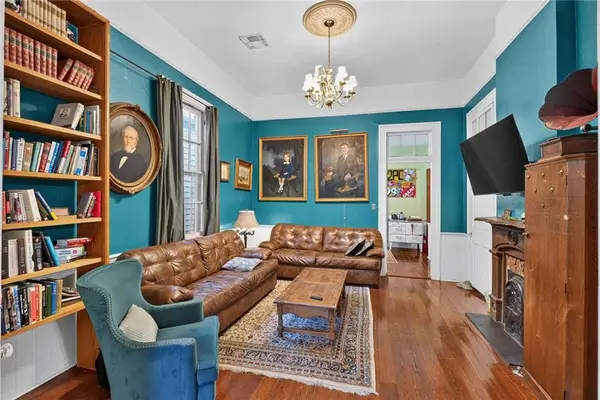 $430,000Active2 beds 2 baths1,508 sq. ft.
1937 N Rampart St Street, New Orleans, LA 70116
MLS# 2572092Listed by: SATSUMA REAL ESTATE LLC - New
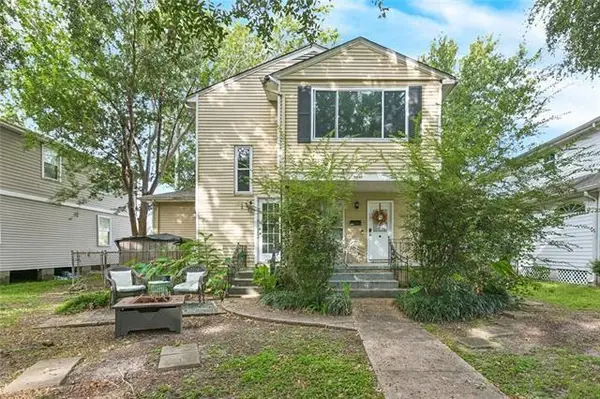
 $470,000Active6 beds 3 baths3,020 sq. ft.
5828 General Haig Street, New Orleans, LA 70124
MLS# 2571987Listed by: CENTURY 21 INVESTMENT REALTY - New
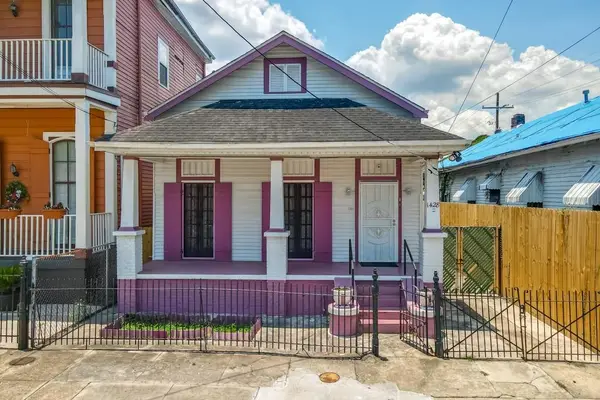 $500,000Active4 beds 3 baths2,292 sq. ft.
1428 Kerlerec Street, New Orleans, LA 70116
MLS# 2572188Listed by: BOYD REALTORS, LLC


Protect your home and budget from life's surprises with an Assurant Home Warranty, backed by a partner that supports you through every step of homeownership. Explore Plans.
©2026 Century 21 Real Estate LLC. All rights reserved. CENTURY 21®, the CENTURY 21 Logo and C21® are service marks owned by Century 21 Real Estate LLC. Century 21 Real Estate LLC fully supports the principles of the Fair Housing Act and the Equal Opportunity Act. Each office is independently owned and operated. Listing information is deemed reliable but not guaranteed accurate.