1415-17 Burdette Street, New Orleans, LA 70118
Local realty services provided by:CENTURY 21 Buelow-Miller Realty
1415-17 Burdette Street,New Orleans, LA 70118
$650,000
- 5 Beds
- 4 Baths
- 3,233 sq. ft.
- Multi-family
- Active
Listed by: christopher w kurtz
Office: fqr realtors
MLS#:200IGU
Source:LA_CLBOR
Price summary
- Price:$650,000
- Price per sq. ft.:$201.05
About this home
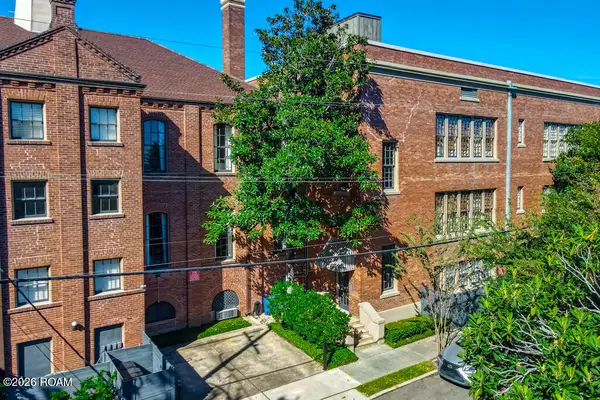
New Orleans charm meets modern sophistication in this stunning stacked double in the heart of Uptown! This beautifully updated duplex delivers incredible curb appeal with its vibrant green siding, crisp white trim, and iconic bold purple doors. It is the premier Uptown asset perfect for an owner-occupant looking for a mortgage helper. The Downstairs Unit (1415) features a warm, inviting atmosphere anchored by richer, dark-toned original hardwood floors and classic straight-topped windows. Check out the updated Kitchen with its sophisticated slate-gray cabinets, white countertops, an island with plenty of under cabinet storage, and black-and-white checkerboard flooring. This unit includes striking decorative fireplaces with vibrant tile accents, an In-Unit Laundry closet, and direct access to the covered lower porch. The Upstairs Unit (1417) boasts a bright, airy "treehouse" feel anchored by light-honey hued hardwood floors and distinctive arched window silhouettes framing the neighborhood canopy. The updated Kitchen contains white shaker cabinetry, elegant marble-veined quartz countertops, an island with breakfast bar seating, and graphic monochrome tiled floors. Next, check out the Primary Bedroom with a massive, customized walk-in closet system. The spa bath showcases floor-to-ceiling marble tiling, a glass walk-in rain shower with a bench, and a bidet toilet. This Unit also has an enclosed sunroom wrapped in shiplap walls—perfect for a home office or relaxation—plus a private second-story wooden deck. And that is not all, the rear of the property opens to an expansive, fully fenced yard with lush greenery, raised stone garden beds, and a paved patio terrace. A long, private side driveway provides coveted off-street parking for each unit. Just blocks away from Audubon Park, Michelin Star Dakar and the Oak Street corridor. Schedule a tour today!...
Contact an agent
Home facts
- Year built:1939
- Listing ID #:200IGU
- Added:1 day(s) ago
- Updated:October 30, 2026 at 09:18 PM
Rooms and interior
- Bedrooms:5
- Total bathrooms:4
- Full bathrooms:3
- Half bathrooms:1
- Flooring:Tile, Wood
- Kitchen Description:Dishwasher, Disposal, Range Hood, Refrigerator
- Living area:3,233 sq. ft.
Heating and cooling
- Cooling:Central Air
- Heating:Central
Structure and exterior
- Year built:1939
- Building area:3,233 sq. ft.
- Lot area:0.12 Acres
- Lot Features:Back Yard, Interior Lot, Private
- Construction Materials:Wood Siding
- Foundation Description:Raised
Utilities
- Water:Public
- Sewer:Public Sewer
Finances and disclosures
- Price:$650,000
- Price per sq. ft.:$201.05
- Tax amount:$6,179
Features and amenities
- Appliances:Dishwasher, Disposal, Dryer, Gas Range, Range Hood, Refrigerator, Tankless Water Heater, Washer, Water Purifier
- Laundry features:Dryer, In Unit, Washer
- Amenities:En Suite, Kitchen Island, Walk-In Closet(s)
Parking
- Parking description:Driveway, Off Street
New listings near 1415-17 Burdette Street
- New
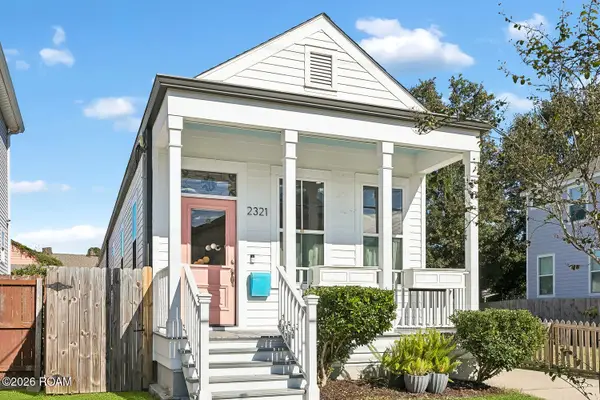
 $439,000Active3 beds 3 baths1,604 sq. ft.
2321 Delachaise Street, New Orleans, LA 70115
MLS# 200IMQListed by: CENTURY 21 J. CARTER & COMPANY - New
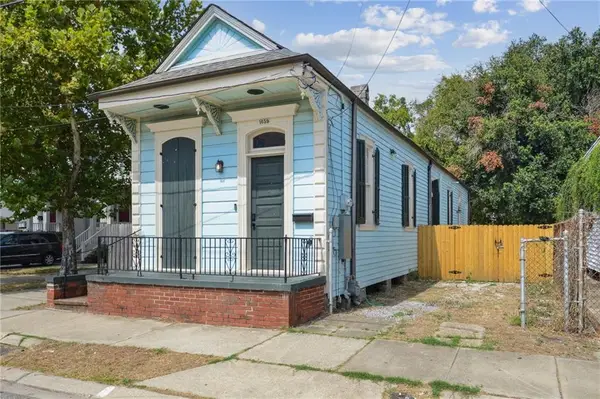 $299,000Active3 beds 2 baths1,195 sq. ft.
1659 N Galvez Street, New Orleans, LA 70119
MLS# 200IMYListed by: KELLER WILLIAMS REALTY NO - New
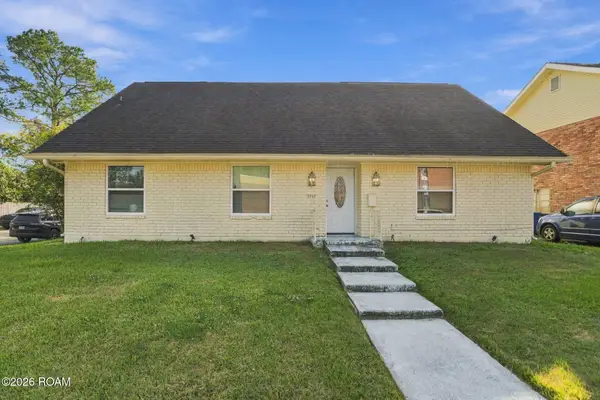 $279,000Active4 beds 2 baths2,412 sq. ft.
3743 Tall Pines Drive, New Orleans, LA 70131
MLS# 200IGKListed by: REVE, REALTORS - New
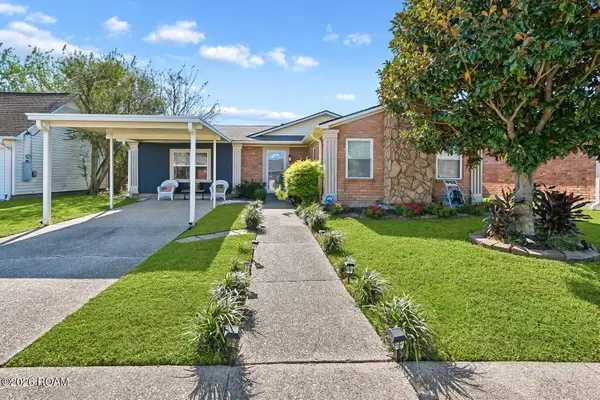 $199,900Active3 beds 2 baths1,747 sq. ft.
6060 Curran Boulevard, New Orleans, LA 70126
MLS# 200IGZListed by: CRESCENT CITY LIVING, LLC - New
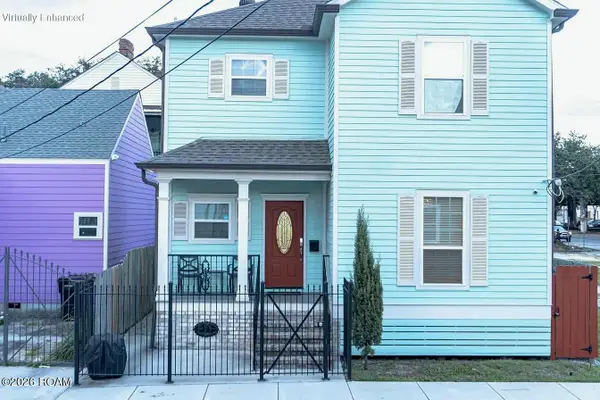 $315,000Active2 beds 3 baths1,073 sq. ft.
1715 Governor Nicholls Street, New Orleans, LA 70116
MLS# 200IJDListed by: KELLER WILLIAMS REALTY 4550100 - New
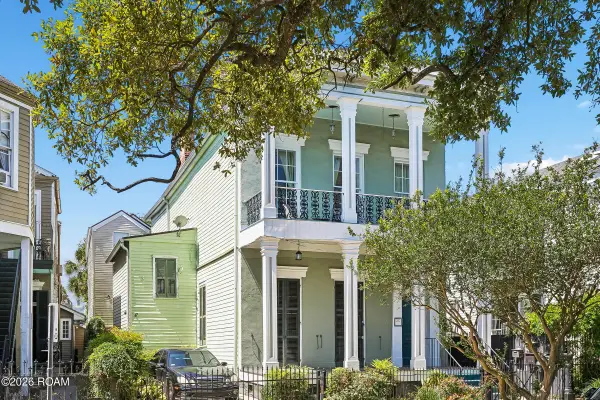 $469,500Active2 beds 2 baths1,636 sq. ft.
1252 Esplanade Avenue, New Orleans, LA 70116
MLS# 200IJPListed by: RICCI REAL ESTATE - New
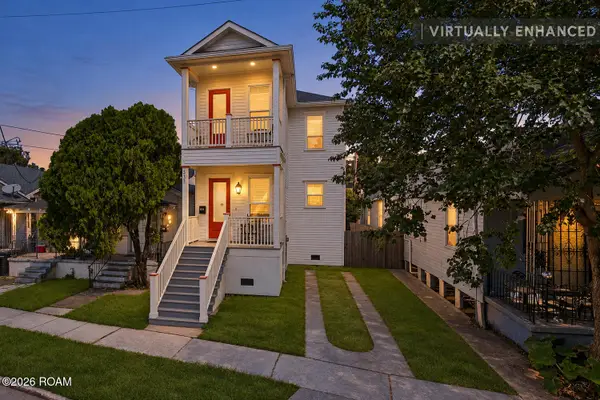 $350,000Active3 beds 3 baths1,811 sq. ft.
3535 Delachaise Street, New Orleans, LA 70112
MLS# 200IJTListed by: REDFIN - New
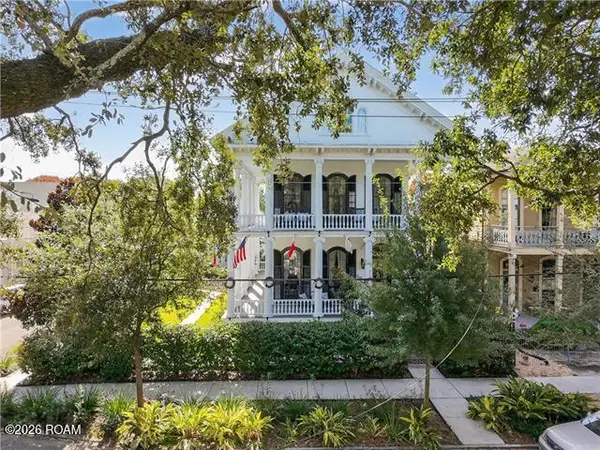 $2,400,000Active6 beds 7 baths6,635 sq. ft.
1006 Washington Avenue, New Orleans, LA 70130
MLS# 200IDJListed by: KELLER WILLIAMS REALTY NO - New
 $595,000Active2 beds 3 baths1,338 sq. ft.
1114 Lyons, New Orleans, LA 70115
MLS# 200ICDListed by: COMPASS UPTOWN


Protect your home and budget from life's surprises with an Assurant Home Warranty, backed by a partner that supports you through every step of homeownership. Explore Plans.
©2026 Century 21 Real Estate LLC. All rights reserved. CENTURY 21®, the CENTURY 21 Logo and C21® are service marks owned by Century 21 Real Estate LLC. Century 21 Real Estate LLC fully supports the principles of the Fair Housing Act and the Equal Opportunity Act. Each office is independently owned and operated. Listing information is deemed reliable but not guaranteed accurate.