3743 Tall Pines Drive, New Orleans, LA 70131
Local realty services provided by:CENTURY 21 Buelow-Miller Realty
3743 Tall Pines Drive,New Orleans, LA 70131
$279,000
- 4 Beds
- 2 Baths
- 2,412 sq. ft.
- Single family
- Active
Listed by: billy ray mckenna
Office: reve, realtors
MLS#:200IGK
Source:LA_CLBOR
Price summary
- Price:$279,000
- Price per sq. ft.:$115.67
About this home
Step into this thoughtfully designed, two-story corner lot home offering 4 bedrooms and 2 full baths. The main-level primary suite provides ease and privacy while the upper level adds flexible space for guests, work or hobbies. Sunlit living areas flow naturally to the outdoors where a fenced backyard creates a calm setting for relaxing or entertaining. A detached 2-car garage completes the property, adding convenience and storage. Comfortable, versatile and ready to fit a range of lifestyles. Schedule you tour today!
Contact an agent
Home facts
- Year built:1971
- Subdivision & Development:Tall Timbers
- Listing ID #:200IGK
- Added:1 day(s) ago
- Updated:October 30, 2026 at 10:13 PM
Rooms and interior
- Bedrooms:4
- Total bathrooms:2
- Full bathrooms:2
- Rooms Total:8
- Flooring:Carpet, Engineered Hardwood
- Dining Description:Eat-In-Kitchen
- Kitchen Description:Dishwasher, Disposal, Electric Oven, Microwave, Refrigerator
- Living area:2,412 sq. ft.
Heating and cooling
- Cooling:Central Air
- Heating:Central
Structure and exterior
- Year built:1971
- Building area:2,412 sq. ft.
- Lot area:0.17 Acres
- Lot Features:Back Yard, Corner Lot
- Construction Materials:Brick
- Exterior Features:Covered, Patio: Concrete, Storage
- Foundation Description:Slab
Utilities
- Water:Public
- Sewer:Public Sewer
Finances and disclosures
- Price:$279,000
- Price per sq. ft.:$115.67
Features and amenities
- Appliances:Dishwasher, Disposal, Electric Range, Gas Stove Connection, Microwave, Refrigerator, Stainless Steel Appliance(s)
- Laundry features:Electric Dryer Hookup, Gas Dryer Hookup, Inside, Lower Level, Washer Hookup
- Amenities:Eat-In Kitchen, En Suite, Marble Counters, Primary Downstairs, Walk-In Closet(s)
Parking
- Parking description:Detached Garage, Garage Faces Side
- Garage spaces:2
New listings near 3743 Tall Pines Drive
- New
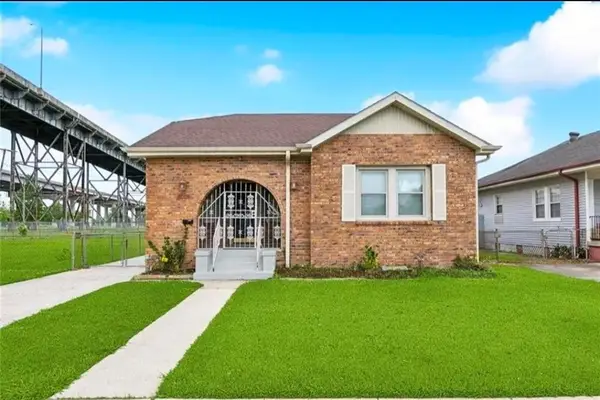 $195,000Active5 beds 2 baths2,175 sq. ft.
1820 Bodenger Boulevard, New Orleans, LA 70114
MLS# 200IPLListed by: KELLER WILLIAMS REALTY NO - New
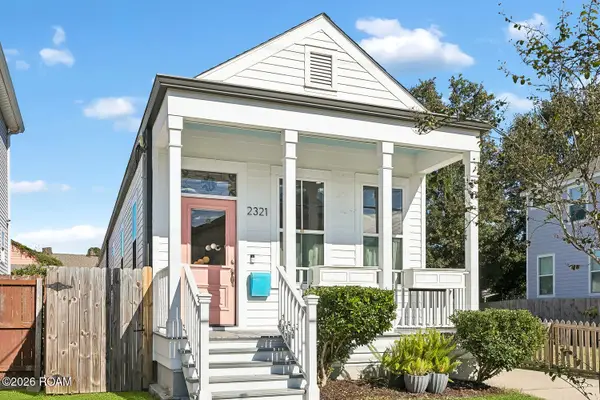
 $439,000Active3 beds 3 baths1,604 sq. ft.
2321 Delachaise Street, New Orleans, LA 70115
MLS# 200IMQListed by: CENTURY 21 J. CARTER & COMPANY - New
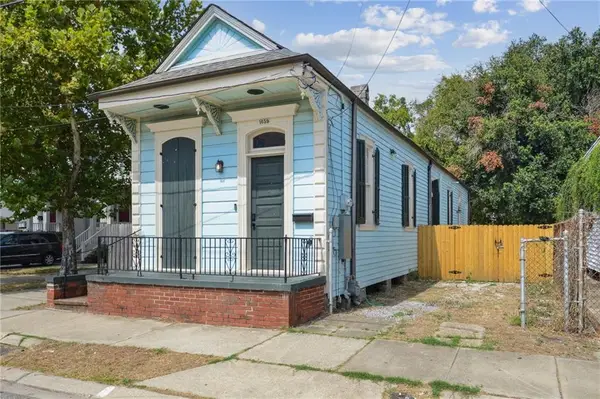 $299,000Active3 beds 2 baths1,195 sq. ft.
1659 N Galvez Street, New Orleans, LA 70119
MLS# 200IMYListed by: KELLER WILLIAMS REALTY NO - New
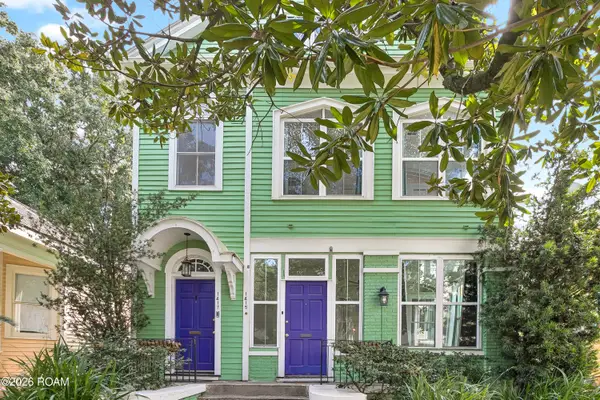 $650,000Active5 beds 4 baths3,233 sq. ft.
1415-17 Burdette Street, New Orleans, LA 70118
MLS# 200IGUListed by: FQR REALTORS - New
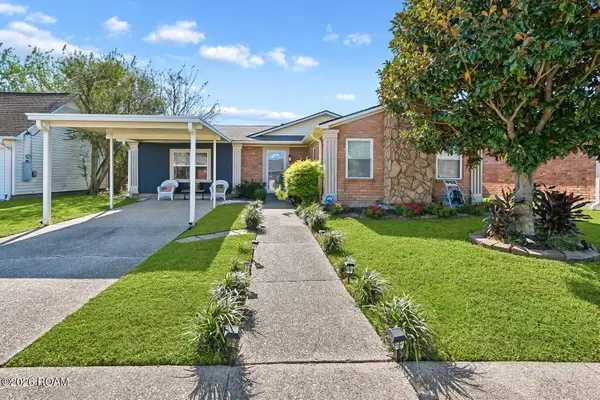 $199,900Active3 beds 2 baths1,747 sq. ft.
6060 Curran Boulevard, New Orleans, LA 70126
MLS# 200IGZListed by: CRESCENT CITY LIVING, LLC - New
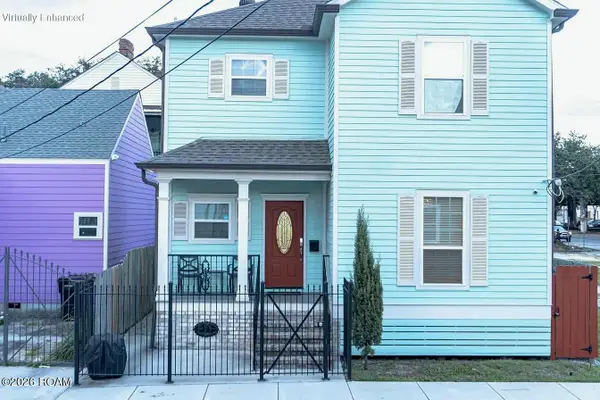 $315,000Active2 beds 3 baths1,073 sq. ft.
1715 Governor Nicholls Street, New Orleans, LA 70116
MLS# 200IJDListed by: KELLER WILLIAMS REALTY 4550100 - New
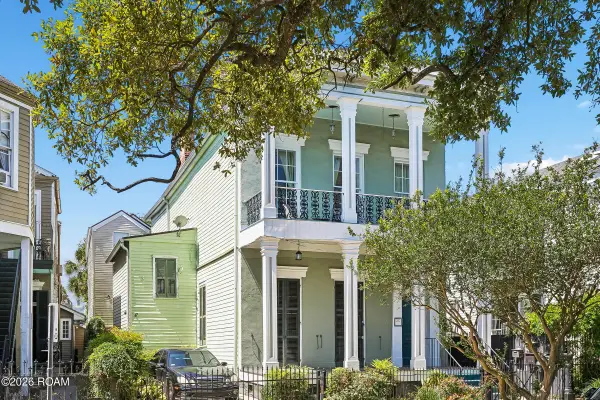 $469,500Active2 beds 2 baths1,636 sq. ft.
1252 Esplanade Avenue, New Orleans, LA 70116
MLS# 200IJPListed by: RICCI REAL ESTATE - New
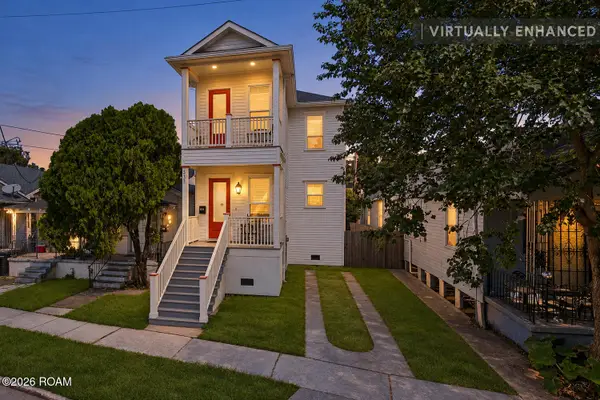 $350,000Active3 beds 3 baths1,811 sq. ft.
3535 Delachaise Street, New Orleans, LA 70112
MLS# 200IJTListed by: REDFIN - New
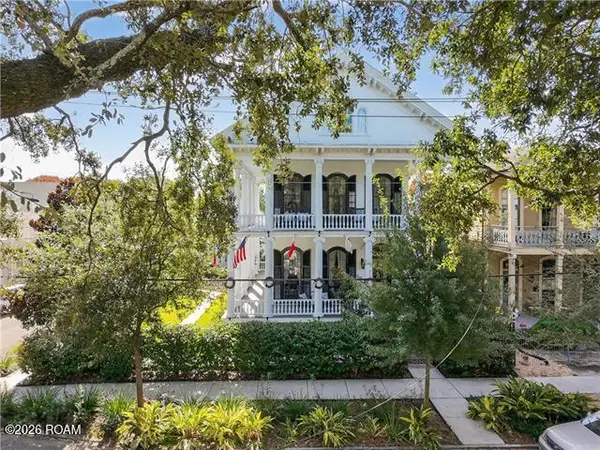 $2,400,000Active6 beds 7 baths6,635 sq. ft.
1006 Washington Avenue, New Orleans, LA 70130
MLS# 200IDJListed by: KELLER WILLIAMS REALTY NO


Protect your home and budget from life's surprises with an Assurant Home Warranty, backed by a partner that supports you through every step of homeownership. Explore Plans.
©2026 Century 21 Real Estate LLC. All rights reserved. CENTURY 21®, the CENTURY 21 Logo and C21® are service marks owned by Century 21 Real Estate LLC. Century 21 Real Estate LLC fully supports the principles of the Fair Housing Act and the Equal Opportunity Act. Each office is independently owned and operated. Listing information is deemed reliable but not guaranteed accurate.