1422 Egania Street, New Orleans, LA 70117
Local realty services provided by:CENTURY 21 Buelow-Miller Realty
Listed by: charlee reed jones
Office: berkshire hathaway hs - lakeview
MLS#:200OVO
Source:LA_CLBOR
Price summary
- Price:$139,000
- Price per sq. ft.:$115.83
About this home
Great home for first time homebuyer or investment property, conveniently located in the Lower Ninth Ward Neighborhood, close to bus transportation. 3 Bedrooms, large Kitchen with pantry, laundry room, and off -street parking for 3 or more cars. Shady backyard awaits the BBQ pit and outdoor furniture. New HVAC and roof. No Carpet. Come discover the neighborhood of the great Fats Domino..."I'm walking to New Orleans".
Contact an agent
Home facts
- Year built:1986
- Subdivision & Development:9th Ward
- Listing ID #:200OVO
- Added:1 day(s) ago
- Updated:November 07, 2026 at 05:20 AM
Rooms and interior
- Bedrooms:3
- Total bathrooms:1
- Full bathrooms:1
- Rooms Total:7
- Flooring:Ceramic Tile, Vinyl
- Dining Description:Eat-In-Kitchen
- Kitchen Description:Gas Oven, Pantry, appl_Gas Range, appl_Gas Water Heater
- Living area:1,096 sq. ft.
Heating and cooling
- Cooling:Ceiling Fan(s), Central Air
- Heating:Central, Natural Gas
Structure and exterior
- Year built:1986
- Building area:1,096 sq. ft.
- Lot area:0.08 Acres
- Lot Features:Back Yard, Interior Lot
- Construction Materials:Brick
- Exterior Features:Covered, Lighting, Porch
- Foundation Description:Slab
Utilities
- Water:Public, Water Available
- Sewer:Public Sewer, Sewer Available
Finances and disclosures
- Price:$139,000
- Price per sq. ft.:$115.83
Features and amenities
- Appliances:Gas Range, Gas Water Heater
- Laundry features:Gas Dryer Hookup, Inside, Washer Hookup
- Amenities:Eat-In Kitchen, Laminate Counters, Pantry, Primary Downstairs, Shower/Tub Combo, Wood Frames
Parking
- Parking description:Concrete, Driveway, Off Street
New listings near 1422 Egania Street
- New
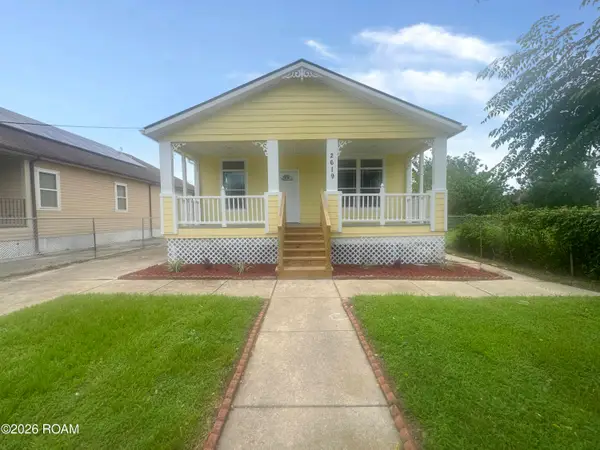 $109,900Active3 beds 2 baths1,430 sq. ft.
2619 Choctaw Street, New Orleans, LA 70117
MLS# 200OZEListed by: HERA REALTY - New
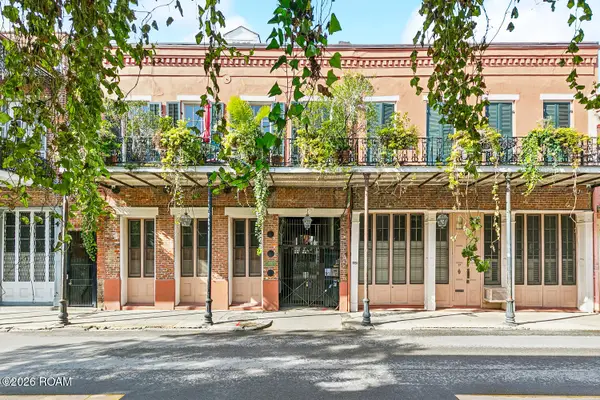 $330,000Active1 beds 1 baths620 sq. ft.
933 Chartres Street, New Orleans, LA 70116
MLS# 200OZFListed by: ALC REALTY - New
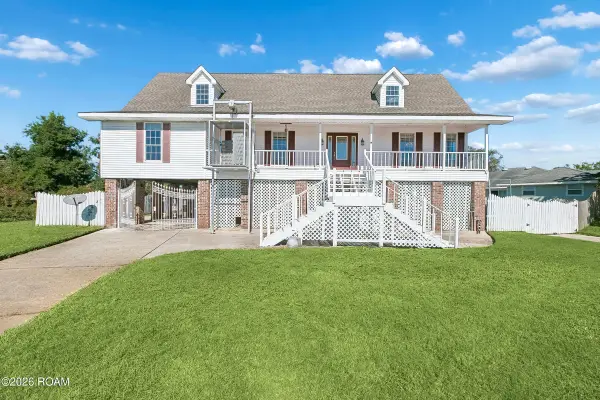 $235,000Active3 beds 4 baths2,558 sq. ft.
20517 Old Spanish Trail, New Orleans, LA 70129
MLS# 200OZAListed by: NOLA REAL ESTATE 4-U, LLC - New
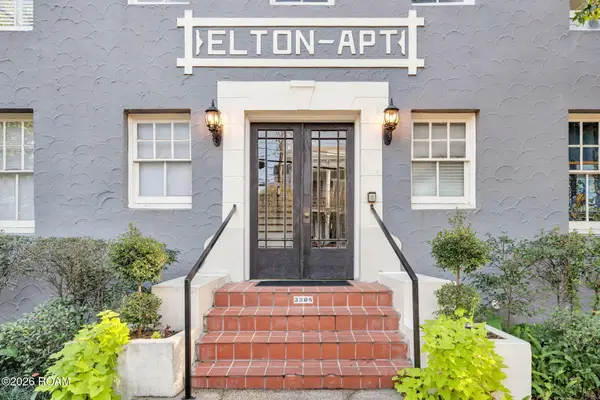 $189,000Active1 beds 1 baths531 sq. ft.
3308 Prytania Street, New Orleans, LA 70115
MLS# 200OYSListed by: EXP REALTY, LLC - New
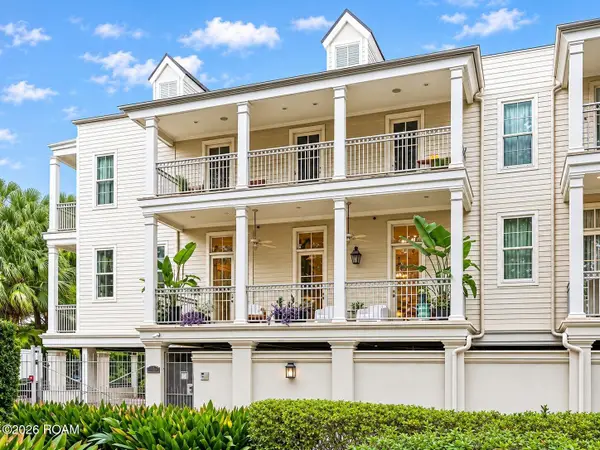
 $849,000Active2 beds 2 baths1,556 sq. ft.
7000 Magazine Street, New Orleans, LA 70118
MLS# 200OMLListed by: CENTURY 21 J. CARTER & COMPANY - New
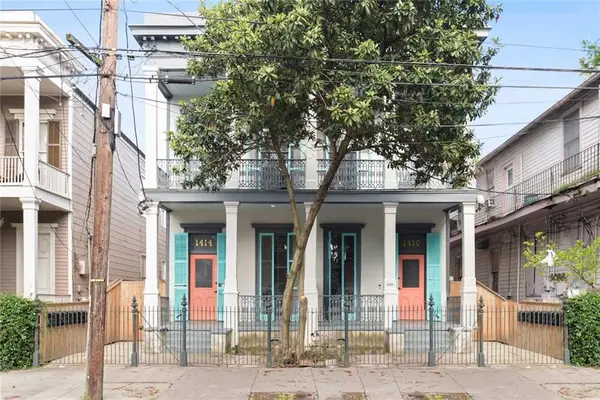 $1,395,000Active10 beds 7 baths5,016 sq. ft.
1414 Magazine Street, New Orleans, LA 70130
MLS# 200OVKListed by: CENTURY 21 J. CARTER & COMPANY - New
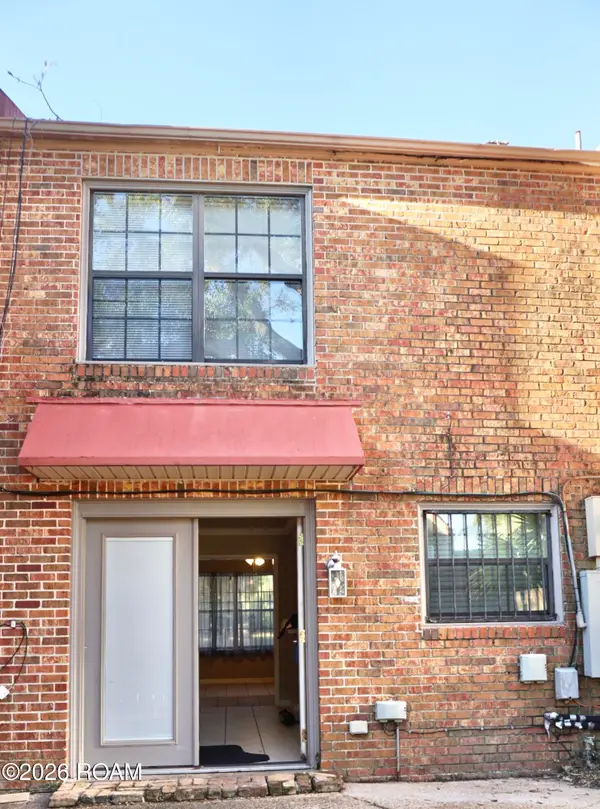 $75,000Active3 beds 2 baths1,400 sq. ft.
5721 Prince Lane, New Orleans, LA 70126
MLS# 200OWPListed by: UNITED REAL ESTATE PARTNERS - New
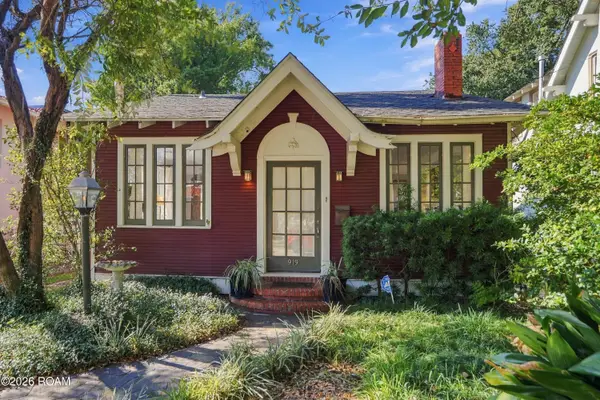 $495,000Active1 beds 1 baths1,196 sq. ft.
919 Taft Place, New Orleans, LA 70119
MLS# 200ONYListed by: CRANE REALTORS - New
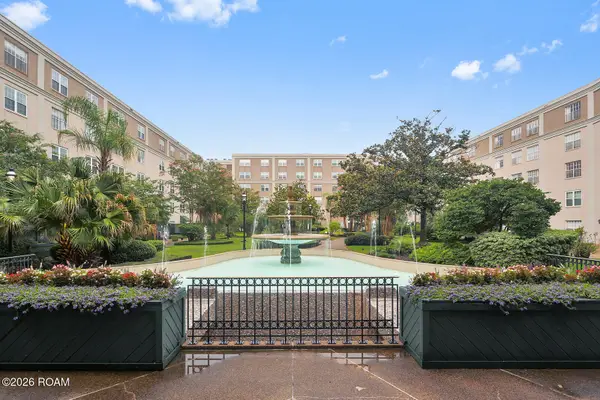 $500,000Active3 beds 2 baths1,868 sq. ft.
1750 Saint Charles Avenue, New Orleans, LA 70130
MLS# 200OPHListed by: COMPASS-THE RINK-ELEANOR FARNSWORTH


Protect your home and budget from life's surprises with an Assurant Home Warranty, backed by a partner that supports you through every step of homeownership. Explore Plans.
©2026 Century 21 Real Estate LLC. All rights reserved. CENTURY 21®, the CENTURY 21 Logo and C21® are service marks owned by Century 21 Real Estate LLC. Century 21 Real Estate LLC fully supports the principles of the Fair Housing Act and the Equal Opportunity Act. Each office is independently owned and operated. Listing information is deemed reliable but not guaranteed accurate.