5721 Prince Lane, New Orleans, LA 70126
Local realty services provided by:CENTURY 21 Buelow-Miller Realty
Listed by: rhonda c zimmerman
Office: united real estate partners
MLS#:200OWP
Source:LA_CLBOR
Price summary
- Price:$75,000
- Price per sq. ft.:$53.57
- Monthly HOA dues:$133
About this home
Come check out Regency Park Townhomes. Tennis courts, playground area and a swimming pool, along with gated access to enter and exit. Park behind your home and enter through the privacy gate. All living area is on the 1st floor, bedrooms and full bath on the 2nd floor. No carpet to worry about. Kitchen offers serving bar, ready for a few barstools, or use your dining room with the french door view.
Contact an agent
Home facts
- Year built:1967
- Subdivision & Development:Regency Park
- Listing ID #:200OWP
- Added:1 day(s) ago
- Updated:November 07, 2026 at 07:10 PM
Rooms and interior
- Bedrooms:3
- Total bathrooms:2
- Full bathrooms:1
- Half bathrooms:1
- Rooms Total:6
- Flooring:Ceramic Tile, Vinyl
- Living area:1,400 sq. ft.
Heating and cooling
- Cooling:Central Air
- Heating:Central
Structure and exterior
- Year built:1967
- Building area:1,400 sq. ft.
- Lot area:0.03 Acres
- Lot Features:No Outlet Street, Zero Lot Line
- Construction Materials:Brick
- Foundation Description:Slab
Utilities
- Water:Public
- Sewer:Public Sewer
Finances and disclosures
- Price:$75,000
- Price per sq. ft.:$53.57
Features and amenities
- Laundry features:Electric Dryer Hookup, Washer Hookup
- Amenities:Dual Closets
Parking
- Parking description:Asphalt, Off Street, Parking Lot
New listings near 5721 Prince Lane
- New
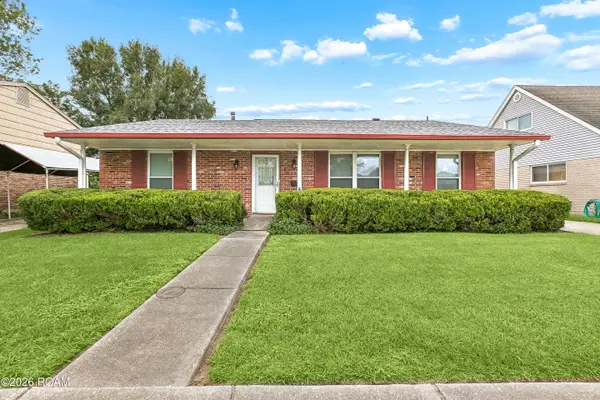 $150,000Active3 beds 2 baths1,855 sq. ft.
3301 River Oaks Drive, New Orleans, LA 70131
MLS# 200QBMListed by: KEY TURNER REALTY LLC - Open Sat, 12 to 2pmNew
 $540,000Active3 beds 3 baths2,355 sq. ft.
4713 Banks Street, New Orleans, LA 70119
MLS# 200QBDListed by: REVE, REALTORS - New
 $549,000Active6 beds 4 baths3,166 sq. ft.
3905 Elysian Fields Avenue, New Orleans, LA 70122
MLS# 200QBBListed by: GALIANO REALTY - New
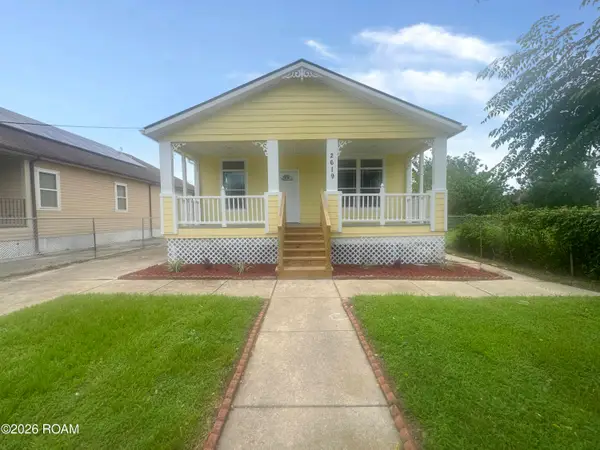 $109,900Active3 beds 2 baths1,430 sq. ft.
2619 Choctaw Street, New Orleans, LA 70117
MLS# 200OZEListed by: HERA REALTY - New
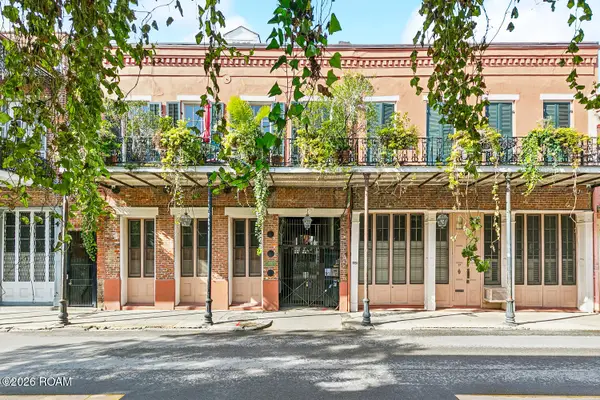 $330,000Active1 beds 1 baths620 sq. ft.
933 Chartres Street, New Orleans, LA 70116
MLS# 200OZFListed by: ALC REALTY - New
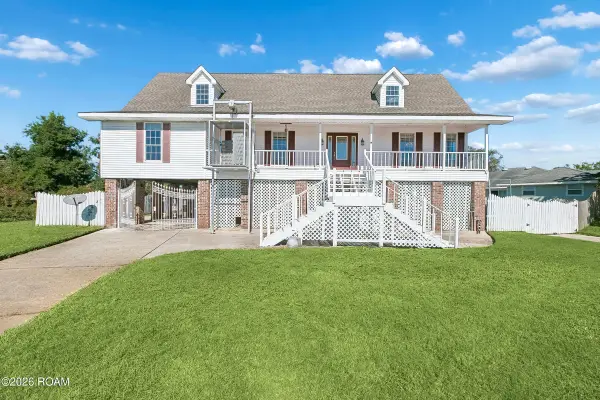 $235,000Active3 beds 4 baths2,558 sq. ft.
20517 Old Spanish Trail, New Orleans, LA 70129
MLS# 200OZAListed by: NOLA REAL ESTATE 4-U, LLC - New
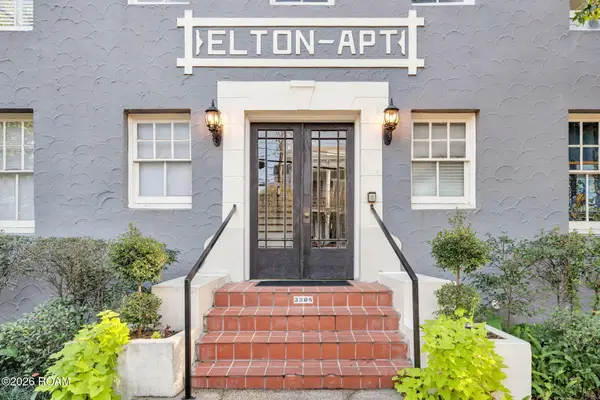 $189,000Active1 beds 1 baths531 sq. ft.
3308 Prytania Street, New Orleans, LA 70115
MLS# 200OYSListed by: EXP REALTY, LLC - Open Sat, 11am to 1pmNew
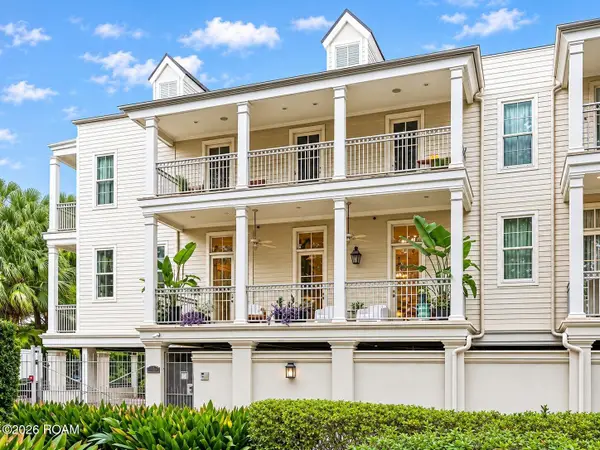
 $849,000Active2 beds 2 baths1,556 sq. ft.
7000 Magazine Street, New Orleans, LA 70118
MLS# 200OMLListed by: CENTURY 21 J. CARTER & COMPANY - New
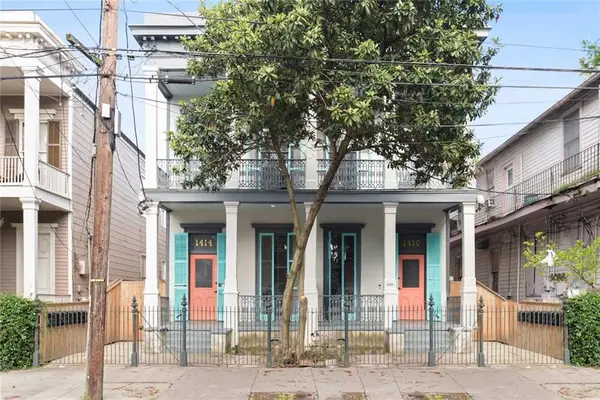 $1,395,000Active10 beds 7 baths5,016 sq. ft.
1414 Magazine Street, New Orleans, LA 70130
MLS# 200OVKListed by: CENTURY 21 J. CARTER & COMPANY - New
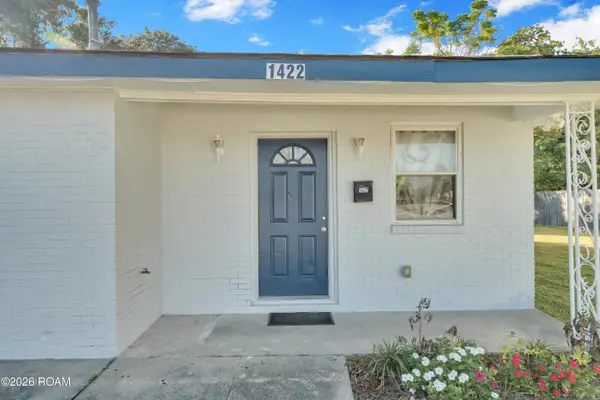 $139,000Active3 beds 1 baths1,096 sq. ft.
1422 Egania Street, New Orleans, LA 70117
MLS# 200OVOListed by: BERKSHIRE HATHAWAY HS - LAKEVIEW


Protect your home and budget from life's surprises with an Assurant Home Warranty, backed by a partner that supports you through every step of homeownership. Explore Plans.
©2026 Century 21 Real Estate LLC. All rights reserved. CENTURY 21®, the CENTURY 21 Logo and C21® are service marks owned by Century 21 Real Estate LLC. Century 21 Real Estate LLC fully supports the principles of the Fair Housing Act and the Equal Opportunity Act. Each office is independently owned and operated. Listing information is deemed reliable but not guaranteed accurate.