
1426 N Roman Street, New Orleans, LA 70116
Local realty services provided by:CENTURY 21 Buelow-Miller Realty
1426 N Roman Street,New Orleans, LA 70116
$975,000
- 4 Beds
- 4 Baths
- 3,330 sq. ft.
- Single family
- Active
Listed by: thomas mcintyre - day
Office: berkshire hathaway homeservices preferred, realtor
MLS#:2578487
Source:LA_CLBOR
Price summary
- Price:$975,000
- Price per sq. ft.:$222.2
About this home
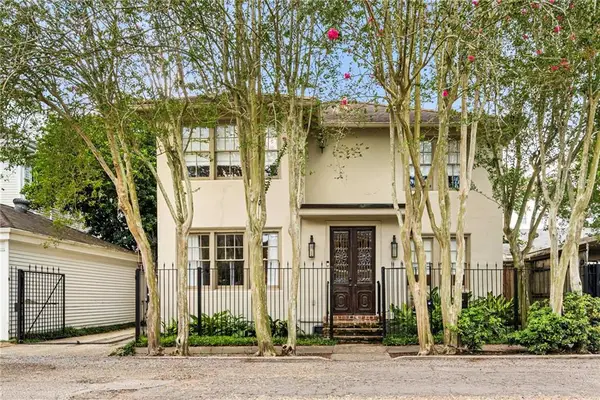
Welcome to 1426 N Roman!
This stunning custom-built Craftsman home is situated just minutes from the French Quarter in Esplanade Ridge. Built in 2012 by Osborne Construction, every inch of this home was thoughtfully designed with beautiful original details.
As soon as you walk through the door, you’re met with the unexpected contrast of a chic coastal farmhouse interior. Custom handcrafted wooden balustrades, classic hardwood floors, soft pastel walls, and soaring ceilings throughout- it’s a beach house in New Orleans.
The main living level offers an open-concept layout filled with natural light, 18-foot vaulted ceilings, and double balconies on either end. The kitchen blends seamlessly into the space with marble countertops, stainless steel appliances, and a gas range- making it just as functional as it is beautiful.
The bedrooms are thoughtfully separated across different levels, with the primary suite and en suite on the second floor and the secondary bedrooms with a Jack-and-Jill bath on the third. The first floor includes a full mother-in-law suite perfect for guests, a home office, or additional income potential.
Additionally- a whole-home generator, rear brick porch, oversized 1.5-car garage, and an unbeatable location just steps from Esplanade Avenue less than 10 minutes from the French Quarter- this property truly does it all....
Contact an agent
Home facts
- Year built:2012
- Listing ID #:2578487
- Added:1 day(s) ago
- Updated:September 24, 2026 at 11:12 PM
Rooms and interior
- Bedrooms:4
- Total bathrooms:4
- Full bathrooms:3
- Half bathrooms:1
- Rooms Total:4
- Kitchen Description:Dishwasher, Disposal, Granite Counters, Microwave, Oven, Range, Refrigerator
- Living area:3,330 sq. ft.
Heating and cooling
- Cooling:3+ Units, Central Air
- Heating:Central, Heating
Structure and exterior
- Roof:Shingle
- Year built:2012
- Building area:3,330 sq. ft.
- Lot area:0.07 Acres
- Architectural Style:Craftsman
- Construction Materials:Block, Frame, Wood Siding
- Exterior Features:Balcony, Fence, Porch
- Foundation Description:Raised, Slab
- Levels:3+ Story
Utilities
- Water:Public
- Sewer:Public Sewer
Finances and disclosures
- Price:$975,000
- Price per sq. ft.:$222.2
Features and amenities
- Appliances:Dishwasher, Disposal, Microwave, Oven, Range, Refrigerator, Washer
- Laundry features:Dryer, Washer
- Amenities:Vaulted Ceiling(S)
Parking
- Parking description:Garage, One Space
New listings near 1426 N Roman Street
- Coming Soon
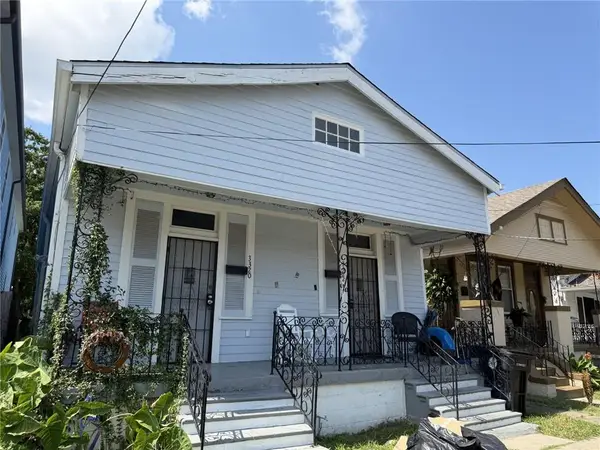 $169,000Coming Soon4 beds 2 baths1,476 sq. ft.
3320 22 Delachaise Street, New Orleans, LA 70125
MLS# 2578179Listed by: KELLER WILLIAMS REALTY 455-0100 - Coming Soon
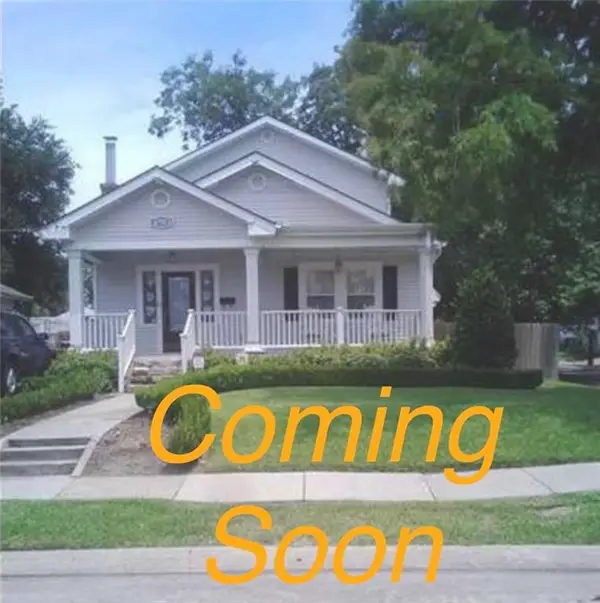 $309,000Coming Soon4 beds 2 baths2,496 sq. ft.
4703 Music Street, New Orleans, LA 70122
MLS# 2576915Listed by: REAL BROKER, LLC - New
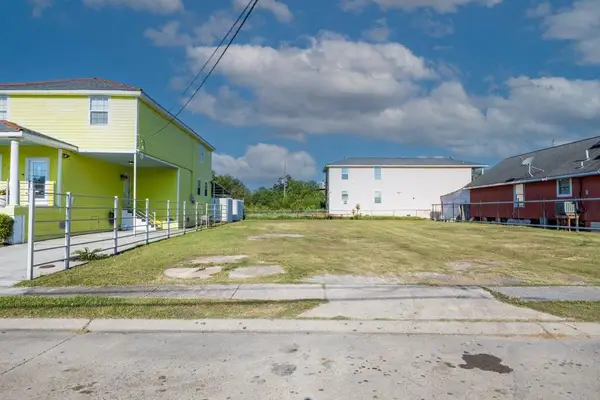 $19,000Active0.1 Acres
2342 Forstall Street, New Orleans, LA 70117
MLS# 2578733Listed by: BROUSSARD REALTY PROS - New
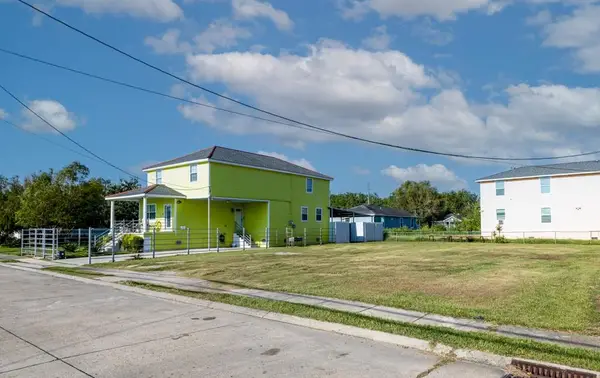 $19,000Active0.08 Acres
2346 Forstall Street, New Orleans, LA 70117
MLS# 2578735Listed by: BROUSSARD REALTY PROS - New
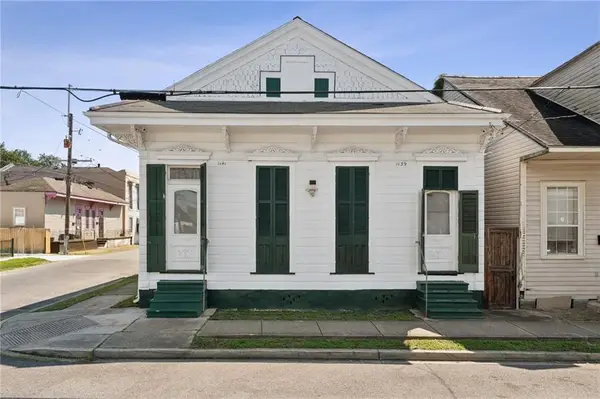 $235,000Active4 beds 2 baths1,486 sq. ft.
1139 40 Touro Street, New Orleans, LA 70116
MLS# 2578742Listed by: WITRY COLLECTIVE, L.L.C. - New
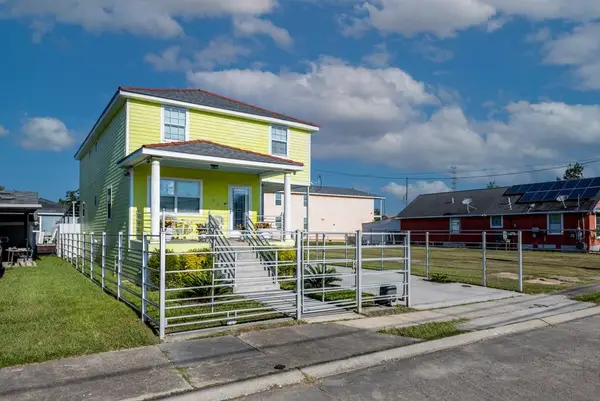 $275,000Active3 beds 3 baths2,305 sq. ft.
2328 Forstall Street, New Orleans, LA 70117
MLS# 2578427Listed by: BROUSSARD REALTY PROS - New
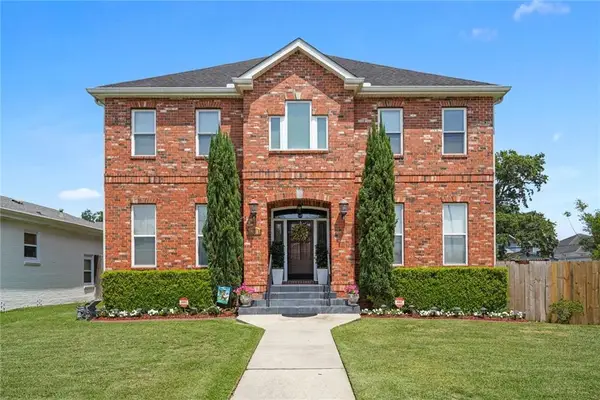 $719,000Active3 beds 4 baths3,150 sq. ft.
6555 Milne Boulevard, New Orleans, LA 70124
MLS# 2578564Listed by: BURK BROKERAGE, LLC - New
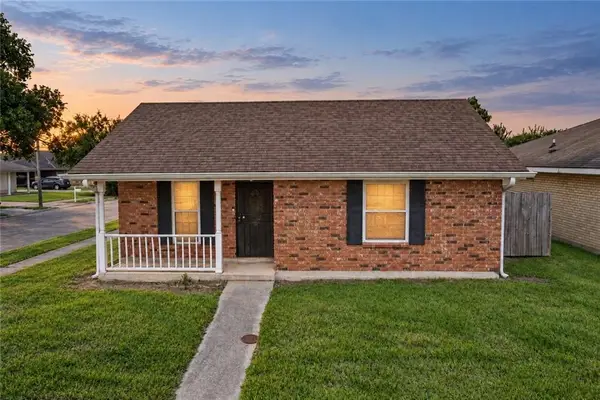 $155,000Active3 beds 2 baths1,499 sq. ft.
6001 Erin Drive, New Orleans, LA 70126
MLS# 2578704Listed by: JOL BURRELL REAL ESTATE - New
 $1,100,000Active3 beds 4 baths2,521 sq. ft.
7036 Chestnut Street, New Orleans, LA 70118
MLS# 2578592Listed by: ALC REALTY


Protect your home and budget from life's surprises with an Assurant Home Warranty, backed by a partner that supports you through every step of homeownership. Explore Plans.
©2026 Century 21 Real Estate LLC. All rights reserved. CENTURY 21®, the CENTURY 21 Logo and C21® are service marks owned by Century 21 Real Estate LLC. Century 21 Real Estate LLC fully supports the principles of the Fair Housing Act and the Equal Opportunity Act. Each office is independently owned and operated. Listing information is deemed reliable but not guaranteed accurate.