
7036 Chestnut Street, New Orleans, LA 70118
Local realty services provided by:CENTURY 21 Buelow-Miller Realty
Listed by: alicia lagarde
Office: alc realty
MLS#:2578592
Source:LA_CLBOR
Price summary
- Price:$1,100,000
- Price per sq. ft.:$314.56
About this home
Sophisticated Uptown living just steps from Audubon Park. This beautifully maintained contemporary stucco residence offers 3 bedrooms, 4 full baths, 2,521 square feet of living space and approximately 3,500 total square feet, with a remarkably open floor plan and abundant natural light throughout. (3 bedroom, 3 full bathrooms in the main house & 1 bed 1 full bathroom in the pool house).
A dramatic curved staircase creates an impressive focal point, while generous room proportions give the home an airy, comfortable feel. Hardwood floors extend through the living and dining areas and all upstairs bedrooms, complemented by travertine in the kitchen and marble in the baths. All three bedrooms are privately situated upstairs, including a spacious primary suite with a well-appointed walk-in closet.
Outdoors, the property becomes its own private retreat. Fully fenced and gated grounds feature an electric entry gate with 1 off-street parking spot, a beautiful swimming pool and a separate air-conditioned pool house with slate floors and a full bath. Gas lanterns add a classic New Orleans touch to the home's contemporary architecture.
The location captures everything that makes Uptown living so desirable. Stroll beneath the magnificent oaks, walk the paths of Audubon Park, enjoy the nearby golf course, or venture to the restaurants, cafés and shops of Riverbend, Magazine Street and Maple Street. Audubon Zoo, The Batture and the Uptown Farmers Market are all just minutes away.
Renovated in 2008 and meticulously cared for by the same owners for the past 18 years, this home offers the rare combination of privacy, space and easy living in one of New Orleans' most sought-after luxurious neighborhoods. More than a beautiful home, it is an opportunity to enjoy the character, history and unmistakable lifestyle of Uptown New Orleans, just steps from Audubon Park. X Flood Zone....
Contact an agent
Home facts
- Year built:1959
- Listing ID #:2578592
- Added:1 day(s) ago
- Updated:September 24, 2026 at 10:18 PM
Rooms and interior
- Bedrooms:3
- Total bathrooms:4
- Full bathrooms:4
- Rooms Total:10
- Kitchen Description:Dishwasher, Disposal, Granite Counters, Microwave, Oven, Range, Refrigerator, Stainless Steel Appliances
- Living area:2,521 sq. ft.
Heating and cooling
- Cooling:2 Units, Central Air
- Heating:Central, Heating, Multiple Heating Units
Structure and exterior
- Roof:Shingle
- Year built:1959
- Building area:2,521 sq. ft.
- Architectural Style:Traditional
- Construction Materials:Stucco
- Exterior Features:Balcony, Concrete, Fence
- Foundation Description:Raised
- Levels:2 Story
Utilities
- Water:Public
- Sewer:Public Sewer
Finances and disclosures
- Price:$1,100,000
- Price per sq. ft.:$314.56
Features and amenities
- Appliances:Dishwasher, Disposal, Microwave, Oven, Range, Refrigerator, Washer
- Laundry features:Dryer, Washer
- Amenities:Attic, Carbon Monoxide Detector, Ceiling Fan(s), Smoke Detector(s), Stainless Steel Appliances
- Pool features:In Ground
Parking
- Parking description:Driveway, Off Street, Two Spaces
New listings near 7036 Chestnut Street
- Coming Soon
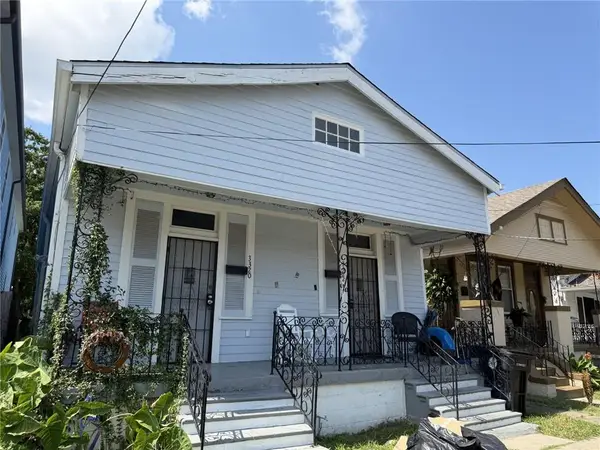 $169,000Coming Soon4 beds 2 baths1,476 sq. ft.
3320 22 Delachaise Street, New Orleans, LA 70125
MLS# 2578179Listed by: KELLER WILLIAMS REALTY 455-0100 - Coming Soon
 $309,000Coming Soon4 beds 2 baths2,496 sq. ft.
4703 Music Street, New Orleans, LA 70122
MLS# 2576915Listed by: REAL BROKER, LLC - New
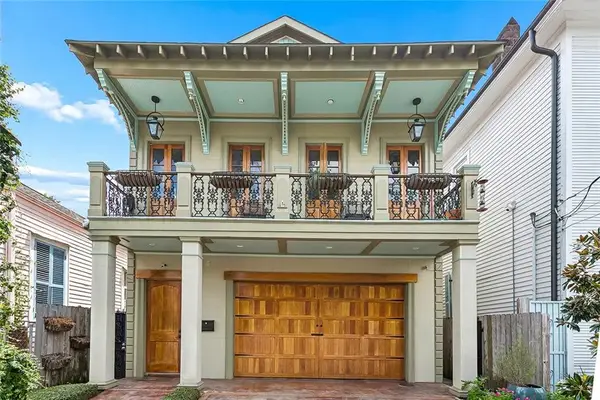 $975,000Active4 beds 4 baths3,330 sq. ft.
1426 N Roman Street, New Orleans, LA 70116
MLS# 2578487Listed by: BERKSHIRE HATHAWAY HOMESERVICES PREFERRED, REALTOR - New
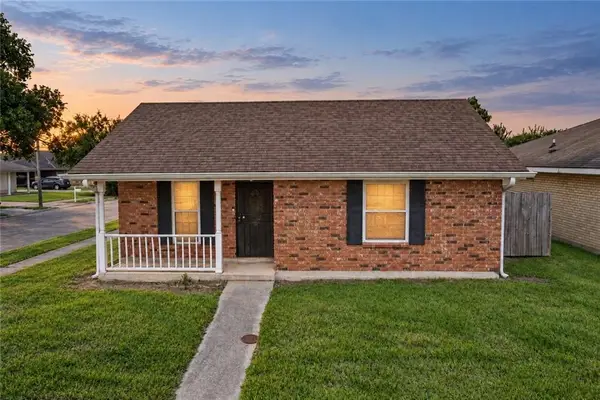 $155,000Active3 beds 2 baths1,499 sq. ft.
6001 Erin Drive, New Orleans, LA 70126
MLS# 2578704Listed by: JOL BURRELL REAL ESTATE - New
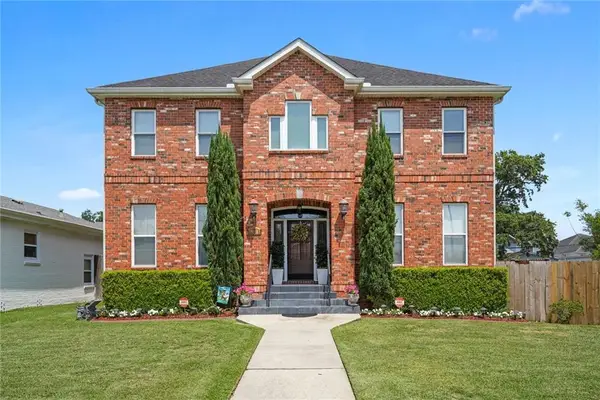 $719,000Active3 beds 4 baths3,150 sq. ft.
6555 Milne Boulevard, New Orleans, LA 70124
MLS# 2578564Listed by: BURK BROKERAGE, LLC - New
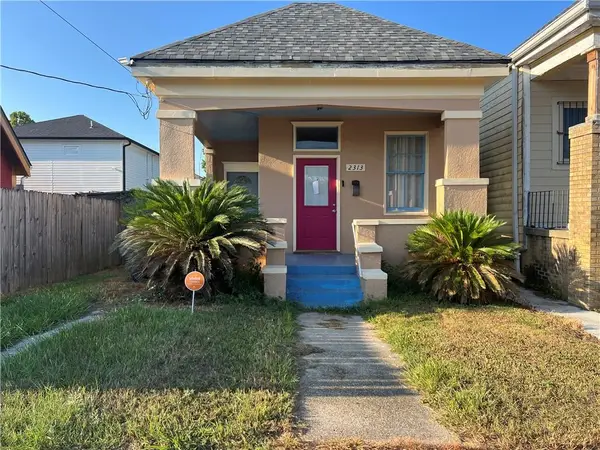 $230,000Active3 beds 2 baths1,404 sq. ft.
2313 N Johnson Street, New Orleans, LA 70117
MLS# 2578707Listed by: AMANDA MILLER REALTY, LLC - New
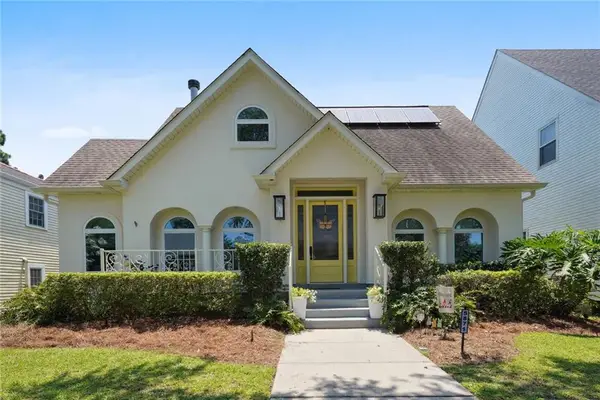 $739,000Active4 beds 4 baths2,336 sq. ft.
5871 General Diaz Street, New Orleans, LA 70124
MLS# 2575886Listed by: BURK BROKERAGE, LLC - Open Sun, 11am to 1pmNew
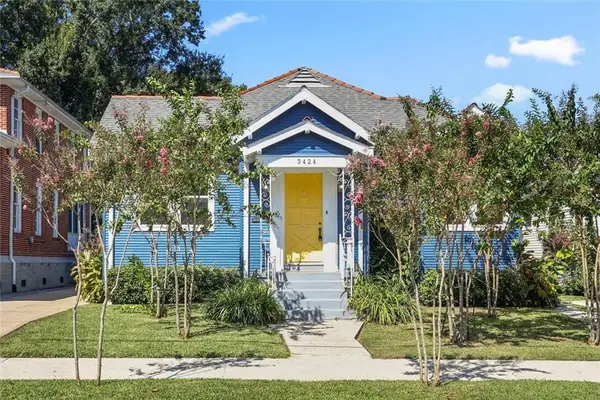 $599,000Active4 beds 2 baths2,672 sq. ft.
3424 Octavia Street, New Orleans, LA 70125
MLS# 2578380Listed by: NEW ORLEANS PROPERTY SERVICES, LLC - Open Sun, 12 to 2pmNew
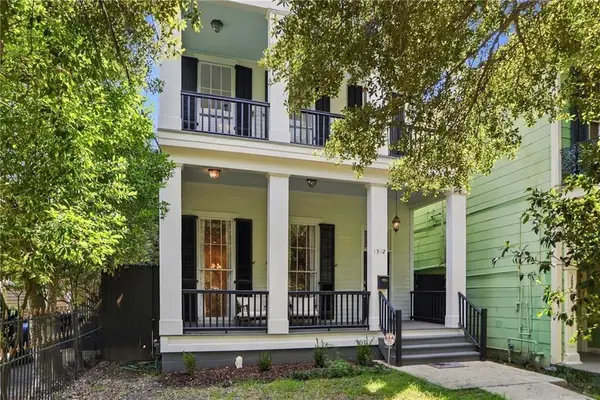 $1,050,000Active4 beds 3 baths3,396 sq. ft.
1512 Camp Street, New Orleans, LA 70130
MLS# 2578627Listed by: COMPASS UPTOWN


Protect your home and budget from life's surprises with an Assurant Home Warranty, backed by a partner that supports you through every step of homeownership. Explore Plans.
©2026 Century 21 Real Estate LLC. All rights reserved. CENTURY 21®, the CENTURY 21 Logo and C21® are service marks owned by Century 21 Real Estate LLC. Century 21 Real Estate LLC fully supports the principles of the Fair Housing Act and the Equal Opportunity Act. Each office is independently owned and operated. Listing information is deemed reliable but not guaranteed accurate.