
1499 Prentiss Avenue, New Orleans, LA 70122
Local realty services provided by:CENTURY 21 Action Realty
1499 Prentiss Avenue,New Orleans, LA 70122
$850,000
- 4 Beds
- 4 Baths
- 3,010 sq. ft.
- Single family
- Active
Listed by: stacie carubba
Office: crescent sotheby's international
MLS#:2560269
Source:LA_GSREIN
Price summary
- Price:$850,000
- Price per sq. ft.:$207.87
About this home
Tucked behind a full iron fence on an oversized corner lot, this beautifully maintained newer construction home offers the feel of a private retreat with thoughtful upgrades throughout. This rare package opportunity also includes the adjoining 59 x 120 lot, creating an expansive combined lot size of approximately 118 x 120 and offering endless possibilities for additional outdoor space, recreation, or future expansion.
Lush landscaping surrounds the property, while the automatic driveway gate leads to covered parking for two cars and an incredible outdoor living space complete with a large fan, mounted TV, and surround sound that remains with the home, creating an effortless setting for gatherings year-round.
Inside, tall ceilings, abundant natural light, and an open-concept layout create an inviting flow designed for both everyday living and entertaining. Recent upgrades include brand new flooring, HVAC, lighting fixtures, and a striking fireplace surround. The spacious kitchen features generous cabinet and counter space, opening seamlessly to the living areas, while the formal dining room with butler’s pantry adds both charm and functionality. A large first-floor utility and mud room provides additional convenience and storage.
Positioned with easy access to Holy Cross School, Bayou St. John, City Park, the Lakefront, I-610, and the newly upgraded driving range, this property blends comfort, privacy, and convenience in one exceptional setting....
Contact an agent
Home facts
- Year built:2017
- Listing ID #:2560269
- Added:1 day(s) ago
- Updated:May 28, 2026 at 06:52 PM
Rooms and interior
- Bedrooms:4
- Total bathrooms:4
- Full bathrooms:3
- Half bathrooms:1
- Rooms Total:10
- Kitchen Description:Dishwasher, Disposal, Granite Counters, Microwave, Oven, Range
- Living area:3,010 sq. ft.
Heating and cooling
- Cooling:2 Units, Central Air
- Heating:Central, Heating, Multiple Heating Units
Structure and exterior
- Roof:Shingle
- Year built:2017
- Building area:3,010 sq. ft.
- Lot area:0.16 Acres
- Lot Features:City Lot, Corner Lot, Rectangular Lot
- Architectural Style:Traditional
- Construction Materials:Brick
- Exterior Features:Porch
- Foundation Description:Raised
- Levels:2 Story
Utilities
- Water:Public
- Sewer:Public Sewer
Finances and disclosures
- Price:$850,000
- Price per sq. ft.:$207.87
Features and amenities
- Appliances:Dishwasher, Microwave, Oven, Range
- Amenities:Ceiling Fan(s), Stainless Steel Appliances
Parking
- Parking description:Carport, Two Spaces
New listings near 1499 Prentiss Avenue
- New
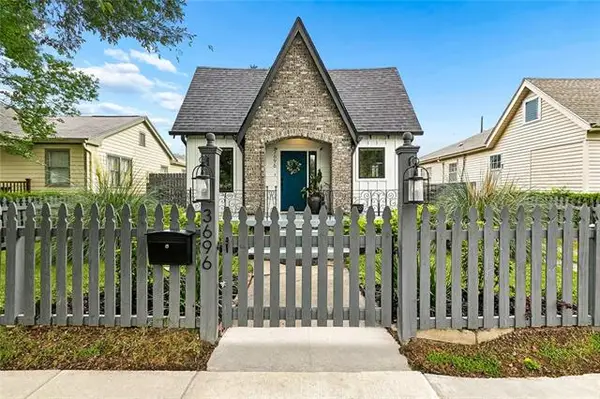 $347,000Active3 beds 3 baths1,567 sq. ft.
3696 Piedmont Drive, New Orleans, LA 70122
MLS# NO2559758Listed by: KELLER WILLIAMS REALTY NEW ORLEANS - New
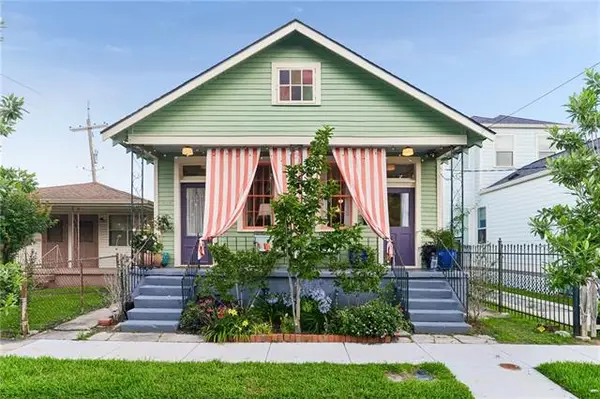 $245,000Active-- beds -- baths1,424 sq. ft.
1608-10 Eagle Street, New Orleans, LA 70118
MLS# NO2560210Listed by: KELLER WILLIAMS REALTY NEW ORLEANS - New
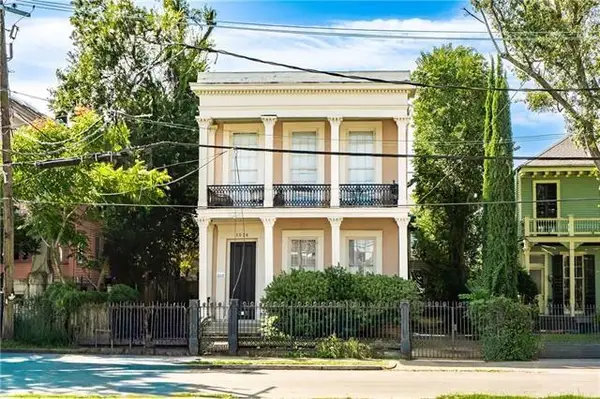 $199,000Active-- beds 1 baths441 sq. ft.
1524 Euterpe Street #1-A, New Orleans, LA 70130
MLS# NO2560245Listed by: REALTY RESOURCES, INC. - New
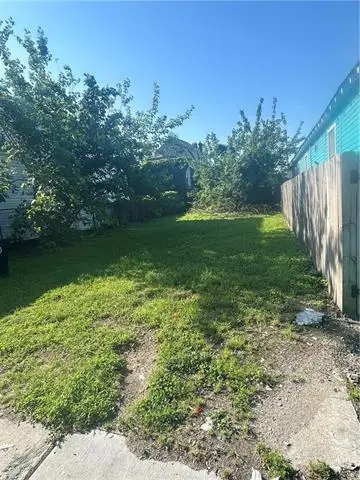 $59,000Active0 Acres
1656 N Claiborne Street, New Orleans, LA 70116
MLS# NO2560252Listed by: SERVICE 1ST REAL ESTATE - New
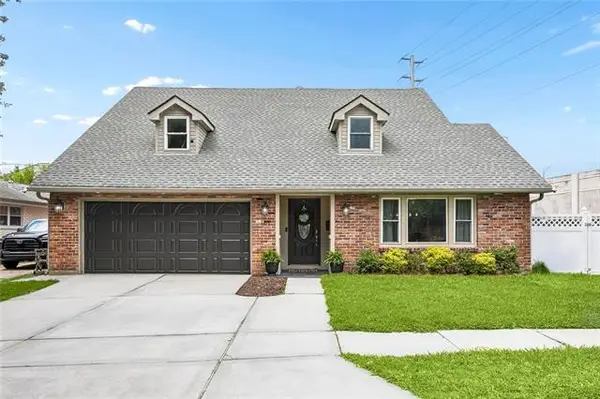 $539,000Active3 beds 4 baths2,738 sq. ft.
101 Country Club Drive, New Orleans, LA 70124
MLS# NO2559079Listed by: MIRAMBELL REALTY - New
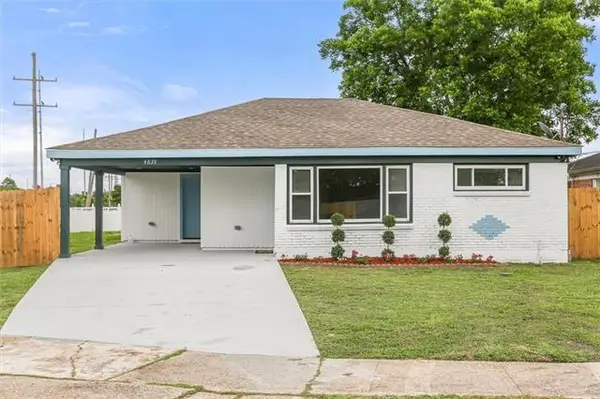 $185,000Active3 beds 1 baths1,225 sq. ft.
4839 Babylon Street, New Orleans, LA 70126
MLS# NO2559811Listed by: FQR REALTORS - New
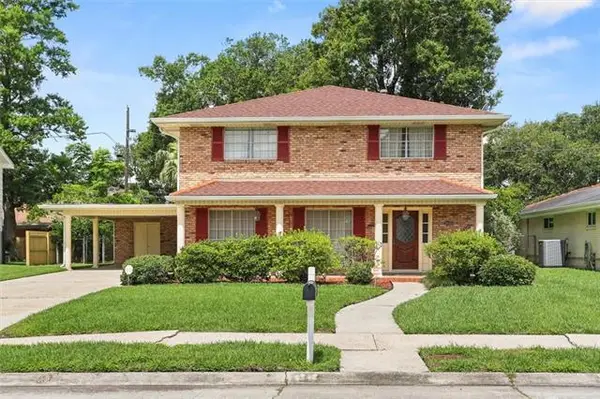 $249,900Active3 beds 3 baths2,178 sq. ft.
1625 Holiday Place, New Orleans, LA 70114
MLS# NO2560222Listed by: HOMESMART REALTY SOUTH  $150,000Active2 beds 2 baths1,300 sq. ft.
7522 Adventure Avenue, New Orleans, LA 70129
MLS# 2503675Listed by: GREATER HORIZON REALTY- New
 $550,000Active2 beds 2 baths1,434 sq. ft.
5416 Laurel Street, New Orleans, LA 70115
MLS# 2559876Listed by: COLDWELL BANKER TEC MAGAZINE - Open Tue, 11am to 1pmNew
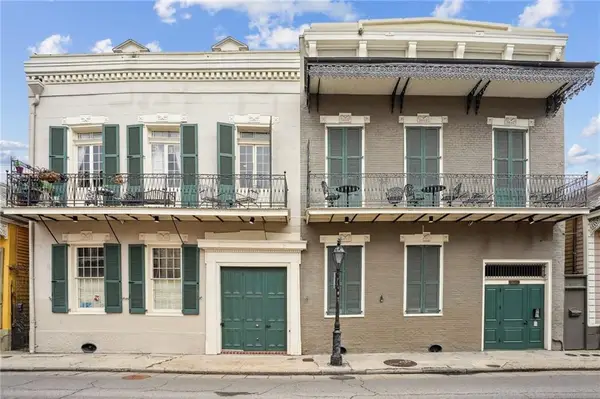 $420,000Active1 beds 2 baths799 sq. ft.
1225 Bourbon Street #F, New Orleans, LA 70116
MLS# 2560002Listed by: COMPASS HISTORIC (LATT09)


Protect your home and budget from life's surprises with an Assurant Home Warranty, backed by a partner that supports you through every step of homeownership. Explore Plans.
©2026 Century 21 Real Estate LLC. All rights reserved. CENTURY 21®, the CENTURY 21 Logo and C21® are service marks owned by Century 21 Real Estate LLC. Century 21 Real Estate LLC fully supports the principles of the Fair Housing Act and the Equal Opportunity Act. Each office is independently owned and operated. Listing information is deemed reliable but not guaranteed accurate.