
4839 Babylon Street, New Orleans, LA 70126
Local realty services provided by:CENTURY 21 Action Realty
4839 Babylon Street,New Orleans, LA 70126
$185,000
- 3 Beds
- 1 Baths
- 1,225 sq. ft.
- Single family
- Active
Listed by: jacob freedman
Office: fqr realtors
MLS#:2559811
Source:LA_GSREIN
Price summary
- Price:$185,000
- Price per sq. ft.:$112.6
About this home
Affordable Luxury in Pines Village! Fully Renovated Brick Home on an Oversized Corner Lot. The home has been fully renovated in 2026 w/ new roof, electrical, plumbing, HVAC, flooring, windows, kitchen, and bathroom. Smart, open floor plan between living, dining, and kitchen area. Chef's kitchen with all stainless steel appliances, blue shaker cabinets, granite counters, tile backsplash, and gas range/oven. Interior features 3 bedrooms, 1 luxe bath, and a pantry/utility/laundry center. Exterior features tons of parking, and an enormous backyard. This property is on a special piece of land and has been well renovated with great attention paid to each and every detail.
Contact an agent
Home facts
- Year built:1956
- Listing ID #:2559811
- Added:58 day(s) ago
- Updated:July 26, 2026 at 03:33 PM
Rooms and interior
- Bedrooms:3
- Total bathrooms:1
- Full bathrooms:1
- Rooms Total:3
- Kitchen Description:Dishwasher, Granite Counters, Microwave, Oven, Range, Refrigerator
- Living area:1,225 sq. ft.
Heating and cooling
- Cooling:1 Unit, Central Air
- Heating:Central, Heating
Structure and exterior
- Roof:Shingle
- Year built:1956
- Building area:1,225 sq. ft.
- Lot Features:City Lot, Corner Lot, Oversized Lot
- Architectural Style:Ranch
- Construction Materials:Brick
- Exterior Features:Fence
- Foundation Description:Slab
- Levels:1 Story
Utilities
- Water:Public
- Sewer:Public Sewer
Finances and disclosures
- Price:$185,000
- Price per sq. ft.:$112.6
Features and amenities
- Appliances:Dishwasher, Microwave, Oven, Range, Refrigerator
- Laundry features:Washer Hookup
- Amenities:Attic, Ceiling Fan(s), Pull Down Attic Stairs, Stainless Steel Appliances
Parking
- Parking description:Carport, Three or more Spaces
New listings near 4839 Babylon Street
- New
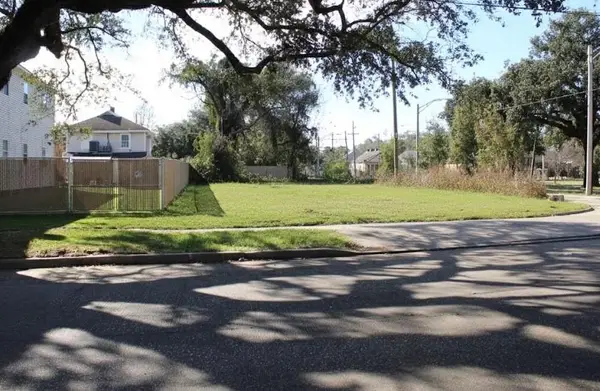 $350,000Active0.11 Acres
3420 Washington Avenue, New Orleans, LA 70125
MLS# 2569456Listed by: KELLER WILLIAMS REALTY 455-0100 - Open Sun, 1 to 3pmNew
 $274,000Active3 beds 2 baths1,741 sq. ft.
2615 Athis Street, New Orleans, LA 70122
MLS# 2568414Listed by: COMPASS UPTOWN - New
 $650,000Active3 beds 4 baths2,270 sq. ft.
4600 S Prieur Street, New Orleans, LA 70125
MLS# NO2568908Listed by: COMPASS HISTORIC (LATT09) - New
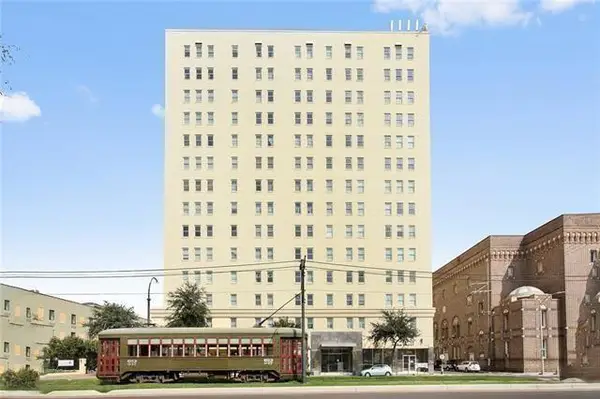 $197,000Active1 beds 1 baths565 sq. ft.
1205 St Charles Avenue #1011, New Orleans, LA 70130
MLS# 2569329Listed by: COMPASS GARDEN DISTRICT - New
 $285,000Active3 beds 2 baths1,379 sq. ft.
1722 Harmony Street #1722, New Orleans, LA 70115
MLS# 2567577Listed by: REVE, REALTORS - New
 $14,000Active0.09 Acres
1911 Alabo Street, New Orleans, LA 70117
MLS# 2569364Listed by: WEICHERT, REALTORS - LABRANCH & ASSOCIATES - New
 $1,235,000Active2 beds 3 baths1,881 sq. ft.
625 St Charles Avenue #10A, New Orleans, LA 70130
MLS# NO2568010Listed by: TALBOT REALTY GROUP - New
 $145,000Active2 beds 2 baths1,440 sq. ft.
2505 Painters Street, New Orleans, LA 70117
MLS# NO2569395Listed by: MELROSE GROUP REALTY - New
 $339,900Active4 beds 4 baths1,582 sq. ft.
720 Soraparu Street, New Orleans, LA 70130
MLS# 2569209Listed by: NOLA LIVING REALTY - New
 $267,000Active2 beds 2 baths2,000 sq. ft.
2324 26 Governor Nicholls Street, New Orleans, LA 70119
MLS# 2568807Listed by: VALLON REAL ESTATE


Protect your home and budget from life's surprises with an Assurant Home Warranty, backed by a partner that supports you through every step of homeownership. Explore Plans.
©2026 Century 21 Real Estate LLC. All rights reserved. CENTURY 21®, the CENTURY 21 Logo and C21® are service marks owned by Century 21 Real Estate LLC. Century 21 Real Estate LLC fully supports the principles of the Fair Housing Act and the Equal Opportunity Act. Each office is independently owned and operated. Listing information is deemed reliable but not guaranteed accurate.