
1519 Lesseps Street, New Orleans, LA 70117
Local realty services provided by:CENTURY 21 Buelow-Miller Realty
1519 Lesseps Street,New Orleans, LA 70117
$335,000
- 3 Beds
- 2 Baths
- 1,971 sq. ft.
- Single family
- Active
Listed by: harry varnadore
Office: nexthome premier realtors
MLS#:2573823
Source:LA_CLBOR
Price summary
- Price:$335,000
- Price per sq. ft.:$163.26
About this home
Wow this is a remarkable property. It is a New Orleans Camelback with a separate kitchen upstairs and a separate kitchen downstairs you could have rental income or you could use it as a single-family home a must see three bedrooms 2 1/2 bath and simply gorgeous offstreet parking and plenty of storage large closets two newer HVAC and structural work done underneath the property. And have a look at this backyard it is something that you would definitely have parties and barbecues and your crawfish boils.
Contact an agent
Home facts
- Year built:1924
- Listing ID #:2573823
- Added:1 day(s) ago
- Updated:September 18, 2026 at 12:16 PM
Rooms and interior
- Bedrooms:3
- Total bathrooms:2
- Full bathrooms:2
- Rooms Total:3
- Kitchen Description:Dishwasher, Microwave, Oven, Range, Refrigerator
- Living area:1,971 sq. ft.
Heating and cooling
- Cooling:2 Units, Central Air
- Heating:Central, Heating, Multiple Heating Units
Structure and exterior
- Roof:Shingle
- Year built:1924
- Building area:1,971 sq. ft.
- Lot area:0.09 Acres
- Construction Materials:HardiPlank Type
- Foundation Description:Raised
- Levels:2 Story
Utilities
- Water:Public
- Sewer:Public Sewer
Finances and disclosures
- Price:$335,000
- Price per sq. ft.:$163.26
Features and amenities
- Appliances:Dishwasher, Microwave, Oven, Range, Refrigerator, Washer
- Laundry features:Dryer, Washer
Parking
- Parking description:Driveway, ext_fea_
New listings near 1519 Lesseps Street
- Coming Soon
 $649,000Coming Soon2 beds 2 baths1,437 sq. ft.
922 Ninth Street, New Orleans, LA 70115
MLS# 2577289Listed by: 504 REALTY - New
 $109,000Active0 Acres
3919 St Claude Avenue, New Orleans, LA 70121
MLS# 2577594Listed by: COMPASS UPTOWN - New
 $649,900Active4 beds 3 baths2,730 sq. ft.
1245 Gardena Drive, New Orleans, LA 70122
MLS# 2577725Listed by: RE/MAX AFFILIATES - New
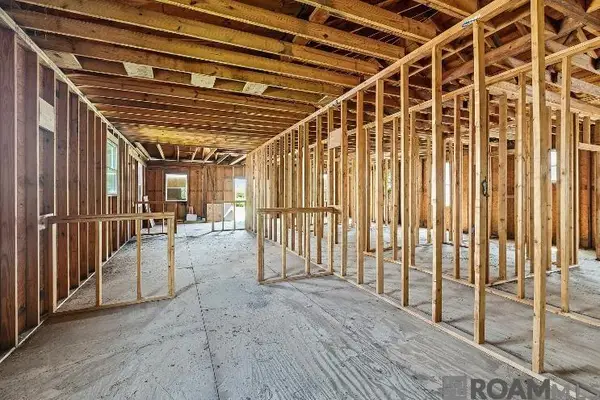 $150,000Active1 beds 1 baths1,359 sq. ft.
5126 Lafaye Street, New Orleans, LA 70122
MLS# 2026017154Listed by: KELLER WILLIAMS REALTY-FIRST CHOICE - New
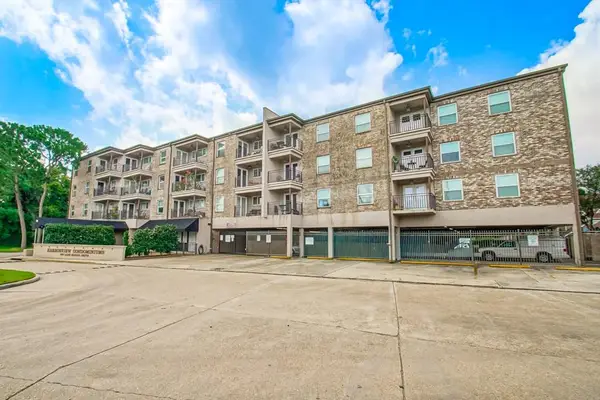 $135,000Active1 beds 1 baths677 sq. ft.
500 Lake Marina Street #205, New Orleans, LA 70124
MLS# 2577215Listed by: EXP REALTY, LLC - New
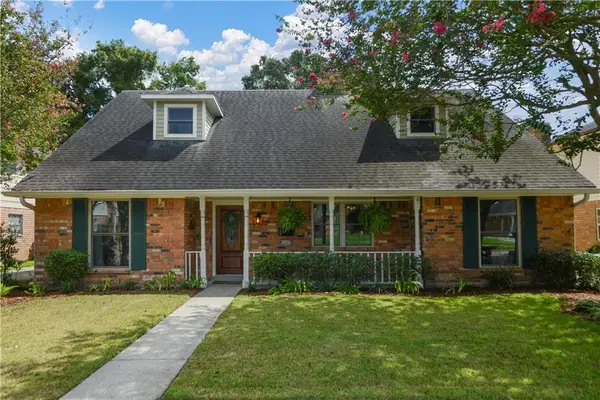 $299,900Active5 beds 3 baths2,602 sq. ft.
3680 Plymouth Place, New Orleans, LA 70131
MLS# 2577811Listed by: HISTORIC 504 LLC - New
 $449,000Active6 beds 6 baths2,588 sq. ft.
2304 06 New Orleans Street, New Orleans, LA 70119
MLS# 2570455Listed by: CHRISTIAN SHANE PROPERTIES - New
 $449,000Active3 beds 3 baths1,330 sq. ft.
1725 St Andrew Street #D, New Orleans, LA 70113
MLS# 2577634Listed by: CHRISTIAN SHANE PROPERTIES - New
 $449,000Active3 beds 3 baths1,330 sq. ft.
1725 St Andrew Street #F, New Orleans, LA 70113
MLS# 2577635Listed by: CHRISTIAN SHANE PROPERTIES


Protect your home and budget from life's surprises with an Assurant Home Warranty, backed by a partner that supports you through every step of homeownership. Explore Plans.
©2026 Century 21 Real Estate LLC. All rights reserved. CENTURY 21®, the CENTURY 21 Logo and C21® are service marks owned by Century 21 Real Estate LLC. Century 21 Real Estate LLC fully supports the principles of the Fair Housing Act and the Equal Opportunity Act. Each office is independently owned and operated. Listing information is deemed reliable but not guaranteed accurate.