
857 Polk Street, New Orleans, LA 70124
Local realty services provided by:CENTURY 21 Buelow-Miller Realty
857 Polk Street,New Orleans, LA 70124
$595,000
- 3 Beds
- 3 Baths
- 2,193 sq. ft.
- Single family
- Active
Listed by: beth aguillard, joy patin
Office: prime real estate partners, llc.
MLS#:2577780
Source:LA_CLBOR
Price summary
- Price:$595,000
- Price per sq. ft.:$211.07
About this home
BEST OF BOTH WORLDS - Classic New Orleans architecture and a deep grassy lawn makes for immediate & beautiful curb appeal. Inside is modern and functional for today's lifestyles. Everything you want is found in this light & airy Lakeview home, built in 2010, with current updates. 10 ft ceilings up and down, Brazilian cherry wood floors throughout, Anderson windows.
BRAND NEW FORTIFIED ROOF, FULL HOUSE GENERATOR INSTALLED IN LATE 2021.
The spacious kitchen with pantry, quartz counters, & tile backsplash is open to ample dining and large living spaces. Want to take it outside for al fresco dining, living and entertainment? Three sets of French doors lead to a beautiful screened-in porch spanning the width of the home. The downstairs primary suite is perfectly proportioned and spacious for two...TWO closets, TWO vanities, large walk-in shower & separate soaking tub, water closet.
Ascend the natural light-filled staircase to two roomy & private bedrooms, walk-in closets, and large jack and jill bathroom - each side with a separate vanity. Carport parking is conveniently situated for easy entry into your home. Enclosed workshop & storage in carport for bikes, extra refrigerator/freezer, lawn, garden, crafts & building supplies. Walk to numerous New Orleans establishments on Harrison Avenue, enjoy City Park, or quickly commute to downtown, uptown, airport, etc. Come visit this beauty today! You'll be pleased!...
Contact an agent
Home facts
- Year built:2010
- Listing ID #:2577780
- Added:1 day(s) ago
- Updated:September 18, 2026 at 08:10 PM
Rooms and interior
- Bedrooms:3
- Total bathrooms:3
- Full bathrooms:2
- Half bathrooms:1
- Rooms Total:9
- Kitchen Description:Disposal, Microwave, Oven, Pantry, Range, Refrigerator, Stainless Steel Appliances
- Living area:2,193 sq. ft.
Heating and cooling
- Cooling:2 Units, Central Air
- Heating:Central, Heating, Multiple Heating Units
Structure and exterior
- Roof:Shingle
- Year built:2010
- Building area:2,193 sq. ft.
- Architectural Style:Traditional
- Construction Materials:HardiPlank Type
- Exterior Features:Covered, Fence, Porch
- Foundation Description:Raised
- Levels:2 Story
Utilities
- Water:Public
- Sewer:Public Sewer
Finances and disclosures
- Price:$595,000
- Price per sq. ft.:$211.07
Features and amenities
- Appliances:Disposal, Microwave, Oven, Range, Refrigerator, Washer
- Laundry features:Dryer, Washer
- Amenities:Cable TV, Ceiling Fan(s), Closed Circuit Camera(s), Pantry, Security System, Stainless Steel Appliances
Parking
- Parking description:Carport, One Space, Two Spaces
New listings near 857 Polk Street
- Coming Soon
 $649,000Coming Soon2 beds 2 baths1,437 sq. ft.
922 Ninth Street, New Orleans, LA 70115
MLS# 2577289Listed by: 504 REALTY - New
 $309,900Active3 beds 2 baths1,747 sq. ft.
4634 Willow Street, New Orleans, LA 70115
MLS# 2577348Listed by: COMPASS SLIDELL - New
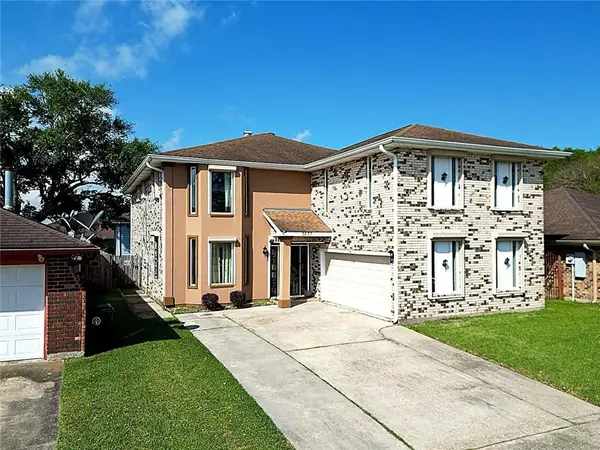 $274,000Active4 beds 4 baths4,614 sq. ft.
5630 Samovar Drive, New Orleans, LA 70126
MLS# 2575871Listed by: NOLA LIVING REALTY - New
 $329,900Active4 beds 3 baths2,115 sq. ft.
4924 St Claude Avenue, New Orleans, LA 70117
MLS# 2577537Listed by: CRESCENT SOTHEBY'S INTERNATIONAL REALTY - Open Wed, 12 to 2pmNew
 $895,000Active6 beds 5 baths3,331 sq. ft.
2332 34 Chippewa Street, New Orleans, LA 70130
MLS# 2577881Listed by: COMPASS GARDEN DISTRICT - New
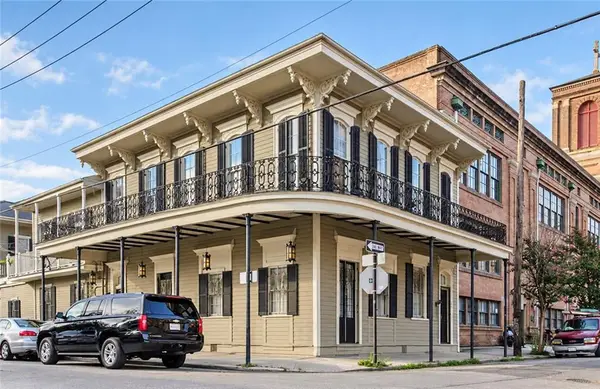 $1,150,000Active10 beds 10 baths5,882 sq. ft.
1005 Josephine Street, New Orleans, LA 70130
MLS# 2577898Listed by: BRIDGEWATER REALTY ADVISORS, LLC - New
 $399,000Active1 beds 1 baths567 sq. ft.
921 Chartres Street #7, New Orleans, LA 70116
MLS# 2577512Listed by: CRESCENT SOTHEBY'S INTERNATIONAL REALTY - New
 $725,000Active4 beds 4 baths2,664 sq. ft.
1929 Esplanade Avenue, New Orleans, LA 70116
MLS# 2577534Listed by: CRESCENT SOTHEBY'S INTERNATIONAL REALTY - New
 $299,000Active2 beds 3 baths1,269 sq. ft.
2112 France Street, New Orleans, LA 70117
MLS# 2577536Listed by: CRESCENT SOTHEBY'S INTERNATIONAL REALTY - New
 $949,000Active9 beds 8 baths3,533 sq. ft.
940 St Ferdinand Street, New Orleans, LA 70117
MLS# 2577538Listed by: CRESCENT SOTHEBY'S INTERNATIONAL REALTY


Protect your home and budget from life's surprises with an Assurant Home Warranty, backed by a partner that supports you through every step of homeownership. Explore Plans.
©2026 Century 21 Real Estate LLC. All rights reserved. CENTURY 21®, the CENTURY 21 Logo and C21® are service marks owned by Century 21 Real Estate LLC. Century 21 Real Estate LLC fully supports the principles of the Fair Housing Act and the Equal Opportunity Act. Each office is independently owned and operated. Listing information is deemed reliable but not guaranteed accurate.