
1615 Prytania Street, New Orleans, LA 70130
Local realty services provided by:CENTURY 21 Buelow-Miller Realty
1615 Prytania Street,New Orleans, LA 70130
$1,095,000
- 3 Beds
- 4 Baths
- 3,376 sq. ft.
- Single family
- Active
Listed by: sarah martzolf, kristen wellborn
Office: mcenery residential, llc.
MLS#:2566185
Source:LA_CLBOR
Price summary
- Price:$1,095,000
- Price per sq. ft.:$298.53
About this home
This stunning 1890’s Lower Garden District late Italianate style, double gallery townhouse showcases modern conveniences with preserved architectural details throughout. Renovated in 2017, the home’s systems, roof, bathrooms and kitchen are all updated and the home has been beautifully maintained. The home features 14’ ceilings with plaster crown molding and ceiling medallions. The triple parlor floor plan offers flexible entertaining, living & dining spaces, and the gourmet kitchen has an attached breakfast room and wet bar, and is outfitted with built-in refrigerator & freezer, double wall ovens, gas range oven, & 2 dishwashers, opening onto a private yard. Off the kitchen is a versatile flex space that could be an office or mudroom. Double parlors create space for formal living, a third parlor offers a casual sitting room or den. Upstairs are 3 bedrooms, a bonus room, 3 full baths, and a laundry room, including a gracious primary suite with a walk-in closet and spacious marble bathroom with a tiled walk-in shower, soaking tub, and dual-vanity. A bonus room off the primary suite offers space for an office, playroom, or option for a fourth bedroom. With 3376 SF of living space, this home’s floor plan offers options for living, entertaining, working from home, and even the possibility for adding a bedroom. Additional recent upgrades include landscaping by Mullins with privacy fencing & gates, turf installation, irrigation & lighting in front and rear. A Bevolo gas lantern lights the front porch, and interior enhancements include designer lighting, original wood floors throughout, refurbished millwork, and custom window treatments. Added systems include a whole-house surge protector, wired Ring cameras, tankless water heater, security, smoke & heat detectors. One block to St. Charles streetcar, parades, and restaurants. So much to enjoy in the vibrant neighborhood: Coliseum Square, Blackbird & Garden District Hotels, easy access to downtown, French Quarter, & all Uptown neighborhoods!...
Contact an agent
Home facts
- Year built:1890
- Listing ID #:2566185
- Added:70 day(s) ago
- Updated:September 15, 2026 at 03:08 PM
Rooms and interior
- Bedrooms:3
- Total bathrooms:4
- Full bathrooms:3
- Half bathrooms:1
- Rooms Total:7
- Kitchen Description:Dishwasher, Double Oven, Microwave, Oven, Range, Refrigerator
- Living area:3,376 sq. ft.
Heating and cooling
- Cooling:2 Units, Central Air
- Heating:Central, Heating, Multiple Heating Units
Structure and exterior
- Roof:Asphalt, Shingle
- Year built:1890
- Building area:3,376 sq. ft.
- Lot area:0.08 Acres
- Architectural Style:Victorian
- Construction Materials:HardiPlank Type
- Exterior Features:Balcony, Fence, Porch, Sprinkler/Irrigation
- Foundation Description:Raised
- Levels:2 Story
Utilities
- Water:Public
- Sewer:Public Sewer
Finances and disclosures
- Price:$1,095,000
- Price per sq. ft.:$298.53
Features and amenities
- Appliances:Dishwasher, Microwave, Oven, Range, Refrigerator, Washer
- Laundry features:Dryer, Washer
- Amenities:Ceiling Fan(s), Closed Circuit Camera(s), Smoke Detector(s)
New listings near 1615 Prytania Street
- New
 $35,000Active0 Acres
2023 S Liberty Street, New Orleans, LA 70113
MLS# 2571767Listed by: KELLER WILLIAMS REALTY NEW ORLEANS - New
 $475,000Active2 beds 2 baths1,102 sq. ft.
912 Amelia Street, New Orleans, LA 70115
MLS# 2576618Listed by: WITRY COLLECTIVE, L.L.C. - New
 $449,000Active6 beds 4 baths2,948 sq. ft.
1951-1953 Rosary Drive, New Orleans, LA 70122
MLS# 2577104Listed by: COLDWELL BANKER TEC - New
 $355,000Active4 beds 2 baths1,640 sq. ft.
618 20 S Scott Street, New Orleans, LA 70119
MLS# 2577230Listed by: LPT REALTY, LLC. - New
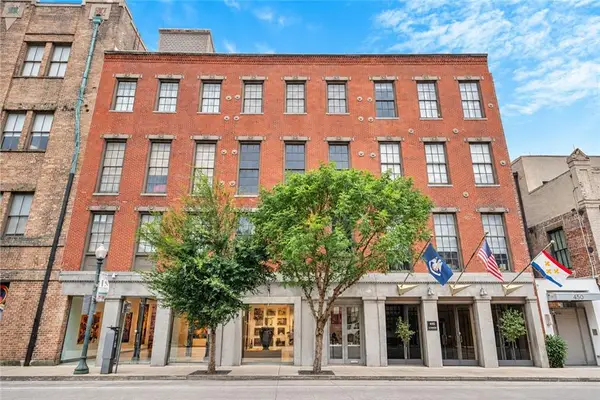 $375,000Active2 beds 1 baths898 sq. ft.
448 Julia Street #304, New Orleans, LA 70130
MLS# 2577022Listed by: COMPASS GARDEN DISTRICT - New
 $250,000Active2 beds 2 baths1,512 sq. ft.
812 14 Eliza Street, New Orleans, LA 70114
MLS# 2569058Listed by: REVE, REALTORS - Open Wed, 11:30am to 1:30pmNew
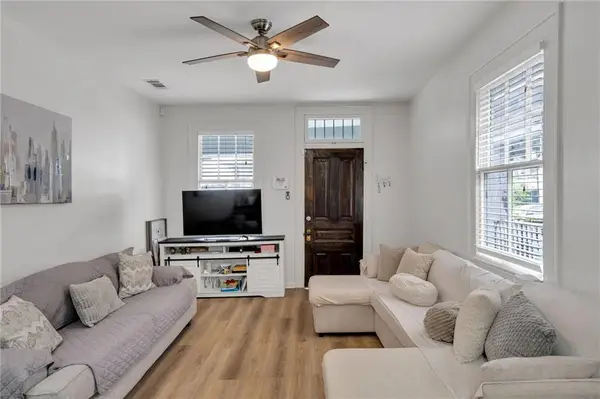 $315,000Active4 beds 2 baths2,200 sq. ft.
3605 07 Calhoun Street, New Orleans, LA 70125
MLS# 2576031Listed by: KELLER WILLIAMS REALTY 455-0100 - Open Wed, 12 to 2pmNew
 $420,000Active3 beds 2 baths2,227 sq. ft.
3625 Iberville Street, New Orleans, LA 70119
MLS# 2576696Listed by: COMPASS GARDEN DISTRICT - Open Wed, 12 to 2pmNew
 $549,000Active2 beds 3 baths1,450 sq. ft.
2427 Laurel Street, New Orleans, LA 70130
MLS# 2577220Listed by: MCENERY RESIDENTIAL, LLC - New
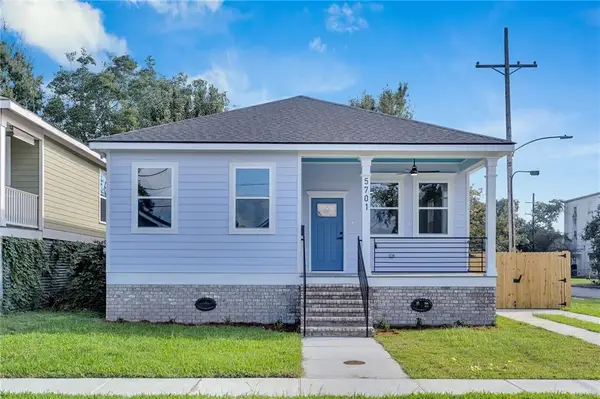 $330,000Active3 beds 3 baths1,707 sq. ft.
5701 Wildair Drive, New Orleans, LA 70122
MLS# 2577227Listed by: EXP REALTY, LLC


Protect your home and budget from life's surprises with an Assurant Home Warranty, backed by a partner that supports you through every step of homeownership. Explore Plans.
©2026 Century 21 Real Estate LLC. All rights reserved. CENTURY 21®, the CENTURY 21 Logo and C21® are service marks owned by Century 21 Real Estate LLC. Century 21 Real Estate LLC fully supports the principles of the Fair Housing Act and the Equal Opportunity Act. Each office is independently owned and operated. Listing information is deemed reliable but not guaranteed accurate.