
2122 Josephine Street, New Orleans, LA 70113
Local realty services provided by:CENTURY 21 Lakeshore
2122 Josephine Street,New Orleans, LA 70113
$319,000
- 3 Beds
- 3 Baths
- 1,872 sq. ft.
- Single family
- Active
Listed by: stephanie woodside
Office: keller williams realty new orleans
MLS#:2573927
Source:LA_GSREIN
Price summary
- Price:$319,000
- Price per sq. ft.:$139.24
About this home
<br>Walls of natural light. Bedroom balconies. A welcoming front porch and rear deck. This is New Orleans living where indoor comfort and outdoor spaces blend effortlessly. Soaring 10' ceilings, beautiful wood floors and abundant natural light create a home that feels open, warm and anything but ordinary.<br>
<br>The open floor plan offers two distinct living areas, with the kitchen and dining space at the heart of the home. Stainless steel appliances, abundant cabinetry and a beautiful island make the kitchen ideal for everyday living and entertaining.<br>
<br>The outdoor connections are where this home really shines! A sweeping expanse of glass opens the front bedroom to its own balcony overlooking the neighborhood, while the primary suite enjoys a more private rear balcony. Downstairs, the light-filled den opens directly onto the rear deck, giving you yet another place to relax or entertain.<br>
<br>The location keeps the best of the city within easy reach. Saint Charles Avenue and its legendary Mardi Gras parade route, the Oretha Castle Haley cultural corridor, Garden District, Uptown, CBD, Downtown and Medical District. Neighborhood dining, coffee shops, cultural attractions and some of the city's most recognizable architecture are all nearby, with easy access by car, bike or on foot.<br>
<br>Located in an X flood zone.
Some photos have been virtually staged and include a combination of existing furnishings and digitally added furnishings/decor. <br>
<br>Come for the light, stay for the spaces, and make it yours....
Contact an agent
Home facts
- Year built:2016
- Subdivision & Development:Not a Subdivision
- Listing ID #:2573927
- Added:1 day(s) ago
- Updated:August 24, 2026 at 09:50 PM
Rooms and interior
- Bedrooms:3
- Total bathrooms:3
- Full bathrooms:2
- Half bathrooms:1
- Rooms Total:11
- Kitchen Description:Microwave, Oven, Range, Refrigerator
- Living area:1,872 sq. ft.
Heating and cooling
- Cooling:2 Units, Central Air
- Heating:Gas, Heating, Multiple Heating Units
Structure and exterior
- Roof:Shingle
- Year built:2016
- Building area:1,872 sq. ft.
- Lot area:0.04 Acres
- Lot Features:City Lot, Rectangular Lot
- Architectural Style:Traditional
- Construction Materials:HardiPlank Type
- Exterior Features:Balcony, Fence, Porch
- Foundation Description:Raised
- Levels:2 Story
Utilities
- Water:Public
- Sewer:Public Sewer
Finances and disclosures
- Price:$319,000
- Price per sq. ft.:$139.24
Features and amenities
- Appliances:ENERGY STAR Qualified Appliances, Microwave, Oven, Range, Refrigerator, Washer
- Laundry features:Dryer, Washer
- Amenities:Attic, Carbon Monoxide Detector, Ceiling Fan(s), Pull Down Attic Stairs, Security System, Smoke Detector(s), Stainless Steel Appliances, Stone Counters, Window Screens
New listings near 2122 Josephine Street
- New
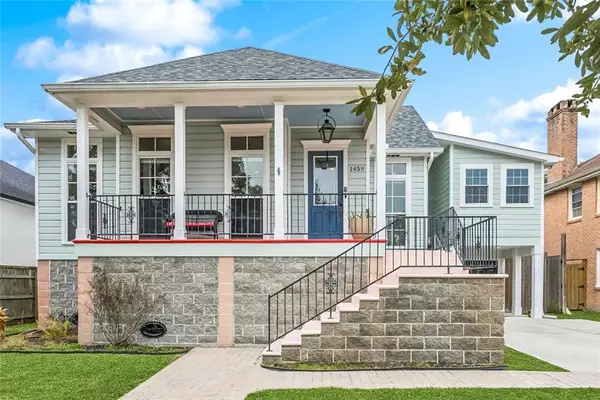 $589,000Active5 beds 4 baths2,802 sq. ft.
1459 Granada Drive, New Orleans, LA 70122
MLS# 2573940Listed by: REAL BROKER, LLC - New
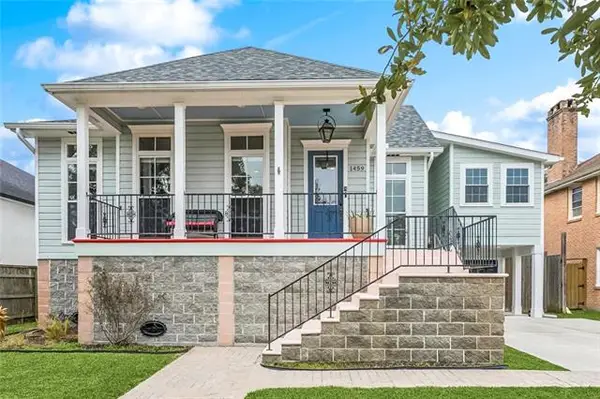 $589,000Active5 beds 4 baths2,802 sq. ft.
1459 Granada Drive, New Orleans, LA 70122
MLS# NO2573940Listed by: REAL BROKER, LLC - New
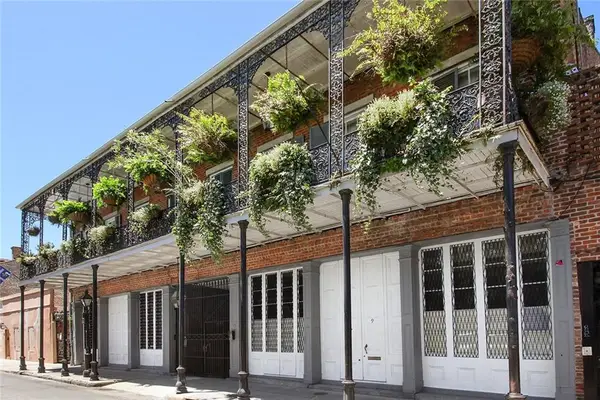 $399,000Active1 beds 1 baths567 sq. ft.
921 Chartres Street #7, New Orleans, LA 70116
MLS# 2571732Listed by: KELLER WILLIAMS REALTY NEW ORLEANS - New
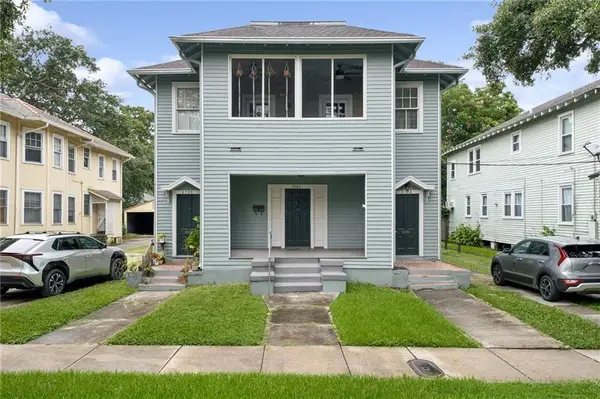 $745,000Active8 beds 4 baths4,828 sq. ft.
2320-24 Nashville Avenue, New Orleans, LA 70115
MLS# 2572863Listed by: MCENERY RESIDENTIAL, LLC - New
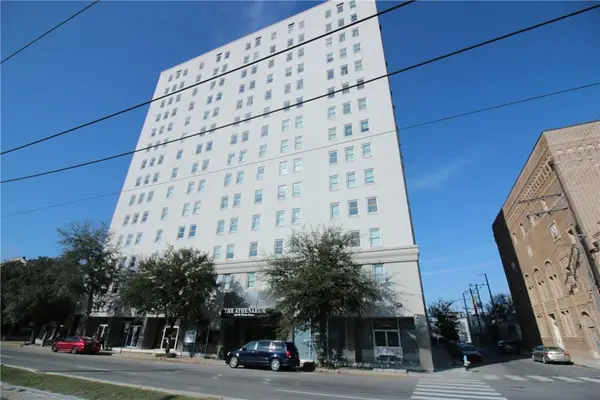 $115,000Active-- beds 1 baths400 sq. ft.
1205 Saint Charles Avenue #1008, New Orleans, LA 70130
MLS# 2573695Listed by: RICCI REAL ESTATE - New
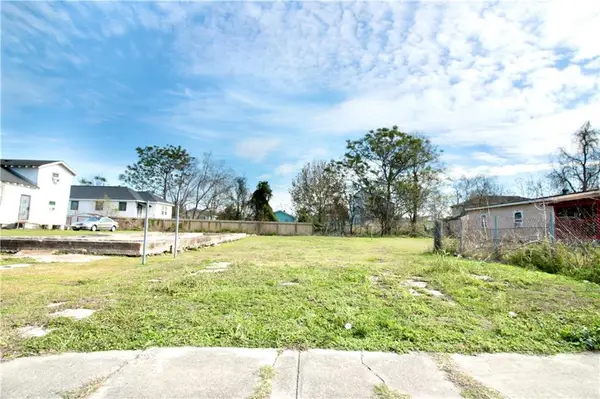 $32,000Active0 Acres
2321 Piety Street, New Orleans, LA 70117
MLS# 2573709Listed by: RICCI REAL ESTATE - New
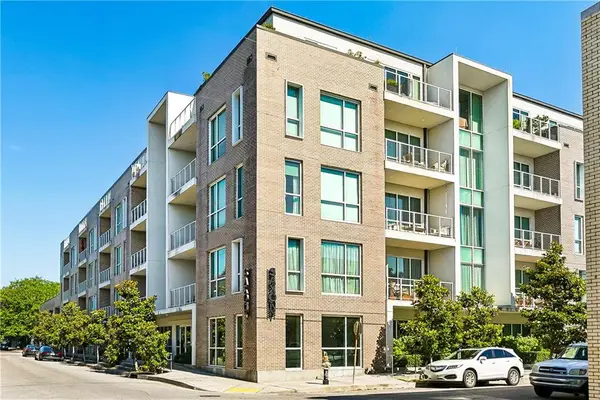 $225,000Active-- beds 1 baths358 sq. ft.
900 Bartholomew Street #103, New Orleans, LA 70117
MLS# 2573993Listed by: REVE, REALTORS 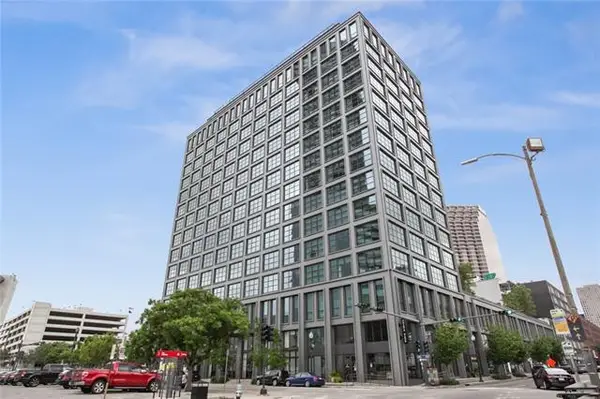 $460,000Pending1 beds 1 baths947 sq. ft.
1001 Julia Street #6G, New Orleans, LA 70113
MLS# NO2573934Listed by: COMPASS GARDEN DISTRICT- New
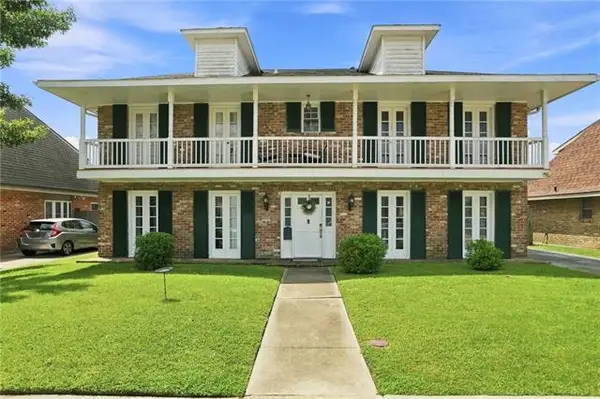 $272,450Active4 beds 3 baths2,430 sq. ft.
3551 Mimosa Court, New Orleans, LA 70131
MLS# NO2573637Listed by: KELLER WILLIAMS REALTY NEW ORLEANS - New
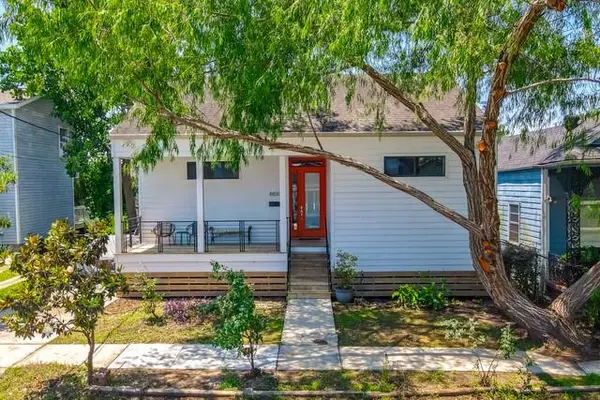 $349,000Active3 beds 2 baths1,643 sq. ft.
8830 Cohn Street, New Orleans, LA 70118
MLS# NO2573423Listed by: MCENERY RESIDENTIAL, LLC


Protect your home and budget from life's surprises with an Assurant Home Warranty, backed by a partner that supports you through every step of homeownership. Explore Plans.
©2026 Century 21 Real Estate LLC. All rights reserved. CENTURY 21®, the CENTURY 21 Logo and C21® are service marks owned by Century 21 Real Estate LLC. Century 21 Real Estate LLC fully supports the principles of the Fair Housing Act and the Equal Opportunity Act. Each office is independently owned and operated. Listing information is deemed reliable but not guaranteed accurate.