
2126 Fourth Street, New Orleans, LA 70113
Local realty services provided by:CENTURY 21 Buelow-Miller Realty
2126 Fourth Street,New Orleans, LA 70113
$255,000
- 3 Beds
- 3 Baths
- 1,178 sq. ft.
- Single family
- Active
Listed by: kasi champagne
Office: exp realty, llc.
MLS#:2581488
Source:LA_CLBOR
Price summary
- Price:$255,000
- Price per sq. ft.:$216.47
About this home
Charming and tastefully renovated 3-bedroom, 2.5-bath home offering a wonderful blend of historic character and modern finishes. The current owner completed extensive updates in 2022–2023, including replacement of the majority of the electrical system, a new roof and water heater, updated kitchen and bathrooms, and upgraded appliances. Beautiful wood floors, stylish light fixtures, and an open-concept kitchen featuring stainless steel appliances create a warm and inviting atmosphere. Additional highlights include a classic clawfoot tub, a dedicated laundry room, and a fenced backyard perfect for relaxing or entertaining. Conveniently located just five blocks from St. Charles Avenue, with easy access to restaurants, shopping, and the streetcar line. A wonderful combination of historic charm, thoughtful updates, and modern convenience!
Contact an agent
Home facts
- Year built:1943
- Listing ID #:2581488
- Added:1 day(s) ago
- Updated:October 14, 2026 at 03:34 PM
Rooms and interior
- Bedrooms:3
- Total bathrooms:3
- Full bathrooms:2
- Half bathrooms:1
- Rooms Total:9
- Kitchen Description:Range, Refrigerator
- Living area:1,178 sq. ft.
Heating and cooling
- Cooling:Central Air
- Heating:Central, Heating
Structure and exterior
- Roof:Shingle
- Year built:1943
- Building area:1,178 sq. ft.
- Lot area:0.04 Acres
- Construction Materials:HardiPlank Type, Wood Siding
- Exterior Features:Fence
- Foundation Description:Raised
- Levels:1 Story
Utilities
- Water:Public
- Sewer:Public Sewer
Finances and disclosures
- Price:$255,000
- Price per sq. ft.:$216.47
Features and amenities
- Appliances:Range, Refrigerator
New listings near 2126 Fourth Street
- Coming Soon
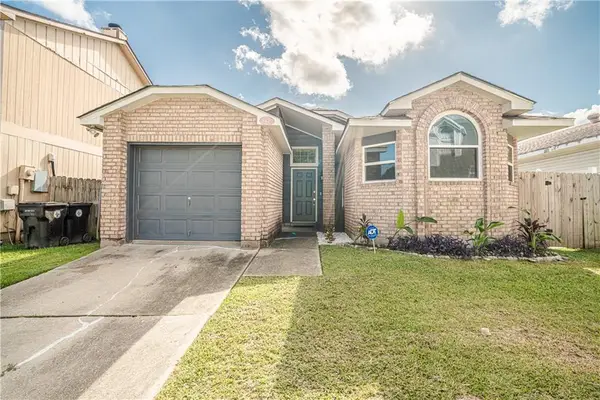 $195,000Coming Soon3 beds 2 baths1,354 sq. ft.
3427 Timber Ridge Court, New Orleans, LA 70131
MLS# 2577872Listed by: INNOVATION REALTY - Coming Soon
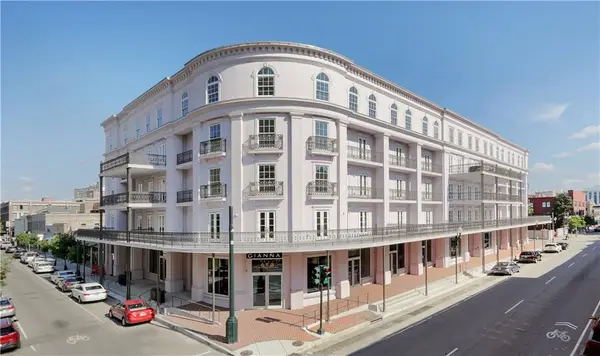 $739,900Coming Soon1 beds 1 baths1,142 sq. ft.
700 Magazine Street #405, New Orleans, LA 70130
MLS# 2579806Listed by: TALBOT REALTY GROUP - Coming Soon
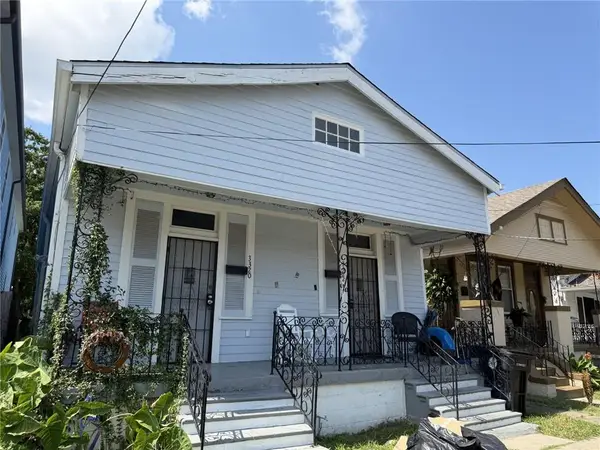 $169,000Coming Soon4 beds 2 baths1,476 sq. ft.
3320 22 Delachaise Street, New Orleans, LA 70125
MLS# 2578179Listed by: KELLER WILLIAMS REALTY 455-0100 - New
 $229,000Active4 beds 2 baths1,536 sq. ft.
1636 38 Poland Avenue, New Orleans, LA 70117
MLS# 2581602Listed by: RE/MAX LIVING - Open Wed, 11am to 1pmNew
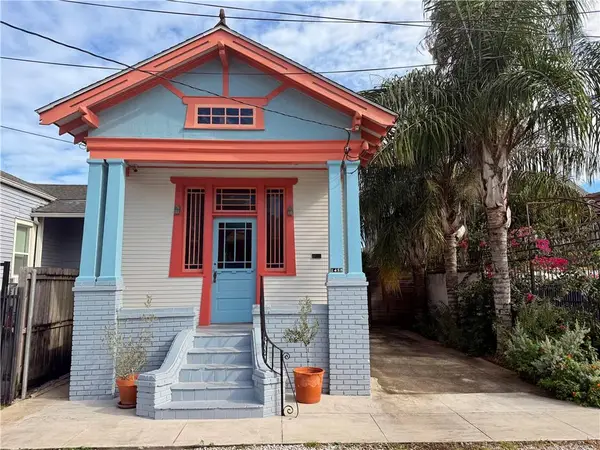 $435,000Active2 beds 2 baths1,184 sq. ft.
1458 N Rocheblave Street, New Orleans, LA 70119
MLS# 2580845Listed by: RODI REALTY, INC - New
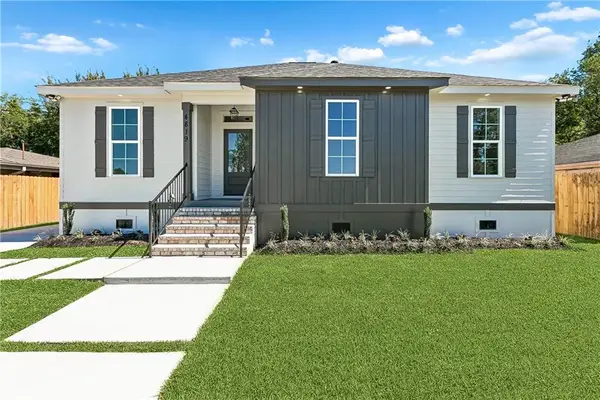 $269,900Active4 beds 2 baths1,563 sq. ft.
4819 Nighthart Street, New Orleans, LA 70127
MLS# 2581392Listed by: KELLER WILLIAMS REALTY NEW ORLEANS - New
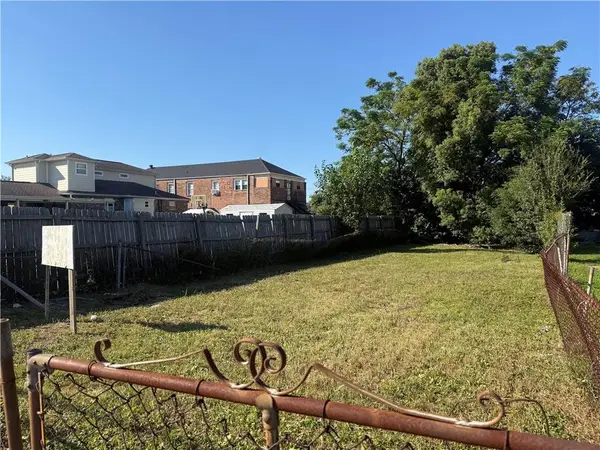 $67,500Active0 Acres
1313 Senate Street, New Orleans, LA 70122
MLS# 2581565Listed by: KELLER WILLIAMS REALTY 455-0100 - New
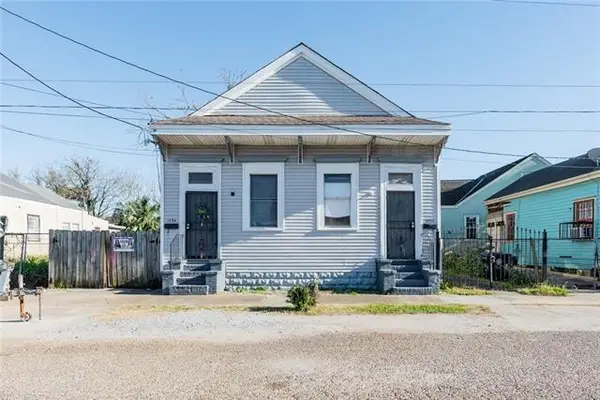 $159,900Active4 beds 2 baths1,485 sq. ft.
1552 54 N Roman Street, New Orleans, LA 70116
MLS# 2579430Listed by: KELLER WILLIAMS REALTY 455-0100 - Open Sat, 12 to 2pmNew
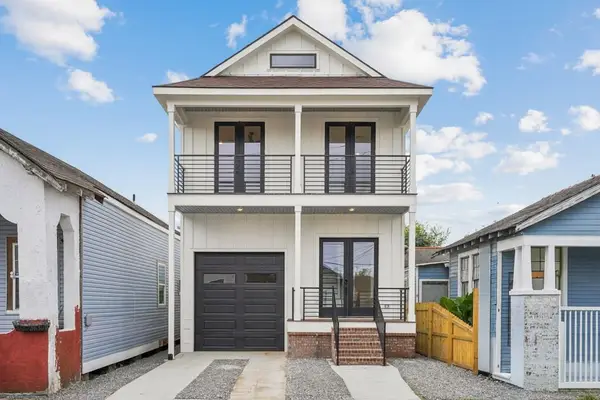 $574,000Active3 beds 3 baths2,420 sq. ft.
1908 Foucher Street, New Orleans, LA 70115
MLS# 2581460Listed by: LPT REALTY, LLC. - New
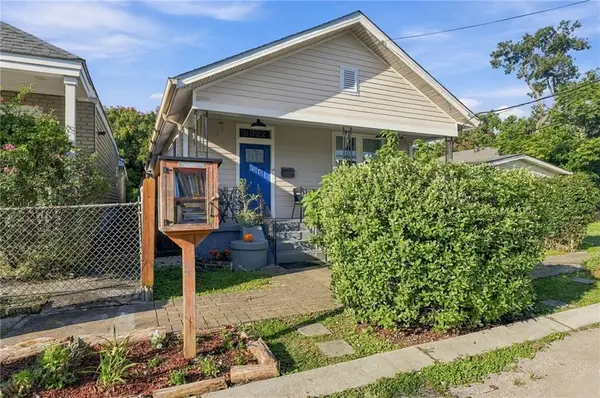 $311,000Active3 beds 2 baths1,691 sq. ft.
8922 Birch Street, New Orleans, LA 70118
MLS# 2581558Listed by: KELLER WILLIAMS REALTY NEW ORLEANS


Protect your home and budget from life's surprises with an Assurant Home Warranty, backed by a partner that supports you through every step of homeownership. Explore Plans.
©2026 Century 21 Real Estate LLC. All rights reserved. CENTURY 21®, the CENTURY 21 Logo and C21® are service marks owned by Century 21 Real Estate LLC. Century 21 Real Estate LLC fully supports the principles of the Fair Housing Act and the Equal Opportunity Act. Each office is independently owned and operated. Listing information is deemed reliable but not guaranteed accurate.