
2342 Odin Street, New Orleans, LA 70122
Local realty services provided by:CENTURY 21 Lakeshore
2342 Odin Street,New Orleans, LA 70122
$389,000
- 3 Beds
- 3 Baths
- 1,800 sq. ft.
- Single family
- Active
Listed by: brittany picolo
Office: keller williams realty new orleans
MLS#:2577469
Source:LA_GSREIN
Price summary
- Price:$389,000
- Price per sq. ft.:$185.59
About this home
Beautifully designed New Orleans home featuring 3 bedrooms, 2.5 baths and an impressive open-concept layout filled with natural light. Vaulted ceilings, exposed wood beams and contemporary finishes create a distinctive interior with warmth and character. And on top of that - it is a corner lot with gated parking on a precious street!
The spacious living and dining areas flow into a well-appointed kitchen featuring an oversized island, stone countertops, white cabinetry, stainless steel appliances, gas range, decorative backsplash and statement lighting. The living room is anchored by a modern fireplace with a dramatic wood accent wall and built-in shelving.
The private primary suite features a tray ceiling, walk-in closet and a spa-inspired bathroom with a freestanding soaking tub, large glass-enclosed walk-in shower, extensive marble tile, dual vanities and stylish gold-tone fixtures. Two additional bedrooms, a second full bath, guest powder room and dedicated laundry room provide a functional layout for everyday living.
Additional highlights include durable wood-look flooring, high ceilings, recessed lighting, ceiling fans, abundant storage and contemporary fixtures throughout. Outdoor living includes both a welcoming front porch and a covered rear deck overlooking the fenced backyard, creating great space for relaxing or entertaining.
A striking combination of modern construction, open living spaces, upscale finishes and indoor-outdoor living in New Orleans....
Contact an agent
Home facts
- Year built:2019
- Listing ID #:2577469
- Added:1 day(s) ago
- Updated:September 17, 2026 at 10:51 PM
Rooms and interior
- Bedrooms:3
- Total bathrooms:3
- Full bathrooms:2
- Half bathrooms:1
- Rooms Total:9
- Kitchen Description:Dishwasher, Granite Counters, Microwave, Oven, Range, Refrigerator
- Living area:1,800 sq. ft.
Heating and cooling
- Cooling:Central Air
- Heating:Central, Gas, Heating
Structure and exterior
- Roof:Asphalt, Shingle
- Year built:2019
- Building area:1,800 sq. ft.
- Lot area:0.11 Acres
- Lot Features:City Lot, Corner Lot, Rectangular Lot
- Architectural Style:Cottage
- Construction Materials:Brick, HardiPlank Type
- Exterior Features:Fence, Porch
- Foundation Description:Raised
- Levels:1 Story
Utilities
- Water:Public
- Sewer:Public Sewer
Finances and disclosures
- Price:$389,000
- Price per sq. ft.:$185.59
Features and amenities
- Appliances:Dishwasher, ENERGY STAR Qualified Appliances, Microwave, Oven, Range, Refrigerator
- Amenities:Cable TV, Carbon Monoxide Detector, Smoke Detector(s), Stainless Steel Appliances, Vaulted Ceiling(S)
Parking
- Parking description:Driveway, Off Street, Two Spaces
New listings near 2342 Odin Street
- New
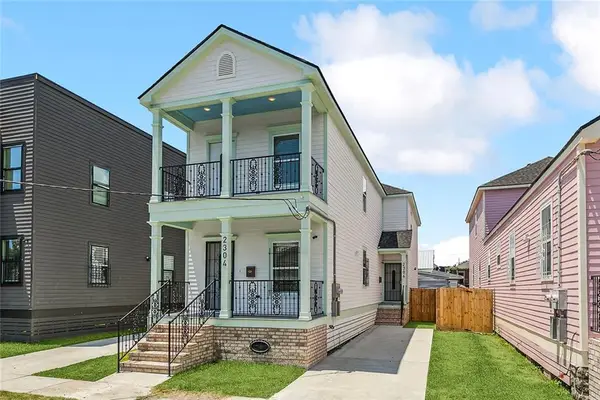 $449,000Active6 beds 6 baths2,588 sq. ft.
2304 06 New Orleans Street, New Orleans, LA 70119
MLS# 2570455Listed by: CHRISTIAN SHANE PROPERTIES - Open Sat, 12am to 1:30pmNew
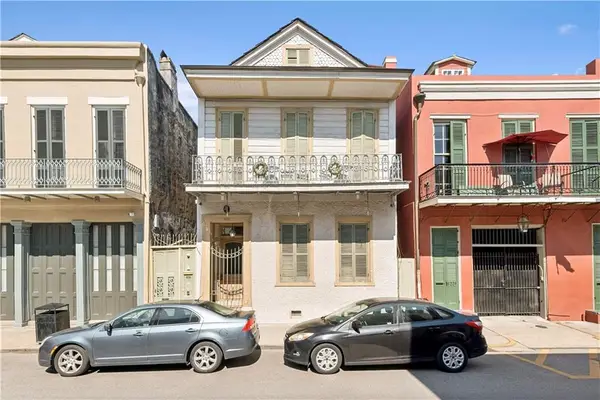 $275,000Active1 beds 1 baths678 sq. ft.
1227 Royal Street #4, New Orleans, LA 70116
MLS# 2575763Listed by: ENGEL & VLKERS NEW ORLEANS - New
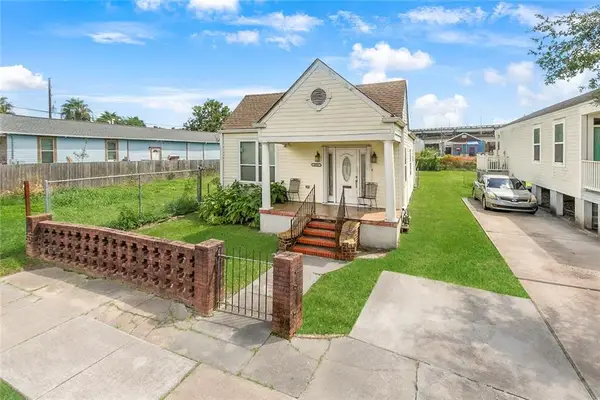 $139,999Active2 beds 2 baths1,038 sq. ft.
2225 Touro Street, New Orleans, LA 70119
MLS# 2576244Listed by: THE W GROUP REAL ESTATE LLC - New
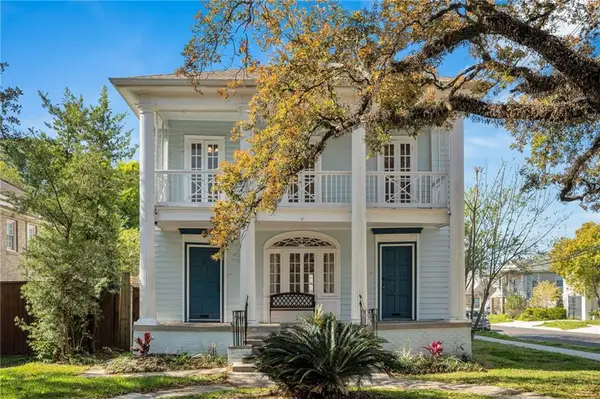 $583,000Active5 beds 5 baths3,311 sq. ft.
6216-18 Fontainebleau Drive, New Orleans, LA 70125
MLS# 2577439Listed by: BERKSHIRE HATHAWAY HOMESERVICES PREFERRED, REALTOR - New
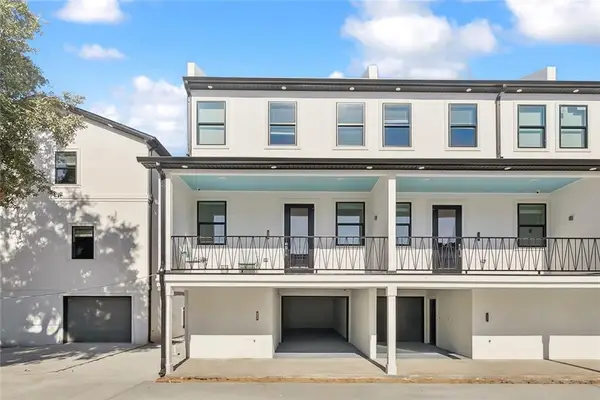 $449,000Active3 beds 3 baths1,330 sq. ft.
1725 St Andrew Street #D, New Orleans, LA 70113
MLS# 2577634Listed by: CHRISTIAN SHANE PROPERTIES - New
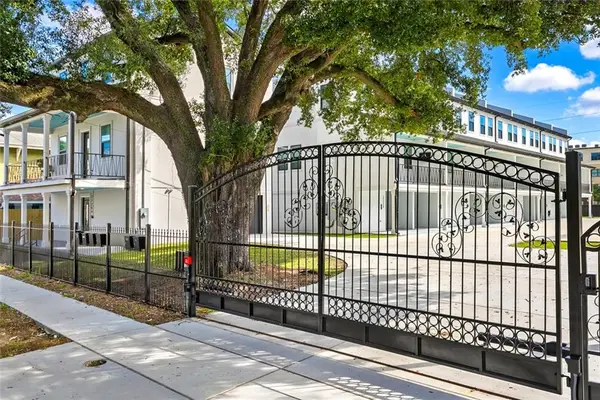 $44,900Active3 beds 3 baths1,330 sq. ft.
1725 St Andrew Street #F, New Orleans, LA 70113
MLS# 2577635Listed by: CHRISTIAN SHANE PROPERTIES - New
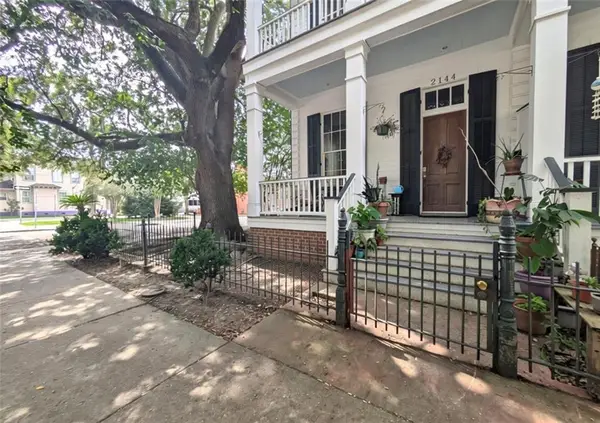 $499,000Active4 beds 3 baths2,790 sq. ft.
2144 Esplanade Avenue, New Orleans, LA 70119
MLS# 2577715Listed by: BERKSHIRE HATHAWAY HOMESERVICES PREFERRED, REALTOR - New
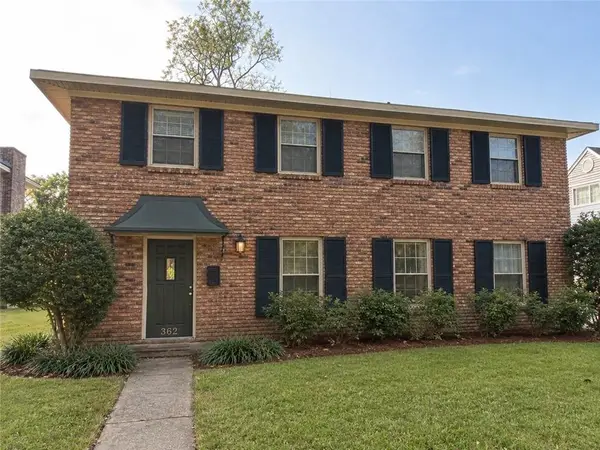 $302,000Active4 beds 3 baths2,350 sq. ft.
3621 Rue Denise Drive, New Orleans, LA 70131
MLS# 2577804Listed by: COMPASS UPTOWN - New
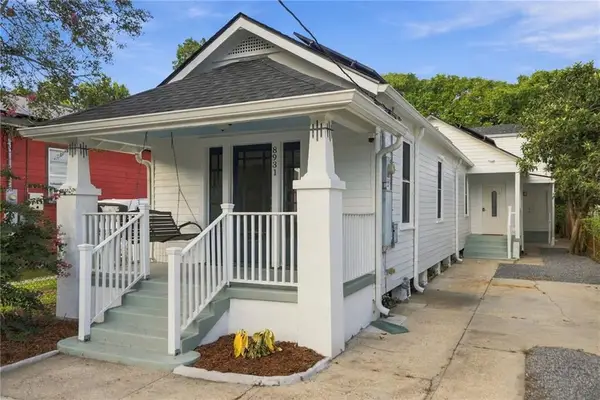 $325,000Active3 beds 4 baths1,717 sq. ft.
8931 Jeannette Street, New Orleans, LA 70118
MLS# 2577427Listed by: COMPASS GARDEN DISTRICT


Protect your home and budget from life's surprises with an Assurant Home Warranty, backed by a partner that supports you through every step of homeownership. Explore Plans.
©2026 Century 21 Real Estate LLC. All rights reserved. CENTURY 21®, the CENTURY 21 Logo and C21® are service marks owned by Century 21 Real Estate LLC. Century 21 Real Estate LLC fully supports the principles of the Fair Housing Act and the Equal Opportunity Act. Each office is independently owned and operated. Listing information is deemed reliable but not guaranteed accurate.