
2421 Valmont Street, New Orleans, LA 70115
Local realty services provided by:CENTURY 21 Action Realty
2421 Valmont Street,New Orleans, LA 70115
$679,000Last list price
- 4 Beds
- 3 Baths
- - sq. ft.
- Single family
- Sold
Listed by: robert knapp
Office: big star, llc.
MLS#:NO2568243
Source:LA_RAAMLS
Sorry, we are unable to map this address
Price summary
- Price:$679,000
About this home
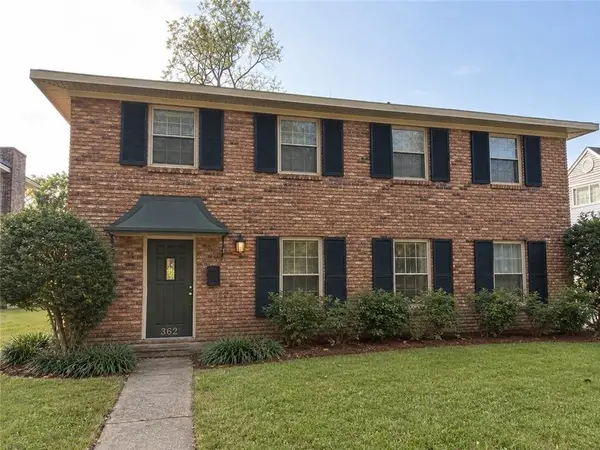
Walk to Trader Joe's & the Best of Freret Street! Perfectly situated just steps from Trader Joe's and all the dining, shopping, and entertainment Freret Street has to offer, this beautifully renovated home combines modern updates with an unbeatable location. Newly renovated home with 4 bedrooms and 3 baths. Set on an oversized lot with ample off-street parking, the home features an open, inviting layout designed for both everyday living and entertaining. The kitchen flows seamlessly into the living area, where soaring cathedral ceilings create a bright, spacious atmosphere. Living room/Kitchen then open onto the front porch for great and easy entertaining. When you are not up front then hang out on the covered back porch in the quiet back yard. The expansive primary suite is a true retreat, complete with a massive dressing room and a luxurious ensuite bath. Additional highlights include a dedicated laundry room, a built-in under-cabinet microwave, and tasteful renovations throughout, making this home truly move-in ready. X flood zone...
Contact an agent
Home facts
- Year built:1940
- Listing ID #:NO2568243
- Added:61 day(s) ago
- Updated:September 18, 2026 at 07:13 AM
Rooms and interior
- Bedrooms:4
- Total bathrooms:3
- Full bathrooms:3
- Bathrooms Description:Bathroom 1, Bathroom 2, Bathroom 3, Bathroom 4, Bedroom 1, Bedroom 3
- Kitchen Description:Dishwasher, Disposal, Ice Maker, Kitchen, Microwave, Refrigerator
Heating and cooling
- Cooling:Central Air
- Heating:Central Heat
- Central air:Yes
Structure and exterior
- Year built:1940
- Foundation Description:Pillar/Post/Pier
- Levels:1 Story
Finances and disclosures
- Price:$679,000
Features and amenities
- Appliances:Dishwasher, Microwave, Refrigerator
New listings near 2421 Valmont Street
- Coming Soon
 $649,000Coming Soon2 beds 2 baths1,437 sq. ft.
922 Ninth Street, New Orleans, LA 70115
MLS# 2577289Listed by: 504 REALTY - New
 $109,000Active0 Acres
3919 St Claude Avenue, New Orleans, LA 70121
MLS# 2577594Listed by: COMPASS UPTOWN - New
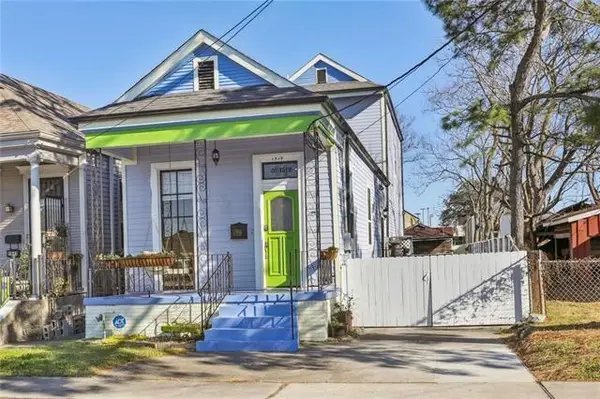 $335,000Active3 beds 2 baths1,971 sq. ft.
1519 Lesseps Street, New Orleans, LA 70117
MLS# 2573823Listed by: NEXTHOME PREMIER REALTORS - New
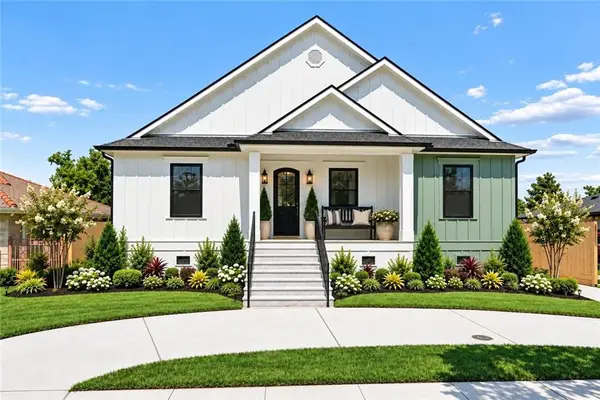 $649,900Active4 beds 3 baths2,730 sq. ft.
1245 Gardena Drive, New Orleans, LA 70122
MLS# 2577725Listed by: RE/MAX AFFILIATES - New
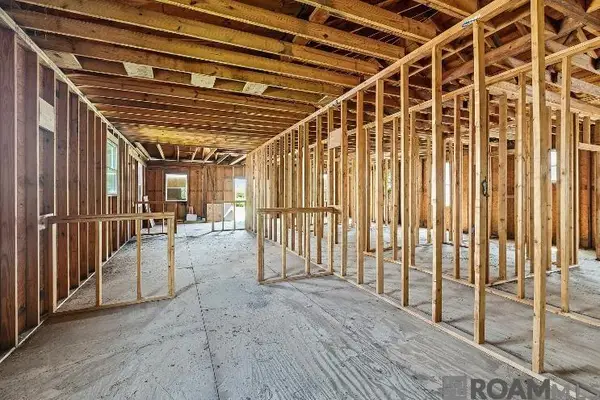 $150,000Active1 beds 1 baths1,359 sq. ft.
5126 Lafaye Street, New Orleans, LA 70122
MLS# 2026017154Listed by: KELLER WILLIAMS REALTY-FIRST CHOICE - New
 $449,000Active6 beds 6 baths2,588 sq. ft.
2304 06 New Orleans Street, New Orleans, LA 70119
MLS# 2570455Listed by: CHRISTIAN SHANE PROPERTIES - New
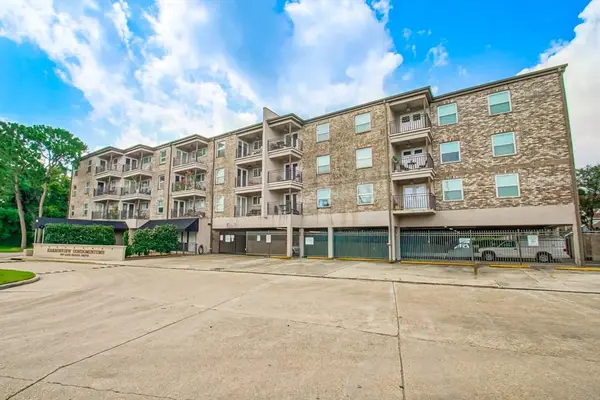 $135,000Active1 beds 1 baths677 sq. ft.
500 Lake Marina Street #205, New Orleans, LA 70124
MLS# 2577215Listed by: EXP REALTY, LLC - New
 $449,000Active3 beds 3 baths1,330 sq. ft.
1725 St Andrew Street #D, New Orleans, LA 70113
MLS# 2577634Listed by: CHRISTIAN SHANE PROPERTIES - New
 $449,000Active3 beds 3 baths1,330 sq. ft.
1725 St Andrew Street #F, New Orleans, LA 70113
MLS# 2577635Listed by: CHRISTIAN SHANE PROPERTIES - Open Sat, 12 to 2pmNew
 $302,000Active4 beds 3 baths2,350 sq. ft.
3621 Rue Denise Drive, New Orleans, LA 70131
MLS# 2577804Listed by: COMPASS UPTOWN


Protect your home and budget from life's surprises with an Assurant Home Warranty, backed by a partner that supports you through every step of homeownership. Explore Plans.
©2026 Century 21 Real Estate LLC. All rights reserved. CENTURY 21®, the CENTURY 21 Logo and C21® are service marks owned by Century 21 Real Estate LLC. Century 21 Real Estate LLC fully supports the principles of the Fair Housing Act and the Equal Opportunity Act. Each office is independently owned and operated. Listing information is deemed reliable but not guaranteed accurate.