
2620 Pauger Street, New Orleans, LA 70116
Local realty services provided by:CENTURY 21 Investment Realty
Listed by: chris smith
Office: keller williams realty new orleans
MLS#:2577443
Source:LA_GSREIN
Price summary
- Price:$285,000
- Price per sq. ft.:$158.33
About this home
QUALITY NEWER CONSTRUCTION, only three years young, in a wonderful section of the 7th Ward! This beautifully designed single family home offers a sophisticated OPEN FLOOR PLAN connecting the den, living area, dining area, and CHEF’S KITCHEN, creating an exceptional setting for everyday living and entertaining.<br><br>
Beautiful natural light fills the interior, highlighting the home’s modern finishes and welcoming atmosphere. The thoughtfully arranged kitchen features quartz countertops, custom wood cabinetry, a large pantry, ALL Stainless Steel Appliance Including: gas range and oven, dishwasher, and side by side refrigerator.<br><br>
The well designed floor plan includes 3 SEPARATE BEDROOMS, 2 FULL BATHS, & 1 HALF BATH. Outside, enjoy a large fenced backyard with plenty of room for entertaining, gardening, pets, or peaceful relaxation. OFF STREET PARKING accommodates 2 vehicles.<br><br>
Why continue paying rent when homeownership may be within reach? THIS ONE IS A MUST SEE!
Contact an agent
Home facts
- Year built:2023
- Listing ID #:2577443
- Added:1 day(s) ago
- Updated:September 16, 2026 at 03:47 PM
Rooms and interior
- Bedrooms:3
- Total bathrooms:3
- Full bathrooms:2
- Half bathrooms:1
- Rooms Total:7
- Kitchen Description:Dishwasher, Disposal, Ice Maker, Oven, Range, Refrigerator
- Living area:1,800 sq. ft.
Heating and cooling
- Cooling:2 Units, Central Air
- Heating:Central, Heating, Multiple Heating Units
Structure and exterior
- Roof:Shingle
- Year built:2023
- Building area:1,800 sq. ft.
- Lot Features:City Lot, Irregular Lot
- Architectural Style:Traditional
- Construction Materials:Frame, HardiPlank Type
- Exterior Features:Concrete, Courtyard, Fence, Porch
- Foundation Description:Raised
- Levels:2 Story
Utilities
- Water:Public
- Sewer:Public Sewer
Finances and disclosures
- Price:$285,000
- Price per sq. ft.:$158.33
Features and amenities
- Appliances:Dishwasher, ENERGY STAR Qualified Appliances, Oven, Range, Refrigerator
- Laundry features:Washer Hookup
- Amenities:Attic, Cable TV, Ceiling Fan(s), Stainless Steel Appliances, Stone Counters
Parking
- Parking description:Driveway, Two Spaces
New listings near 2620 Pauger Street
- New
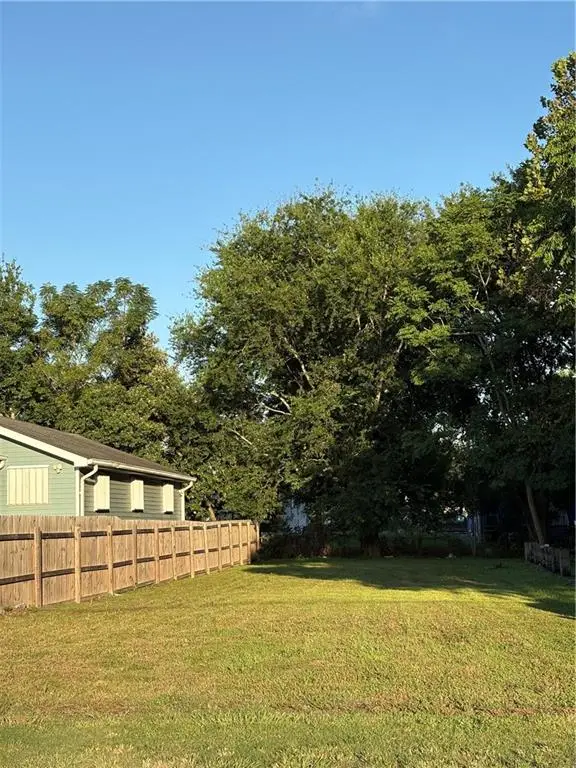 $18,500Active0.09 Acres
1335 Flood Street, New Orleans, LA 70117
MLS# 2576623Listed by: RONALD WARD REAL ESTATE - New
 $529,000Active6 beds 4 baths3,347 sq. ft.
1539 N Prieur Street, New Orleans, LA 70116
MLS# 2576975Listed by: FQR REALTORS - New
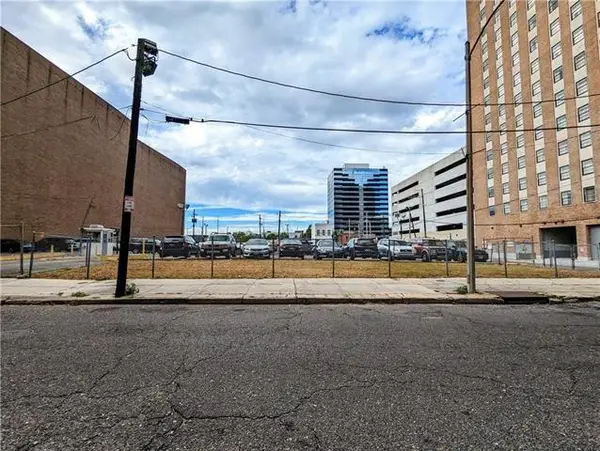 $250,000Active0 Acres
1500 Cleveland Avenue, New Orleans, LA 70112
MLS# 2577297Listed by: REVE, REALTORS - New
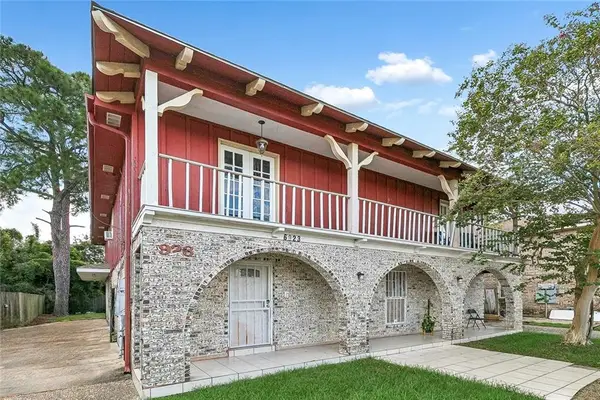 $225,000Active6 beds 6 baths3,700 sq. ft.
6921-23 Yorktown Drive, New Orleans, LA 70127
MLS# 2576005Listed by: COMPASS SLIDELL - Open Wed, 11:30am to 1:30pmNew
 $650,000Active4 beds 4 baths2,210 sq. ft.
939 Seventh Street, New Orleans, LA 70115
MLS# 2576986Listed by: ENGEL & VLKERS NEW ORLEANS - New
 $171,000Active3 beds 1 baths900 sq. ft.
5823 Debore Drive, New Orleans, LA 70126
MLS# 2576128Listed by: REALTY ONE GROUP IMMOBILIA - New
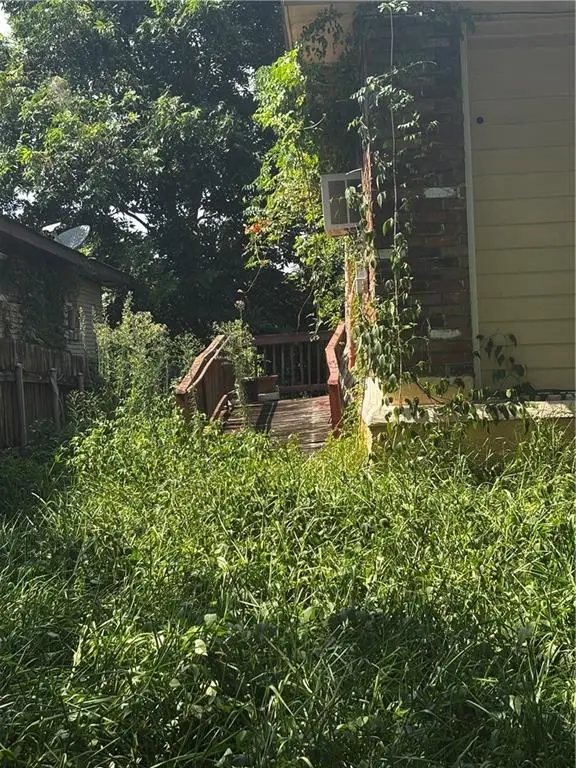 $125,000Active4 beds 3 baths2,200 sq. ft.
13251 Dwyer Boulevard, New Orleans, LA 70129
MLS# 2577216Listed by: TURNCO REALTY,LLC - New
 $42,500Active0 Acres
12300 Carmel Place, New Orleans, LA 70128
MLS# 2577436Listed by: TURNCO REALTY,LLC - New
 $42,500Active0 Acres
7010 Chatelain Drive, New Orleans, LA 70128
MLS# 2577437Listed by: TURNCO REALTY,LLC


Protect your home and budget from life's surprises with an Assurant Home Warranty, backed by a partner that supports you through every step of homeownership. Explore Plans.
©2026 Century 21 Real Estate LLC. All rights reserved. CENTURY 21®, the CENTURY 21 Logo and C21® are service marks owned by Century 21 Real Estate LLC. Century 21 Real Estate LLC fully supports the principles of the Fair Housing Act and the Equal Opportunity Act. Each office is independently owned and operated. Listing information is deemed reliable but not guaranteed accurate.