
2700 Octavia Street, New Orleans, LA 70115
Local realty services provided by:CENTURY 21 Buelow-Miller Realty
2700 Octavia Street,New Orleans, LA 70115
$399,000
- 4 Beds
- 2 Baths
- 3,523 sq. ft.
- Single family
- Active
Listed by: lesley poche
Office: mcenery residential, llc.
MLS#:2510645
Source:LA_CLBOR
Price summary
- Price:$399,000
- Price per sq. ft.:$103.58
About this home
ATTENTION RENOVATORS! BRING YOUR CONTRACTOR! This spacious Uptown home has over 3,500 square feet of living space and is located on a large corner lot with off-street parking. Gorgeous original details include large picture windows, crown molding, decorative fireplaces and hardwood floors throughout the main (upper) level with 8 foot ceilings on the lower level. Large bedrooms and bathrooms + office/sunroom at the front of home. Clay tile roof. Big backyard with lots of shade. Home was pre-listing inspected and the report will be shared upon request. EXCLUSIONS: glass shades on upstairs ceiling fans.
Contact an agent
Home facts
- Year built:1924
- Listing ID #:2510645
- Added:429 day(s) ago
- Updated:September 18, 2026 at 03:23 PM
Rooms and interior
- Bedrooms:4
- Total bathrooms:2
- Full bathrooms:2
- Rooms Total:10
- Kitchen Description:Dishwasher, Double Oven, Oven, Range, Trash Compactor
- Living area:3,523 sq. ft.
Heating and cooling
- Cooling:Central Air, Window Unit(s)
- Heating:Central, Heating, Multiple Heating Units
Structure and exterior
- Year built:1924
- Building area:3,523 sq. ft.
- Lot Features:Corner Lot
- Construction Materials:Stucco, Wood Siding
- Exterior Features:Fence, Porch
- Foundation Description:Raised
- Levels:2 Story
Utilities
- Water:Public
- Sewer:Public Sewer
Finances and disclosures
- Price:$399,000
- Price per sq. ft.:$103.58
Features and amenities
- Appliances:Dishwasher, Oven, Range, Trash Compactor, Washer
- Laundry features:Dryer, Washer
- Amenities:Ceiling Fan(s)
Parking
- Parking description:Off Street
New listings near 2700 Octavia Street
- Coming Soon
 $649,000Coming Soon2 beds 2 baths1,437 sq. ft.
922 Ninth Street, New Orleans, LA 70115
MLS# 2577289Listed by: 504 REALTY - New
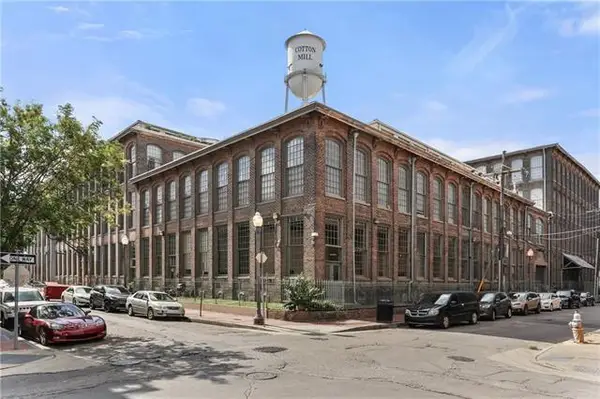 $245,000Active1 beds 1 baths587 sq. ft.
920 Poeyfarre Street #131, New Orleans, LA 70130
MLS# 2577457Listed by: REVE, REALTORS - New
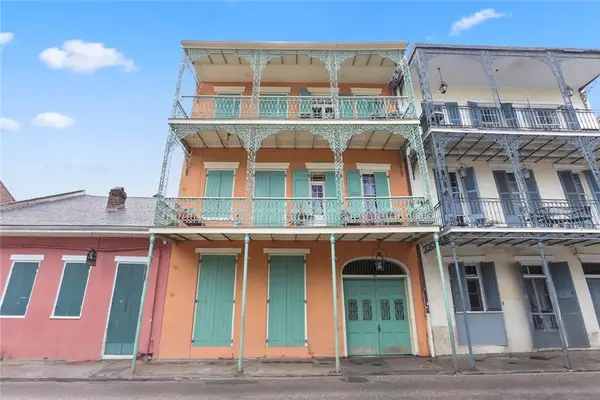 $475,000Active1 beds 2 baths924 sq. ft.
1018 Royal Street #9, New Orleans, LA 70116
MLS# 2577711Listed by: WURTH REAL ESTATE SERVICES - New
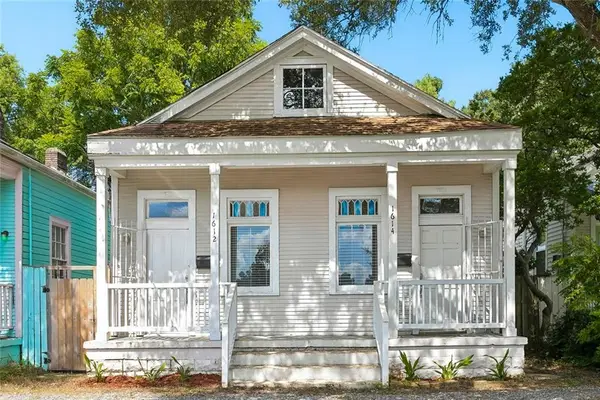 $299,000Active2 beds 2 baths1,000 sq. ft.
1612 14 Adams Street, New Orleans, LA 70118
MLS# 2577754Listed by: RE/MAX AFFILIATES - New
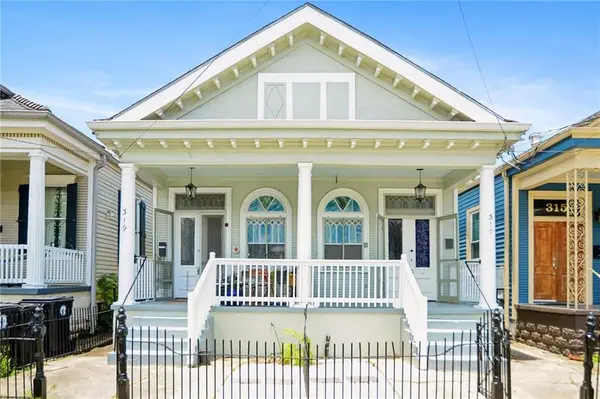 $444,900Active4 beds 2 baths2,167 sq. ft.
317 19 S Alexander Street, New Orleans, LA 70119
MLS# 2577786Listed by: REMAX N.O. PROPERTIES - New
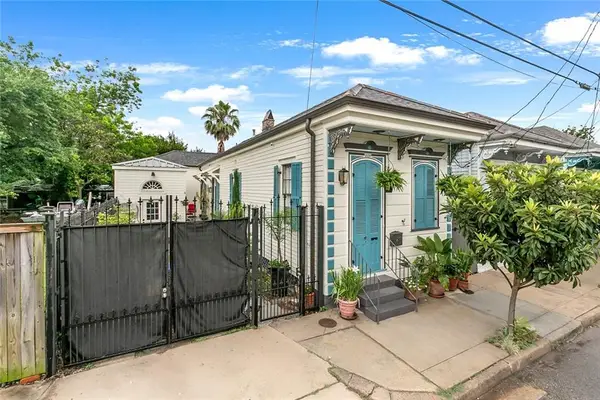 $374,000Active2 beds 2 baths1,409 sq. ft.
1026 France Street, New Orleans, LA 70117
MLS# 2577792Listed by: KELLER WILLIAMS REALTY 455-0100 - New
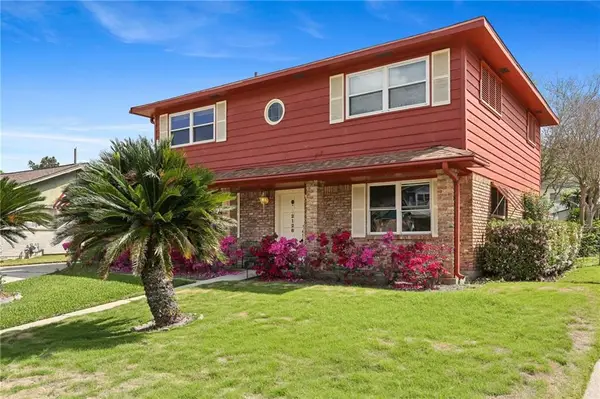 $214,900Active4 beds 3 baths2,248 sq. ft.
2128 Valentine Court, New Orleans, LA 70114
MLS# 2577840Listed by: CRANE REALTORS - New
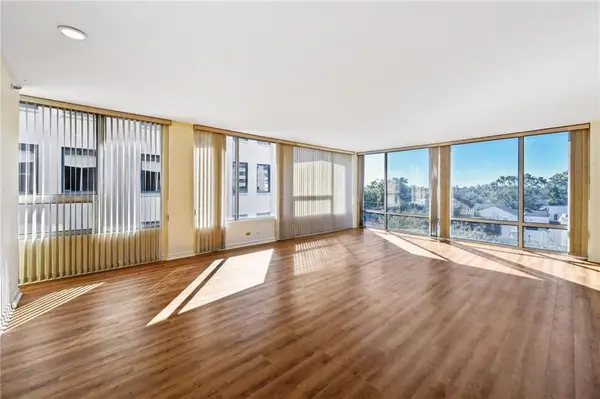 $549,000Active2 beds 2 baths1,744 sq. ft.
2100 St Charles Avenue #5C, New Orleans, LA 70130
MLS# 2577858Listed by: REVE, REALTORS - New
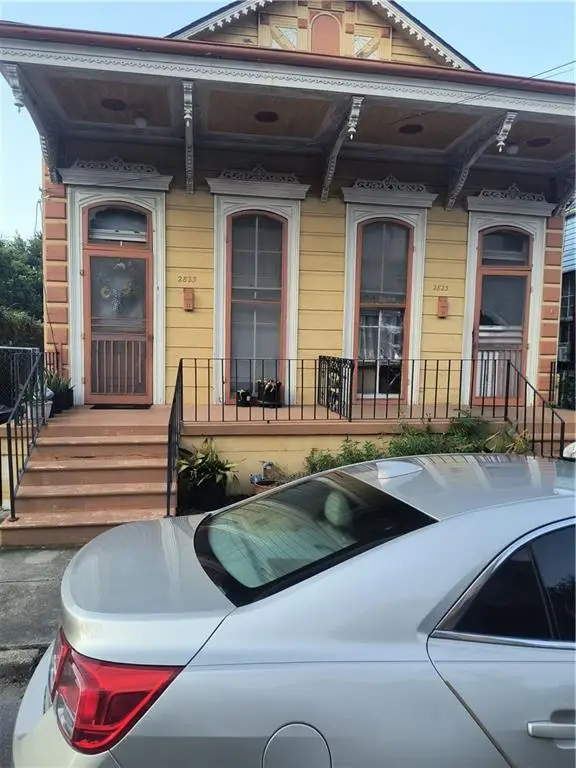 $420,000Active6 beds 2 baths2,900 sq. ft.
2823 Dauphine Street, New Orleans, LA 70117
MLS# 2577873Listed by: COMPASS WESTBANK 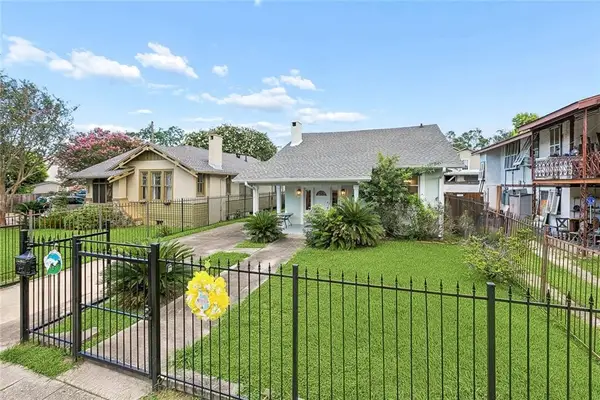 $499,000Active4 beds 3 baths1,465 sq. ft.
2831 Calhoun Street, New Orleans, LA 70118
MLS# 2568026Listed by: BERKSHIRE HATHAWAY HOMESERVICES PREFERRED, REALTOR


Protect your home and budget from life's surprises with an Assurant Home Warranty, backed by a partner that supports you through every step of homeownership. Explore Plans.
©2026 Century 21 Real Estate LLC. All rights reserved. CENTURY 21®, the CENTURY 21 Logo and C21® are service marks owned by Century 21 Real Estate LLC. Century 21 Real Estate LLC fully supports the principles of the Fair Housing Act and the Equal Opportunity Act. Each office is independently owned and operated. Listing information is deemed reliable but not guaranteed accurate.