
2912 Prytania Street, New Orleans, LA 70115
Local realty services provided by:CENTURY 21 Buelow-Miller Realty
2912 Prytania Street,New Orleans, LA 70115
$5,695,000
- 5 Beds
- 6 Baths
- 7,950 sq. ft.
- Single family
- Active
Listed by: tracey moore
Office: reve, realtors
MLS#:2576770
Source:LA_CLBOR
Price summary
- Price:$5,695,000
- Price per sq. ft.:$451.52
About this home
As seen in VERANDA magazine. Built in 1848, this Classical Revival center hall villa occupies a rare triple lot in the heart of the Garden District beneath majestic live oaks. Recently reimagined and furnished by acclaimed designer Ware Porter, the nearly 9,000-square-foot residence was conceived for living beautifully and entertaining effortlessly—a place where guests can “come early and stay late.”
A broad covered gallery opens to a 45-foot center hall anchored by a grand mahogany staircase. Soaring 14' ceilings, original pine floors, exquisite plaster moldings, ornate medallions, & marble mantels distinguish the double parlors & formal dining room.
Across the hall, one of the home’s great signatures awaits: a custom billiard room and bar lacquered in deep British racing green, with mahogany millwork, vintage lighting, and commercial grade equipment. Featured prominently in VERANDA, the bar was designed as the social heart of the house and evokes the glamour & intimacy of a great European hotel bar.
Beyond the dining room, the kitchen features updated cabinetry, stone counters, and appliances, including a striking LaCanche range. The adjoining family room opens to a covered rear gallery overlooking the pool & gardens, while a library offers an intimate retreat.
The main-floor primary suite includes a bedroom, custom dressing room and closet, private laundry, & luxurious bath. Upstairs are three additional bedrooms, two full baths, & a second laundry. The lower level offers a media room, studio apartment with kitchen and private entrance, and storage.
Outside, lush grounds surround a French Quarter-inspired pool, expansive lawn, mature plantings, & multiple entertaining spaces. Gated off-street parking completes the property.
Offered turnkey and fully furnished with very limited exclusions, this extraordinary residence combines architectural integrity, personality, and joie de vivre—a fully realized New Orleans lifestyle created for bringing people together....
Contact an agent
Home facts
- Year built:1848
- Listing ID #:2576770
- Added:1 day(s) ago
- Updated:September 18, 2026 at 07:16 PM
Rooms and interior
- Bedrooms:5
- Total bathrooms:6
- Full bathrooms:4
- Half bathrooms:2
- Rooms Total:12
- Kitchen Description:Dishwasher, Disposal, Ice Maker, Microwave, Oven, Pantry, Range, Refrigerator
- Living area:7,950 sq. ft.
Heating and cooling
- Cooling:3+ Units, Central Air
- Heating:Central, Heating, Multiple Heating Units
Structure and exterior
- Roof:Asphalt, Shingle
- Year built:1848
- Building area:7,950 sq. ft.
- Lot area:0.3 Acres
- Lot Features:Oversized Lot
- Architectural Style:Patio Home
- Construction Materials:Wood Siding
- Exterior Features:Balcony, Courtyard, Fence, Patio, Porch, Sprinkler/Irrigation
- Foundation Description:Slab
- Levels:3+ Story
Utilities
- Water:Public
- Sewer:Public Sewer
Finances and disclosures
- Price:$5,695,000
- Price per sq. ft.:$451.52
Features and amenities
- Appliances:Dishwasher, Disposal, Microwave, Oven, Range, Refrigerator, Washer
- Laundry features:Dryer, Washer
- Amenities:Attic, Closed Circuit Camera(s), Pantry, Security System, Vaulted Ceiling(S)
- Pool features:In Ground, Salt Water
Parking
- Parking description:Driveway
New listings near 2912 Prytania Street
- Coming Soon
 $649,000Coming Soon2 beds 2 baths1,437 sq. ft.
922 Ninth Street, New Orleans, LA 70115
MLS# 2577289Listed by: 504 REALTY - New
 $309,900Active3 beds 2 baths1,747 sq. ft.
4634 Willow Street, New Orleans, LA 70115
MLS# 2577348Listed by: COMPASS SLIDELL - New
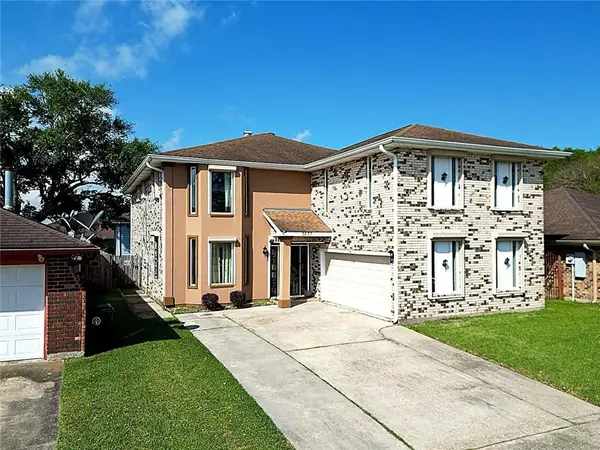 $274,000Active4 beds 4 baths4,614 sq. ft.
5630 Samovar Drive, New Orleans, LA 70126
MLS# 2575871Listed by: NOLA LIVING REALTY - New
 $329,900Active4 beds 3 baths2,115 sq. ft.
4924 St Claude Avenue, New Orleans, LA 70117
MLS# 2577537Listed by: CRESCENT SOTHEBY'S INTERNATIONAL REALTY - Open Wed, 12 to 2pmNew
 $895,000Active6 beds 5 baths3,331 sq. ft.
2332 34 Chippewa Street, New Orleans, LA 70130
MLS# 2577881Listed by: COMPASS GARDEN DISTRICT - New
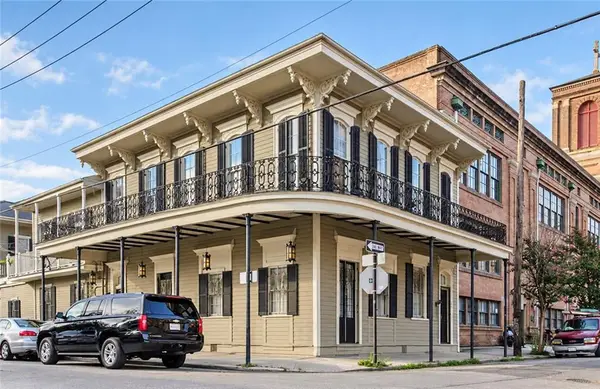 $1,150,000Active10 beds 10 baths5,882 sq. ft.
1005 Josephine Street, New Orleans, LA 70130
MLS# 2577898Listed by: BRIDGEWATER REALTY ADVISORS, LLC - New
 $399,000Active1 beds 1 baths567 sq. ft.
921 Chartres Street #7, New Orleans, LA 70116
MLS# 2577512Listed by: CRESCENT SOTHEBY'S INTERNATIONAL REALTY - New
 $725,000Active4 beds 4 baths2,664 sq. ft.
1929 Esplanade Avenue, New Orleans, LA 70116
MLS# 2577534Listed by: CRESCENT SOTHEBY'S INTERNATIONAL REALTY - New
 $299,000Active2 beds 3 baths1,269 sq. ft.
2112 France Street, New Orleans, LA 70117
MLS# 2577536Listed by: CRESCENT SOTHEBY'S INTERNATIONAL REALTY - New
 $949,000Active9 beds 8 baths3,533 sq. ft.
940 St Ferdinand Street, New Orleans, LA 70117
MLS# 2577538Listed by: CRESCENT SOTHEBY'S INTERNATIONAL REALTY


Protect your home and budget from life's surprises with an Assurant Home Warranty, backed by a partner that supports you through every step of homeownership. Explore Plans.
©2026 Century 21 Real Estate LLC. All rights reserved. CENTURY 21®, the CENTURY 21 Logo and C21® are service marks owned by Century 21 Real Estate LLC. Century 21 Real Estate LLC fully supports the principles of the Fair Housing Act and the Equal Opportunity Act. Each office is independently owned and operated. Listing information is deemed reliable but not guaranteed accurate.