
3219 Huntlee Drive, New Orleans, LA 70131
Local realty services provided by:CENTURY 21 Buelow-Miller Realty
Listed by: raeschelle ann dawson
Office: berkshire hathaway hs - lakeview
MLS#:2564235
Source:LA_CLBOR
Price summary
- Price:$227,500
- Price per sq. ft.:$92.93
About this home
Beautifully maintained and thoughtfully designed, this exquisite four-bedroom, three-full-bathroom Algiers home offers an exceptional blend of space, comfort, and flexibility. Featuring two private en suite bedrooms situated on opposite sides of the home, the floor plan provides versatility for a variety of living arrangements. Enjoy a formal dining room, a well-appointed kitchen, and an oversized breakfast area filled with natural light. The expansive family room is perfect for gathering with family and friends, while the generously sized laundry room offers abundant cabinetry and a convenient utility sink. Situated on a large lot with a spacious backyard, this home is ideal for outdoor entertaining and everyday enjoyment. Additional features include a one-car garage, a storage shed, a new roof, a newer HVAC system, energy-efficient windows, and a transferable flood insurance policy, subject to the insurer's approval and applicable policy terms. The asking price reflects a localized foundation settlement condition at the rear left corner of the home. Pricing has been established with consideration of a proposal (available upon request) from a reputable foundation shoring company, including potential additional repairs that may be associated with the work. The seller will make no repairs. Buyers are encouraged to conduct their own inspections and consult qualified professionals to evaluate the property and determine the scope of any work they may wish to undertake. This light-filled Algiers home offers an abundance of space, functionality, and opportunity for its next owner. Schedule your private showing today!...
Contact an agent
Home facts
- Year built:1971
- Listing ID #:2564235
- Added:121 day(s) ago
- Updated:October 29, 2026 at 03:20 AM
Rooms and interior
- Bedrooms:4
- Total bathrooms:3
- Full bathrooms:3
- Rooms Total:11
- Flooring:Carpet, Laminate, Tile, Wood
- Kitchen Description:Dishwasher, Microwave, Oven, Range, Refrigerator
- Living area:2,448 sq. ft.
Heating and cooling
- Cooling:Ceiling Fan(s), Central Air
- Heating:Central, Natural Gas
Structure and exterior
- Year built:1971
- Building area:2,448 sq. ft.
- Lot area:0.15 Acres
- Lot Features:Rear Yard Vehicle Access
- Construction Materials:Brick
- Exterior Features:Patio: Concrete, Permeable Paving, Porch
- Foundation Description:Slab
Utilities
- Water:Public
- Sewer:Public Sewer
Finances and disclosures
- Price:$227,500
- Price per sq. ft.:$92.93
Features and amenities
- Appliances:Dishwasher, Dryer, Microwave, Oven, Range, Refrigerator, Washer
- Laundry features:Dryer, Electric Dryer Hookup, Washer, Washer Hookup
- Amenities:Guest Suite
Parking
- Parking description:Off Street
New listings near 3219 Huntlee Drive
- New
 $929,000Active5 beds 5 baths4,546 sq. ft.
15 Neron Place, New Orleans, LA 70118
MLS# 200HNWListed by: DIGIULIO PROPERTIES, LLC - New
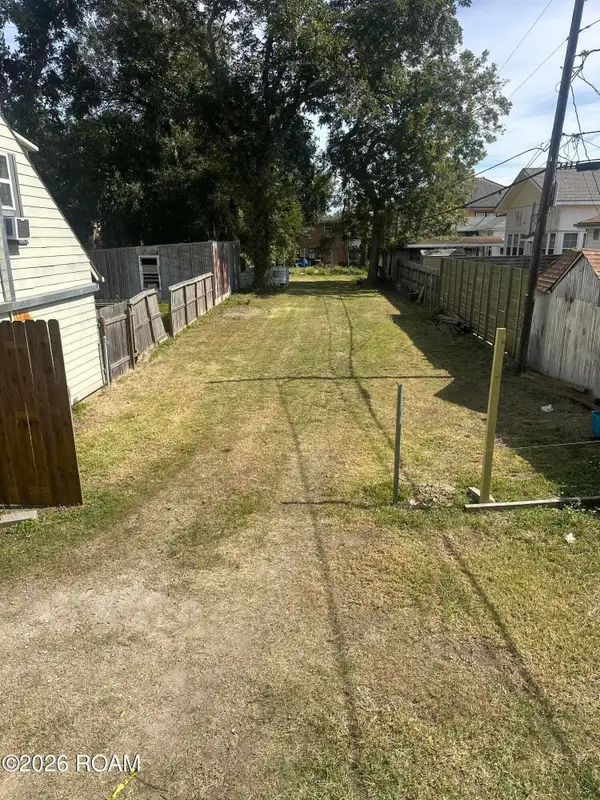 $95,000Active0.11 Acres
1910 N White Street, New Orleans, LA 70119
MLS# 200EWOListed by: KELLER WILLIAMS REALTY NO - New
 $259,900Active3 beds 2 baths1,408 sq. ft.
4818 Coronado Drive, New Orleans, LA 70127
MLS# 200HNEListed by: DIVINE REALTY CONSULTANTS - New
 $120,000Active0.08 Acres
314 N Roman Street, New Orleans, LA 70112
MLS# 200HNKListed by: DN REALTY, LLC - New
 $79,000Active4 beds 2 baths1,332 sq. ft.
7821 Sun Street, New Orleans, LA 70128
MLS# 200HGHListed by: UNIVERSAL CARE REALTY - New
 $79,000Active4 beds 2 baths1,332 sq. ft.
7819 Sun Street, New Orleans, LA 70128
MLS# 200HJUListed by: UNIVERSAL CARE REALTY - New
 $225,000Active3 beds 2 baths1,485 sq. ft.
4710 Music Street, New Orleans, LA 70122
MLS# 200HJVListed by: KELLER WILLIAMS REALTY SERV. - New
 $189,000Active1 beds 1 baths1 sq. ft.
801 Henry Clay Avenue, New Orleans, LA 70118
MLS# 200HKUListed by: EXP REALTY, LLC - New
 $115,000Active3 beds 1 baths1,032 sq. ft.
4432 America Street, New Orleans, LA 70126
MLS# 200HKZListed by: COMPASS GARDEN DISTRICT - New
 $240,000Active3 beds 2 baths1,092 sq. ft.
1709 N Miro Street, New Orleans, LA 70119
MLS# 200HDNListed by: THE AMERICAN DREAM REALTY


Protect your home and budget from life's surprises with an Assurant Home Warranty, backed by a partner that supports you through every step of homeownership. Explore Plans.
©2026 Century 21 Real Estate LLC. All rights reserved. CENTURY 21®, the CENTURY 21 Logo and C21® are service marks owned by Century 21 Real Estate LLC. Century 21 Real Estate LLC fully supports the principles of the Fair Housing Act and the Equal Opportunity Act. Each office is independently owned and operated. Listing information is deemed reliable but not guaranteed accurate.