
4036 Buick Street, New Orleans, LA 70126
Local realty services provided by:CENTURY 21 Buelow-Miller Realty
Listed by: april a brown, tammy shea young
Office: hospitality realty
MLS#:000CCT
Source:ROAM
Price summary
- Price:$239,000
- Price per sq. ft.:$144.85
About this home
Discover the perfect blend of classic New Orleans charm and modern convenience in this inviting 3-bedroom, 2-bath cottage! Beautiful hardwood and tile flooring complement the home's character, while updated windows fill the living spaces with abundant natural light.
The thoughtfully designed kitchen features a built-in oven, microwave, spacious center island, and convenient pot filler, making it ideal for everyday living and entertaining.
Outside, two extended driveways provide exceptional parking flexibility and additional space for outdoor gatherings. One driveway could even be transformed into a private side yard or patio retreat. A standout feature is the 20' x 10' detached workshop, complete with dedicated electrical service, ample lighting, and loft storage—perfect for hobbies, creative projects, or additional storage needs.
Offering a wonderful combination of charm, functionality, and versatility, this cottage is conveniently situated approximately 4.5 miles from the French Quarter and just a 15-minute drive from Louis Armstrong New Orleans International Airport (MSY).
Whether you're relaxing at home, entertaining guests, or exploring everything New Orleans has to offer, this property delivers comfort and convenience. Schedule your private showing today!...
Contact an agent
Home facts
- Year built:1938
- Subdivision & Development:Park Forest
- Listing ID #:000CCT
- Added:1 day(s) ago
- Updated:November 22, 2026 at 04:22 AM
Rooms and interior
- Bedrooms:3
- Total bathrooms:2
- Full bathrooms:2
- Rooms Total:9
- Flooring:Engineered Hardwood, Tile
- Kitchen Description:CookTop, Dishwasher, Microwave, Oven, Range
- Living area:1,650 sq. ft.
Heating and cooling
- Cooling:Central Air
- Heating:Central
Structure and exterior
- Year built:1938
- Building area:1,650 sq. ft.
- Lot area:0.11 Acres
- Lot Features:Interior Lot
- Construction Materials:HardiPlank Type
- Exterior Features:Patio: Concrete, Porch
- Foundation Description:Raised
Utilities
- Water:Public, Water Available
- Sewer:Public Sewer
Finances and disclosures
- Price:$239,000
- Price per sq. ft.:$144.85
Features and amenities
- Appliances:Cooktop, Dishwasher, Microwave, Oven, Range
- Laundry features:Electric Dryer Hookup, Washer Hookup
New listings near 4036 Buick Street
- New
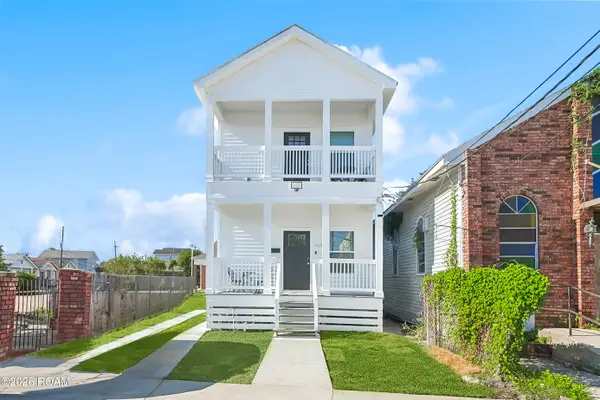 $475,000Active6 beds 4 baths3,024 sq. ft.
7006-7008 Colapissa Street, New Orleans, LA 70125
MLS# 000CDMListed by: ROUSSEL REAL ESTATE - New
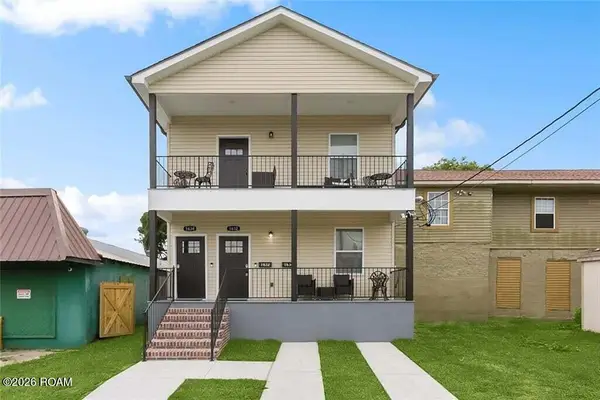 $475,000Active6 beds 4 baths2,700 sq. ft.
1632-1634 Florida Avenue, New Orleans, LA 70119
MLS# 000CDPListed by: ROUSSEL REAL ESTATE - New
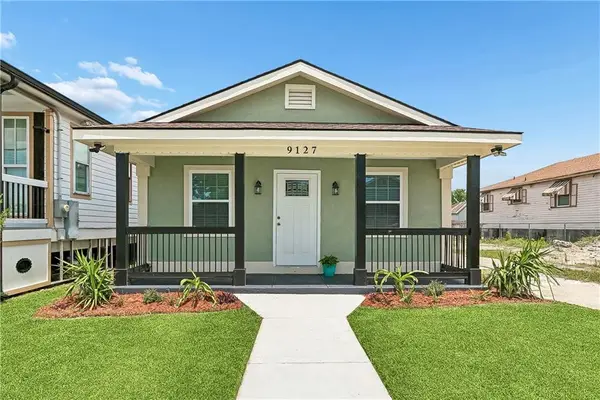 $250,000Active3 beds 2 baths1,085 sq. ft.
9127 Fig Street, New Orleans, LA 70118
MLS# 000BIWListed by: KELLER WILLIAMS REALTY 4550100 - New
 $200,000Active3 beds 1 baths1,005 sq. ft.
641 S Salcedo Street, New Orleans, LA 70119
MLS# 000BSZListed by: KELLER WILLIAMS REALTY 4550100 - New
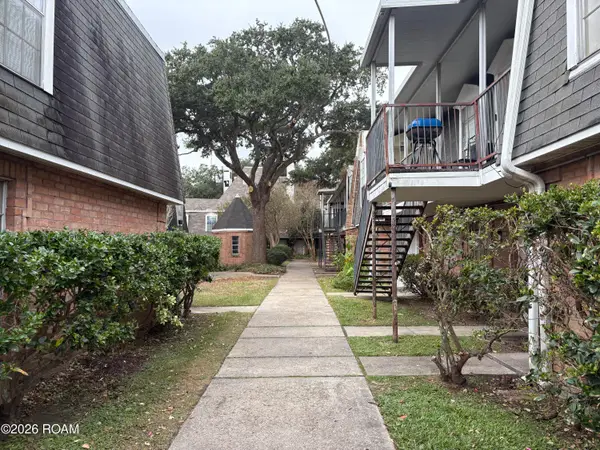 $40,000Active1 beds 1 baths617 sq. ft.
3100 Rue Parc Fontaine, New Orleans, LA 70131
MLS# 000CCZListed by: AT HOME REALTY GROUP - Open Sun, 11am to 1pmNew
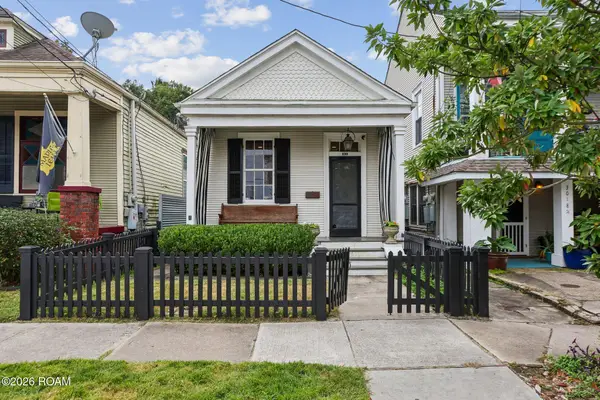 $475,000Active3 beds 3 baths1,480 sq. ft.
3016 Grand Route Saint John Street, New Orleans, LA 70119
MLS# 000BMJListed by: REVE, REALTORS - Open Sun, 11am to 1pmNew
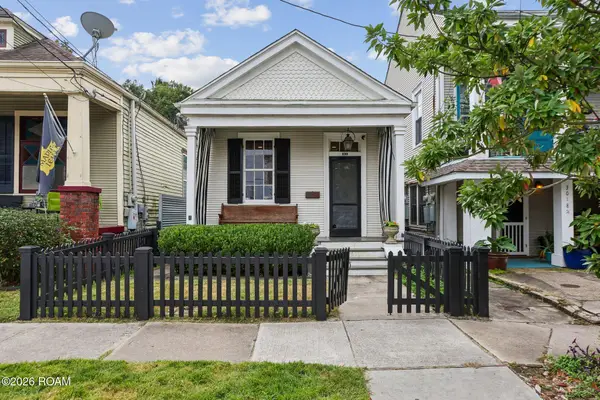 $475,000Active3 beds 3 baths1,480 sq. ft.
3016-3016 1/2 Grand Route Saint John Street, New Orleans, LA 70119
MLS# 000BLYListed by: REVE, REALTORS  $590,000Active6 beds 4 baths4,040 sq. ft.
5874 Canal Boulevard, New Orleans, LA 70124
MLS# 2572039Listed by: RODI REALTY, INC- New
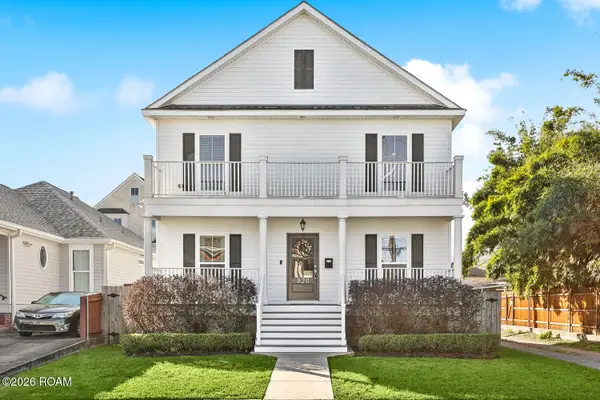 $649,000Active3 beds 3 baths2,103 sq. ft.
820 Chapelle Street, New Orleans, LA 70124
MLS# 000CBEListed by: KELLER WILLIAMS REALTY 4550100


Protect your home and budget from life's surprises with an Assurant Home Warranty, backed by a partner that supports you through every step of homeownership. Explore Plans.
©2026 Century 21 Real Estate LLC. All rights reserved. CENTURY 21®, the CENTURY 21 Logo and C21® are service marks owned by Century 21 Real Estate LLC. Century 21 Real Estate LLC fully supports the principles of the Fair Housing Act and the Equal Opportunity Act. Each office is independently owned and operated. Listing information is deemed reliable but not guaranteed accurate.