
820 Chapelle Street, New Orleans, LA 70124
Local realty services provided by:CENTURY 21 Buelow-Miller Realty
Listed by: amy a burke
Office: keller williams realty 4550100
MLS#:000CBE
Source:ROAM
Price summary
- Price:$649,000
- Price per sq. ft.:$256.52
About this home
Built in 2012, this home features a 19-foot vaulted ceiling in the den area with numerous windows that offer a ton of natural light. Primary bedroom & bath on the 1st floor, while the upstairs holds 2 additional bedrooms, bathroom, flexible bonus space and walk in attic. The outdoor space is just as inviting, with a covered carport off of the alley and patio that opens right onto the grassy yard. Best of all, you're in the heart of everything—walk to numerous schools, Lake Pontchartrain, Bayou Oaks at City Park Golf Course, local boutiques, and your favorite neighborhood restaurants. This is Lakeview living at its finest! Brand new Fortified Roof just installed
Contact an agent
Home facts
- Year built:2012
- Subdivision & Development:3rd District
- Listing ID #:000CBE
- Added:1 day(s) ago
- Updated:November 22, 2026 at 01:12 AM
Rooms and interior
- Bedrooms:3
- Total bathrooms:3
- Full bathrooms:2
- Half bathrooms:1
- Rooms Total:7
- Flooring:Carpet, Engineered Hardwood
- Living area:2,103 sq. ft.
Heating and cooling
- Cooling:Central Air
- Heating:Central
Structure and exterior
- Year built:2012
- Building area:2,103 sq. ft.
- Lot area:0.09 Acres
- Lot Features:Private
- Construction Materials:HardiPlank Type
- Foundation Description:Raised
Utilities
- Water:Public, Water Available
- Sewer:Public Sewer
Finances and disclosures
- Price:$649,000
- Price per sq. ft.:$256.52
Features and amenities
- Laundry features:Lower Level
- Amenities:Varied Ceiling Heights, Vaulted Ceiling(S)
Parking
- Parking description:Covered, Detached Carport
- Carport spaces:1
New listings near 820 Chapelle Street
- New
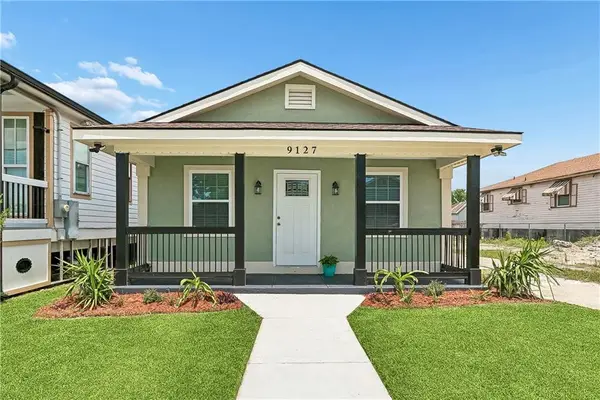 $250,000Active3 beds 2 baths1,085 sq. ft.
9127 Fig Street, New Orleans, LA 70118
MLS# 000BIWListed by: KELLER WILLIAMS REALTY 4550100 - New
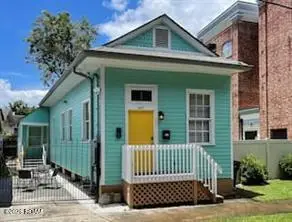 $200,000Active3 beds 1 baths1,005 sq. ft.
641 S Salcedo Street, New Orleans, LA 70119
MLS# 000BSZListed by: KELLER WILLIAMS REALTY 4550100 - New
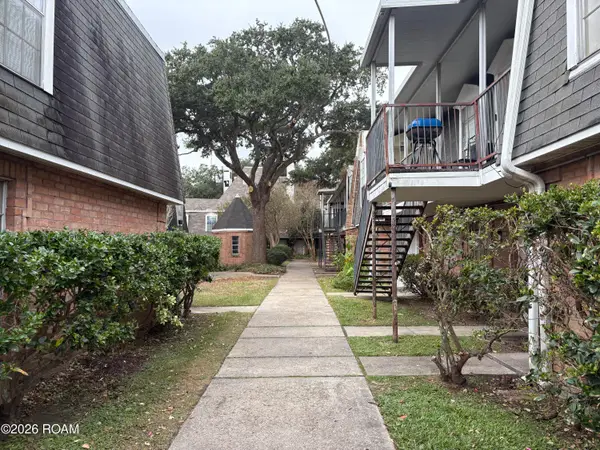 $40,000Active1 beds 1 baths617 sq. ft.
3100 Rue Parc Fontaine, New Orleans, LA 70131
MLS# 000CCZListed by: AT HOME REALTY GROUP - Open Sun, 11am to 1pmNew
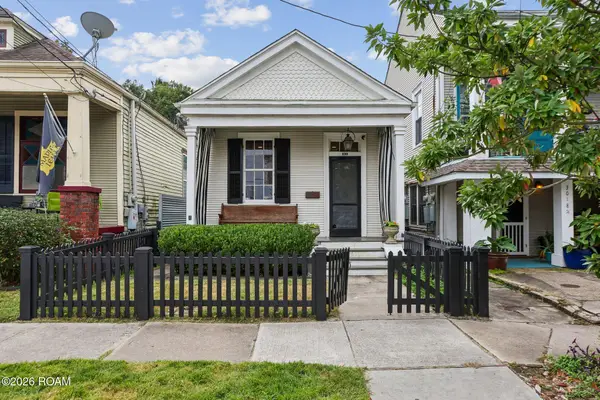 $475,000Active3 beds 3 baths1,480 sq. ft.
3016 Grand Route Saint John Street, New Orleans, LA 70119
MLS# 000BMJListed by: REVE, REALTORS - New
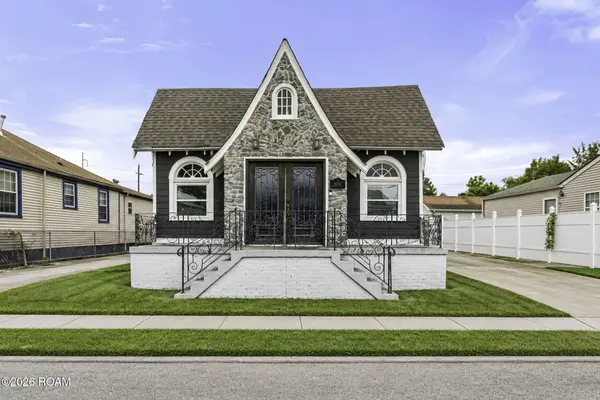 $239,000Active3 beds 2 baths1,650 sq. ft.
4036 Buick Street, New Orleans, LA 70126
MLS# 000CCTListed by: HOSPITALITY REALTY - Open Sun, 11am to 1pmNew
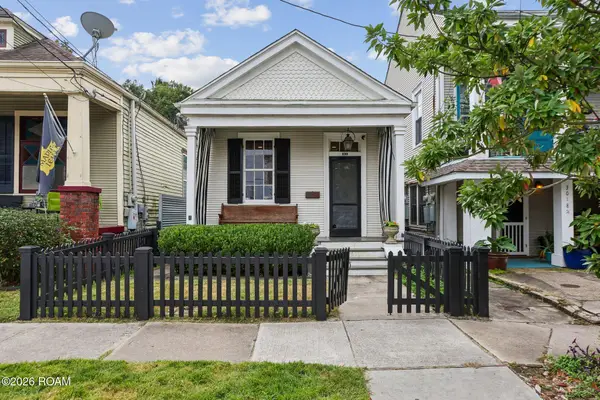 $475,000Active3 beds 3 baths1,480 sq. ft.
3016-3016 1/2 Grand Route Saint John Street, New Orleans, LA 70119
MLS# 000BLYListed by: REVE, REALTORS  $590,000Active6 beds 4 baths4,040 sq. ft.
5874 Canal Boulevard, New Orleans, LA 70124
MLS# 2572039Listed by: RODI REALTY, INC- New
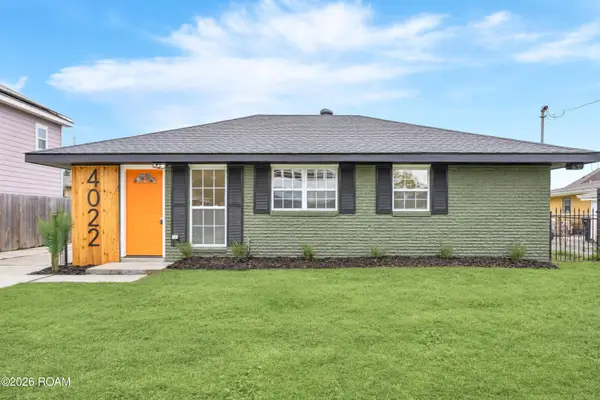 $239,900Active3 beds 2 baths1,822 sq. ft.
4022 Prentiss Avenue, New Orleans, LA 70126
MLS# 000BNIListed by: THE SAGE FIRM - New
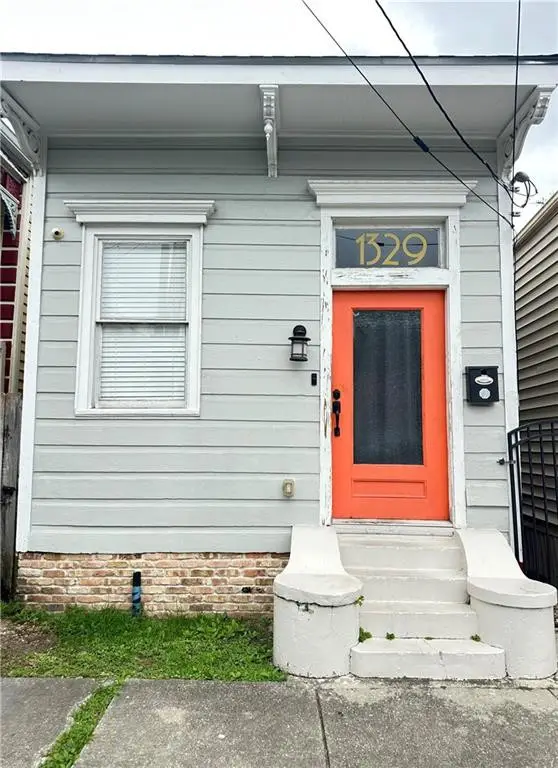 $245,000Active2 beds 2 baths1,112 sq. ft.
1329 Touro Street, New Orleans, LA 70116
MLS# 000BZVListed by: ROYAL KREWE REALTY


Protect your home and budget from life's surprises with an Assurant Home Warranty, backed by a partner that supports you through every step of homeownership. Explore Plans.
©2026 Century 21 Real Estate LLC. All rights reserved. CENTURY 21®, the CENTURY 21 Logo and C21® are service marks owned by Century 21 Real Estate LLC. Century 21 Real Estate LLC fully supports the principles of the Fair Housing Act and the Equal Opportunity Act. Each office is independently owned and operated. Listing information is deemed reliable but not guaranteed accurate.