
4102 Dauphine Street, New Orleans, LA 70117
Local realty services provided by:CENTURY 21 Action Realty
4102 Dauphine Street,New Orleans, LA 70117
$400,000
- 4 Beds
- 3 Baths
- 2,615 sq. ft.
- Single family
- Active
Listed by: jonathan schmitt
Office: reve, realtors
MLS#:NO2565977
Source:LA_RAAMLS
Price summary
- Price:$400,000
- Price per sq. ft.:$129.03
About this home
Located in the heart of the Historic Bywater, this spacious 19th-century Italianate home is full of character, history, and opportunity. Owned by the same family for the past 60 years, the home has been lovingly lived in as a single-family residence but can easily be converted back into a double, offering excellent flexibility for an owner-occupant or investment opportunity. A rare 380-square-foot garage/workshop and coveted off-street parking add incredible value in one of New Orleans' most desirable neighborhoods. Located in Flood Zone X, this is a rare opportunity to own a historic Bywater property with endless potential.
Contact an agent
Home facts
- Year built:1890
- Listing ID #:NO2565977
- Added:48 day(s) ago
- Updated:August 24, 2026 at 03:42 PM
Rooms and interior
- Bedrooms:4
- Total bathrooms:3
- Full bathrooms:3
- Bathrooms Description:Bedroom 1, Bedroom 3
- Kitchen Description:Dishwasher, Disposal, Microwave, Refrigerator
- Living area:2,615 sq. ft.
Heating and cooling
- Cooling:Wall Unit(s)
- Heating:Wall Furnace
Structure and exterior
- Roof:Composition
- Year built:1890
- Building area:2,615 sq. ft.
- Lot area:0.07 Acres
- Lot Features:Corner Lot, Near Public Transit
- Architectural Style:Traditional
- Construction Materials:Wood Siding
- Exterior Features:Full Fenced, Workshop
- Foundation Description:Pillar/Post/Pier
- Levels:1 Story
Finances and disclosures
- Price:$400,000
- Price per sq. ft.:$129.03
Features and amenities
- Appliances:Dishwasher, Microwave, Refrigerator, Washer
- Laundry features:Dryer, Washer
- Amenities:Guest Suite
Parking
- Parking description:Garage
- Garage:Yes
New listings near 4102 Dauphine Street
- New
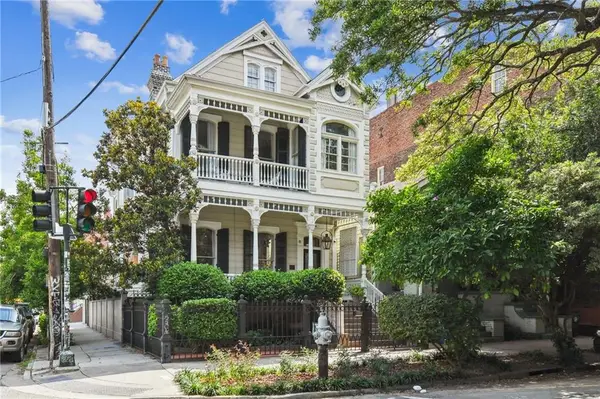 $1,825,000Active4 beds 4 baths4,057 sq. ft.
639 Espanade Avenue, New Orleans, LA 70116
MLS# 2572496Listed by: COMPASS GARDEN DISTRICT - New
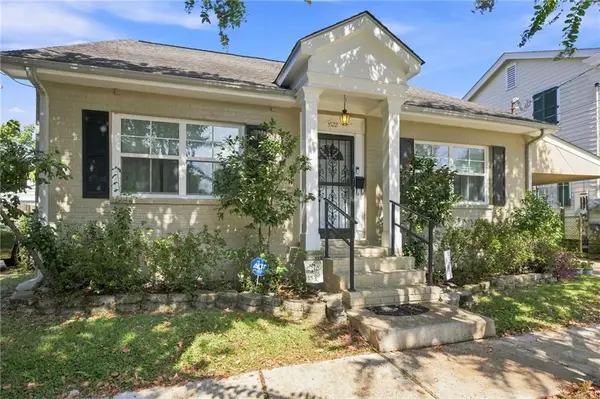 $525,000Active3 beds 3 baths2,210 sq. ft.
3522 Vincennes Place, New Orleans, LA 70125
MLS# 2573770Listed by: COMPASS UPTOWN - New
 $130,000Active1.43 Acres
13200 Lincoln Beach Boulevard, New Orleans, LA 70128
MLS# 2573931Listed by: COMPASS WESTBANK - New
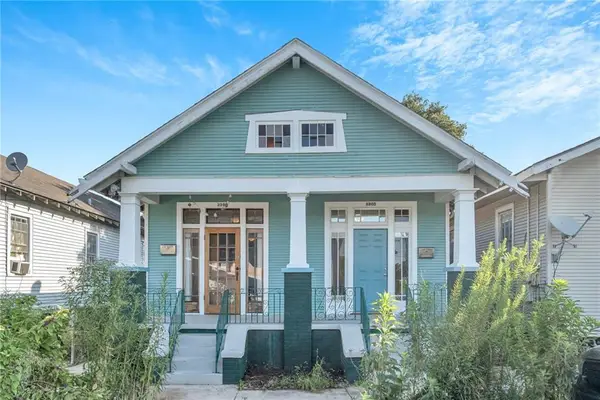 $399,000Active4 beds 2 baths1,523 sq. ft.
3205 Lafitte Street, New Orleans, LA 70119
MLS# 2572081Listed by: EXP REALTY, LLC 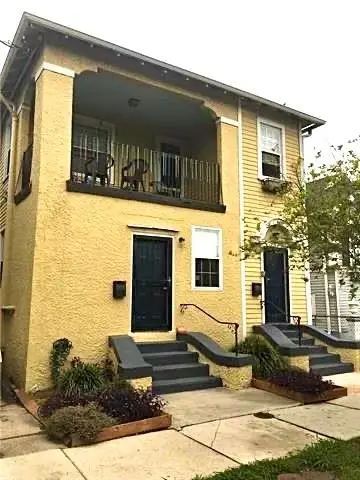 $449,900Active6 beds 3 baths2,743 sq. ft.
1908-10 Broadway Street, New Orleans, LA 70118
MLS# 2530811Listed by: PINTAT REALTY LLC- New
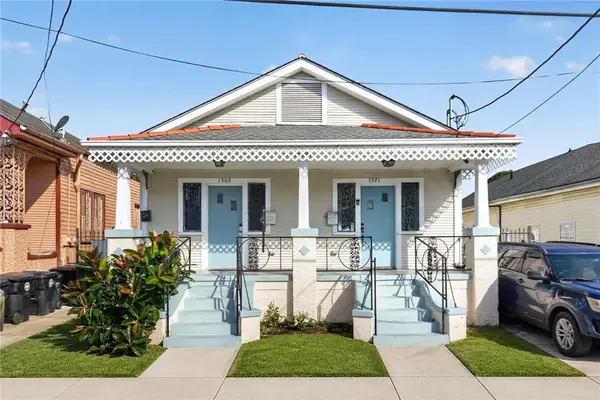 $289,000Active8 beds 4 baths3,307 sq. ft.
1569-1571-1571B N Prieur Street, New Orleans, LA 70116
MLS# 2563345Listed by: REVE, REALTORS - New
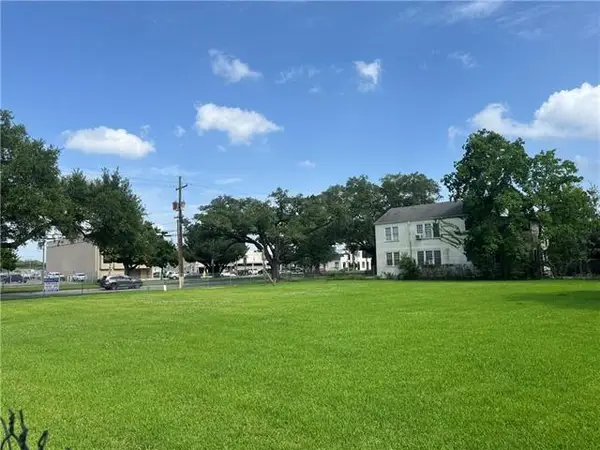 $475,000Active0.49 Acres
4336 Elysian Fields Avenue, New Orleans, LA 70122
MLS# 2573775Listed by: PAUL GILMORE & ASSOCIATES, INC. - New
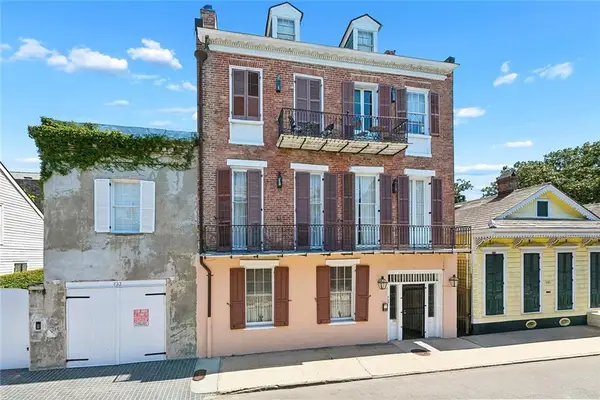 $275,000Active1 beds 1 baths567 sq. ft.
727 Barracks Street #7, New Orleans, LA 70116
MLS# 2573634Listed by: GALIANO REALTY - New
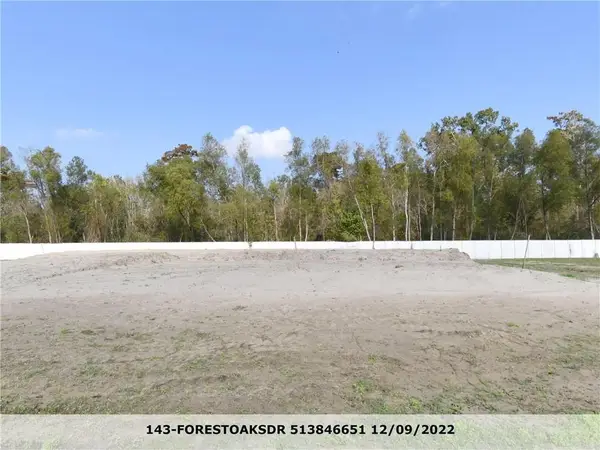 $69,000Active0.35 Acres
143 Forest Oaks Drive, New Orleans, LA 70131
MLS# 2573868Listed by: WEICHERT, REALTORS - LABRANCH & ASSOCIATES - New
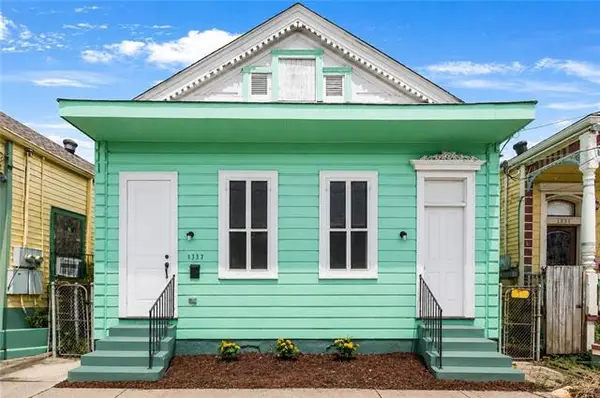 $349,000Active3 beds 2 baths1,820 sq. ft.
1337 Touro Street, New Orleans, LA 70116
MLS# NO2573684Listed by: GALIANO REALTY


Protect your home and budget from life's surprises with an Assurant Home Warranty, backed by a partner that supports you through every step of homeownership. Explore Plans.
©2026 Century 21 Real Estate LLC. All rights reserved. CENTURY 21®, the CENTURY 21 Logo and C21® are service marks owned by Century 21 Real Estate LLC. Century 21 Real Estate LLC fully supports the principles of the Fair Housing Act and the Equal Opportunity Act. Each office is independently owned and operated. Listing information is deemed reliable but not guaranteed accurate.