
4118 Freret Street, New Orleans, LA 70115
Local realty services provided by:CENTURY 21 Buelow-Miller Realty
4118 Freret Street,New Orleans, LA 70115
$1,075,000
- 5 Beds
- 5 Baths
- 816 sq. ft.
- Single family
- Active
Listed by: tricia d king
Office: compass uptown-maple st
MLS#:200IYN
Source:LA_CLBOR
Price summary
- Price:$1,075,000
- Price per sq. ft.:$322.24
About this home
FIRST SHOWING WEDNESDAY 11/4/26 11:00 AM - 2:00 PM A Rock Star's Dream. An Entertainer's Paradise. A One of a Kind New Orleans Compound. Bold, contemporary, and undeniably cool, this extraordinary TWO HOUSE compound is designed for those who love to entertain and live life a little differently. With the vibe of a rock star's private retreat, this one-of-a-kind property blends distinctive design, creative energy, and exceptional indoor-outdoor living in the heart of New Orleans the legendary Jazz City, where music, culture, cuisine, and celebration are a way of life. Dramatic glass atrium doors open an entire wall to the outdoor deck, creating a seamless connection between contemporary interiors and open air entertaining. Gather around the outdoor fire pit, unwind in the hot tub beneath the stars, or head up to the sky deck for a private escape above it all. Music lovers will fall for the dedicated vinyl room, perfect for spinning records and savoring the timeless magic of music. A movie screen adds another dimension to the entertainment experience, letting you enjoy movie nights from the comfort of the music room, soak in a film from the hot tub, or watch under the stars gathered around the fire pit. With TWO SEPARATE HOUSES offering remarkable flexibility and a distinctive lifestyle, this compound is made for memorable gatherings, creative living, and unforgettable nights. And when you're ready to venture out, New Orleans delivers an experience like no other from legendary live music venues and historic architecture to world-class restaurants, iconic cocktails, neighborhood festivals, and the electric spirit of a world class city. Add in the magic of Mardi Gras, Jazz Fest, and you have a lifestyle that simply cannot be replicated. More than a home, this is a statement with the convenience to all the fun, shopping and restaurants on Freret Street. A place to turn up the music, cue up a movie, gather your people, and live life to the fullest,...
Contact an agent
Home facts
- Year built:2023
- Subdivision & Development:New Orleans
- Listing ID #:200IYN
- Added:1 day(s) ago
- Updated:November 01, 2026 at 06:09 PM
Rooms and interior
- Bedrooms:5
- Total bathrooms:5
- Full bathrooms:4
- Half bathrooms:1
- Rooms Total:10
- Flooring:Engineered Hardwood, Painted/Stained, Stone, Wood
- Dining Description:BreakFast Bar
- Kitchen Description:Dishwasher, Disposal, Gas Oven, Oven, Range, Range Hood, Refrigerator
- Living area:816 sq. ft.
Heating and cooling
- Cooling:Central Air, Ductless, Multi Units
- Heating:Central, Ductless
Structure and exterior
- Year built:2023
- Building area:816 sq. ft.
- Lot area:0.1 Acres
- Lot Features:Back Yard, Interior Lot, Landscaped
- Construction Materials:HardiPlank Type, Stucco
- Exterior Features:Covered, Deck, Fire Pit, Lighting, Porch, Storage
- Foundation Description:Raised, Slab
Utilities
- Water:Public, Water Available
- Sewer:Public Sewer, Sewer Available
Finances and disclosures
- Price:$1,075,000
- Price per sq. ft.:$322.24
Features and amenities
- Appliances:Dishwasher, Disposal, Dryer, Gas Range, Oven, Range, Range Hood, Refrigerator, Stainless Steel Appliance(s), Tankless Water Heater, Washer, Wine Refrigerator
- Laundry features:Dryer, Inside, Lower Level, Washer
- Amenities:Breakfast Bar, Double Vanity, En Suite, Guest Suite, High Ceilings, In-Law Floorplan, Kitchen Island, Sauna, Tile Counters, Walk-In Closet(s)
Parking
- Parking description:Driveway, Off Street
New listings near 4118 Freret Street
- New
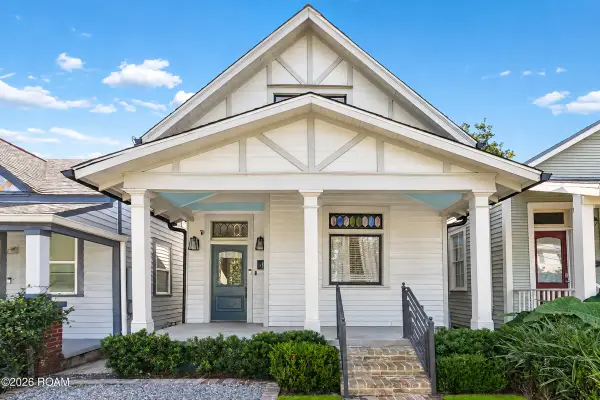 $799,000Active5 beds 3 baths2,046 sq. ft.
7512 Freret Street, New Orleans, LA 70118
MLS# 200IZDListed by: RE/MAX LIVING - New
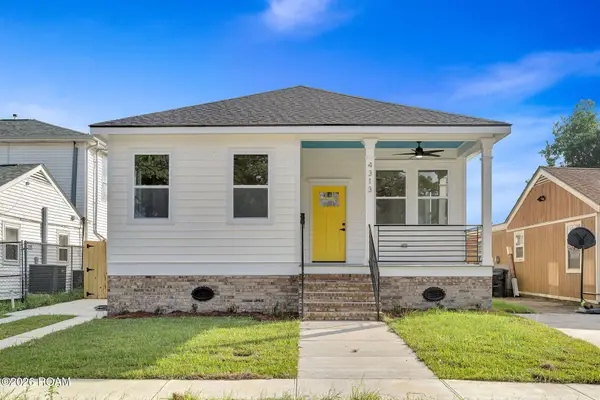 $325,000Active3 beds 3 baths
4313 Randolph Avenue, New Orleans, LA 70122
MLS# 200IYSListed by: EXP REALTY, LLC - New
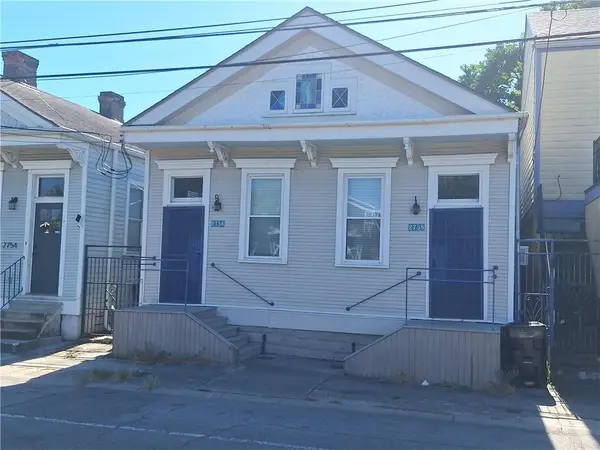 $149,000Active2 beds 2 baths1,100 sq. ft.
2756-58 Orleans Avenue, New Orleans, LA 70119
MLS# 2582344Listed by: HOMESMART REALTY SOUTH - METAIRIE - New
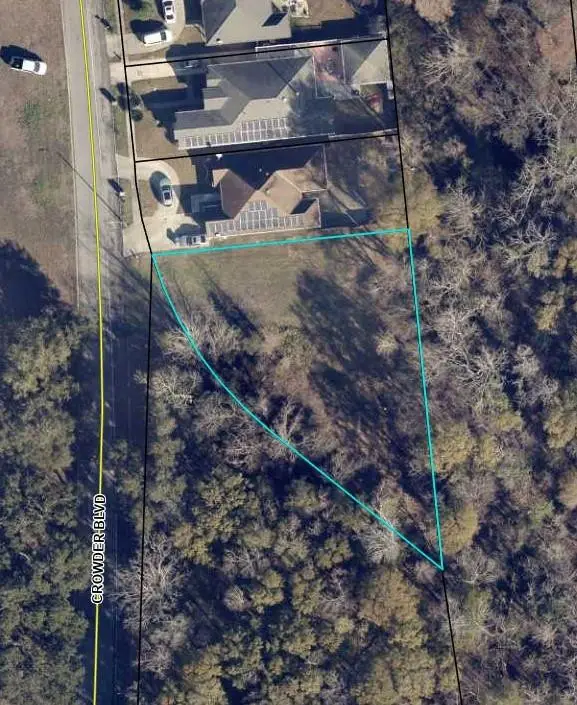 $35,000Active0.33 Acres
4401 Crowder Boulevard, New Orleans, LA 70127
MLS# 200ISWListed by: PAUL GILMORE & ASSOCIATES, IN - New
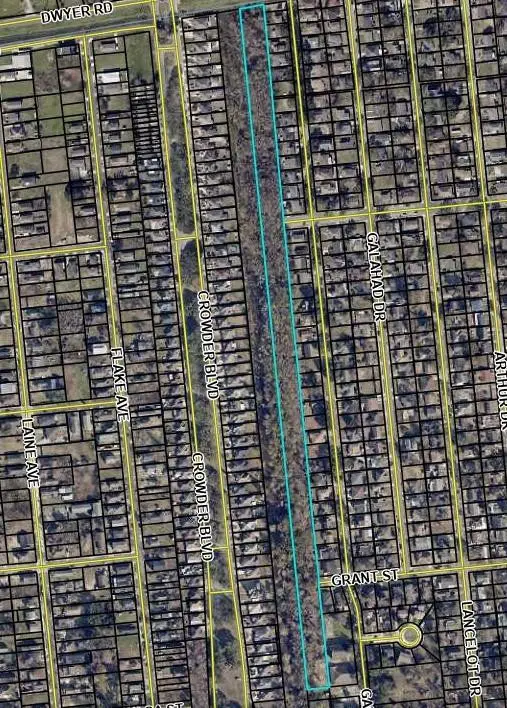 $390,000Active6.28 Acres
1 Tulsa Street, New Orleans, LA 70127
MLS# 200IVAListed by: PAUL GILMORE & ASSOCIATES, IN - New
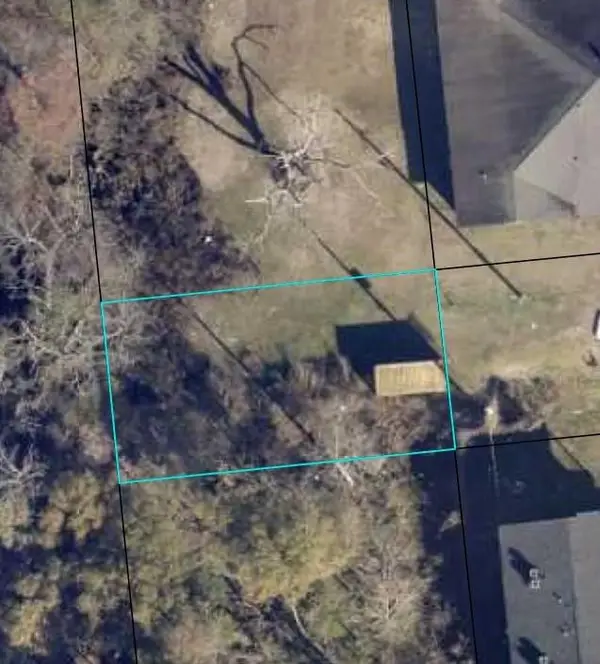 $50,000Active0.11 Acres
2 Tulsa Street, New Orleans, LA 70127
MLS# 200IVDListed by: PAUL GILMORE & ASSOCIATES, IN - New
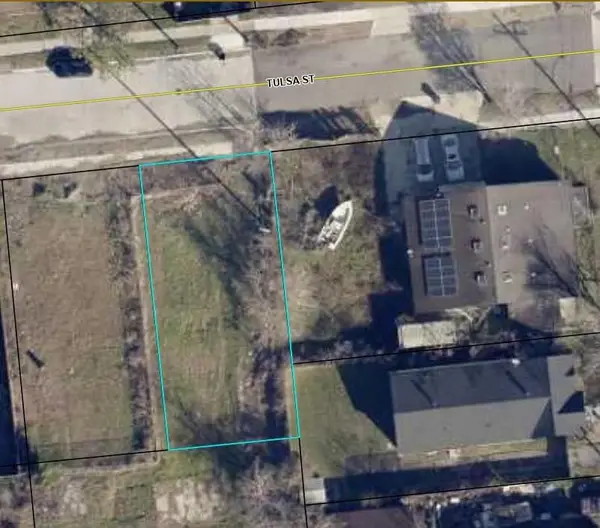 $25,000Active0.11 Acres
6 Tulsa Street, New Orleans, LA 70126
MLS# 200IVJListed by: PAUL GILMORE & ASSOCIATES, IN - New
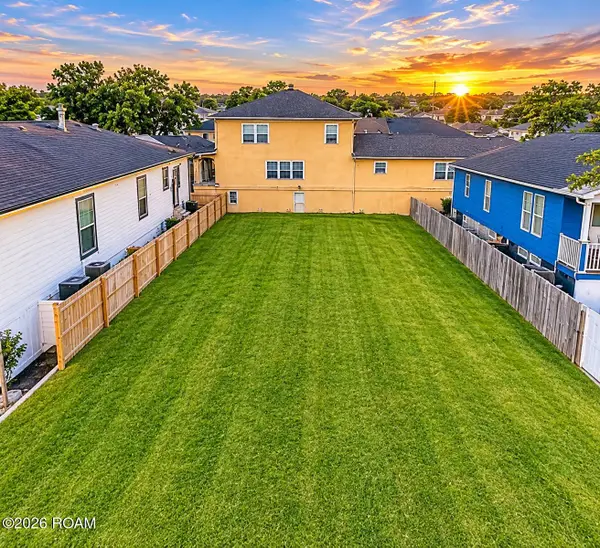 $80,000Active0.1 Acres
5634 Franklin Avenue, New Orleans, LA 70122
MLS# 200IRXListed by: CROWN JEWEL REALTY LLC - New
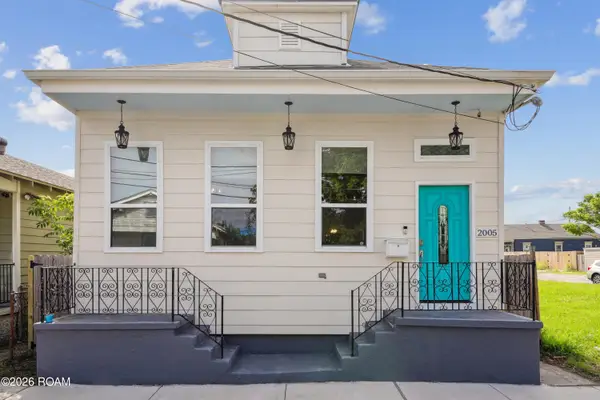 $205,000Active3 beds 2 baths1,680 sq. ft.
2005 Port Street, New Orleans, LA 70117
MLS# 200IRRListed by: REVE, REALTORS


Protect your home and budget from life's surprises with an Assurant Home Warranty, backed by a partner that supports you through every step of homeownership. Explore Plans.
©2026 Century 21 Real Estate LLC. All rights reserved. CENTURY 21®, the CENTURY 21 Logo and C21® are service marks owned by Century 21 Real Estate LLC. Century 21 Real Estate LLC fully supports the principles of the Fair Housing Act and the Equal Opportunity Act. Each office is independently owned and operated. Listing information is deemed reliable but not guaranteed accurate.