
4531 Saint Claude Avenue, New Orleans, LA 70117
Local realty services provided by:CENTURY 21 Buelow-Miller Realty
4531 Saint Claude Avenue,New Orleans, LA 70117
$249,000
- 2 Beds
- 1 Baths
- 1,072 sq. ft.
- Single family
- Active
Listed by: greta g garner
Office: garner & co. real estate, llc.
MLS#:200EDG
Source:LA_CLBOR
Price summary
- Price:$249,000
- Price per sq. ft.:$232.28
About this home
You have to see it yourself! This property is the New Orleans charmer that you have always dreamed of. Sitting on a quiet block in the Bywater, you'll feel like you are in a historic, cinematic backdrop. With super tall ceilings, the house feels larger than it actually is. With history preserved, you'll be glad a contractor didn't step in and take away all the magic of this property. The layout is flexible despite being a shotgun. The second bedroom could be in one of two spots. The backyard is lovely with citrus trees and a sizable storage building. The side porch is a stunner and you won't want to leave it!
Contact an agent
Home facts
- Year built:1920
- Subdivision & Development:Upper Ninth Ward
- Listing ID #:200EDG
- Added:1 day(s) ago
- Updated:October 26, 2026 at 07:07 PM
Rooms and interior
- Bedrooms:2
- Total bathrooms:1
- Full bathrooms:1
- Rooms Total:7
- Flooring:Hardwood
- Kitchen Description:Electric Oven, Refrigerator
- Living area:1,072 sq. ft.
Heating and cooling
- Cooling:Window Unit(s)
- Heating:Electric
Structure and exterior
- Year built:1920
- Building area:1,072 sq. ft.
- Lot area:0.08 Acres
- Lot Features:Back Yard, Landscaped, Level, Private, Shade Tree(s)
- Construction Materials:Wood Siding
- Exterior Features:Covered, Porch, Storage
- Foundation Description:Raised
Utilities
- Water:Public
- Sewer:Public Sewer
Finances and disclosures
- Price:$249,000
- Price per sq. ft.:$232.28
Features and amenities
- Appliances:Dryer, Refrigerator, Washer
- Laundry features:Dryer, Inside, Washer
- Amenities:High Ceilings, Walk-In Closet(s), Window Treatments, Wood Frames
Parking
- Parking description:On Street
New listings near 4531 Saint Claude Avenue
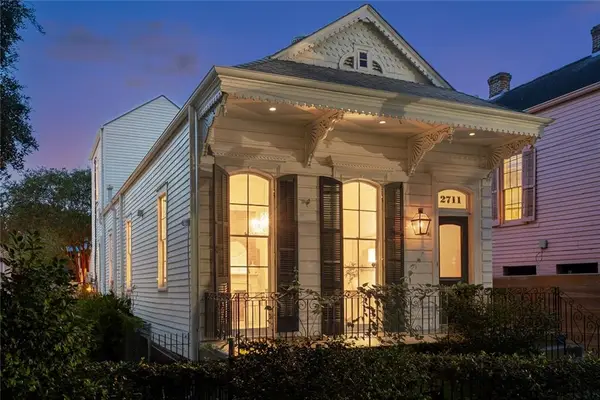 $650,000Active2 beds 2 baths2,071 sq. ft.
2711 Ursulines Avenue, , LA
MLS# 2576655Listed by: CRESCENT SOTHEBY'S INTERNATIONAL- New
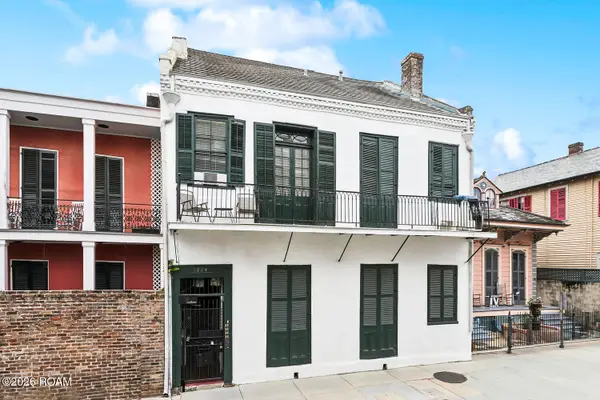 $285,000Active1 beds 1 baths483 sq. ft.
1224 Bourbon Street, New Orleans, LA 70116
MLS# 200ECDListed by: FQR REALTORS - New
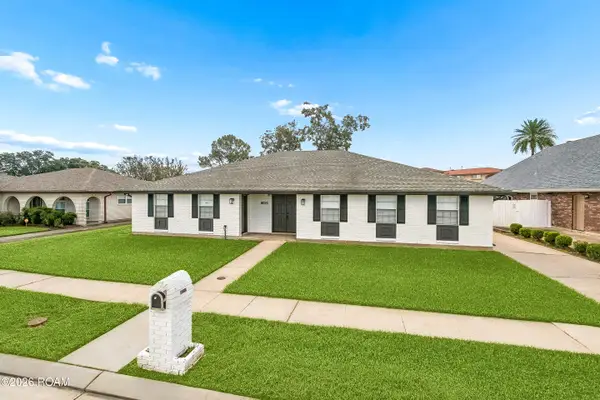 $329,000Active4 beds 4 baths2,890 sq. ft.
8020 Morrison Road, New Orleans, LA 70126
MLS# 200EDAListed by: AT HOME REALTY GROUP - New
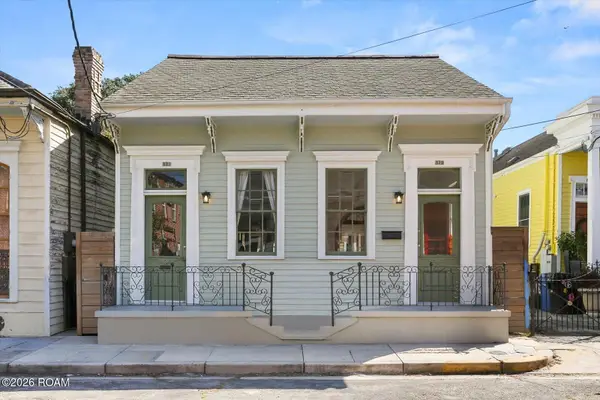 $420,000Active4 beds 2 baths2,093 sq. ft.
821 Port Street, New Orleans, LA 70117
MLS# 200EDLListed by: LANASA REALTY, INC - New
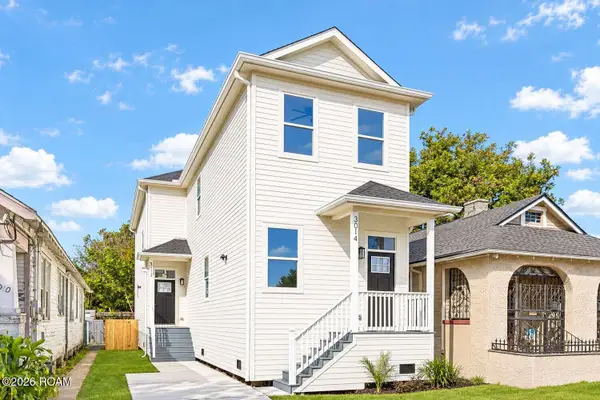 $425,000Active6 beds 4 baths2,459 sq. ft.
3012 Republic Street, New Orleans, LA 70119
MLS# 200EDTListed by: CONGRESS REALTY, INC. - New
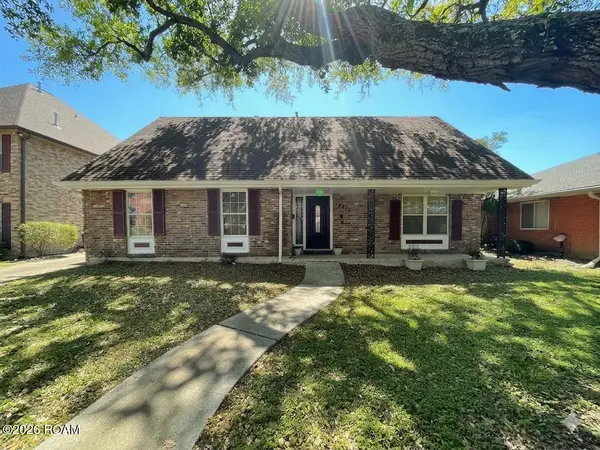 $369,000Active4 beds 3 baths2,129 sq. ft.
2272 New York Street, New Orleans, LA 70122
MLS# 200EFAListed by: KELLER WILLIAMS REALTY 4550100 - New
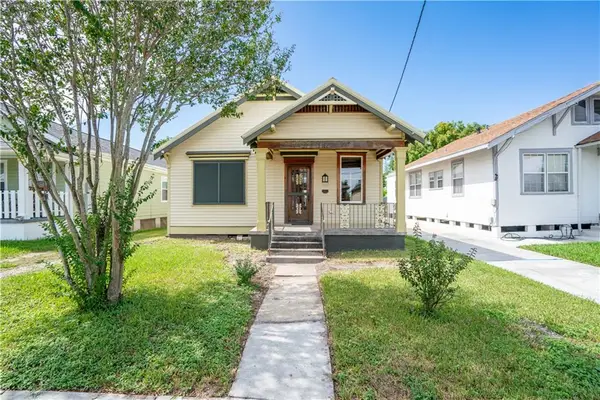 $299,000Active3 beds 1 baths1,400 sq. ft.
5228 Music Street, New Orleans, LA 70122
MLS# 2580545Listed by: RAYMOND REAL ESTATE LLC - New
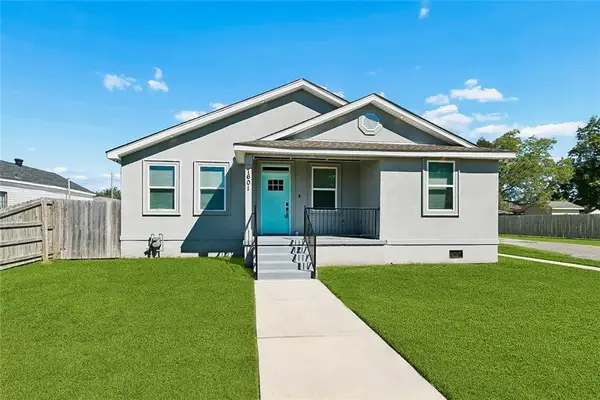 $285,000Active4 beds 3 baths1,971 sq. ft.
7601 Lacombe Street, New Orleans, LA 70127
MLS# 2582283Listed by: MCCARTHY GROUP REALTORS - New
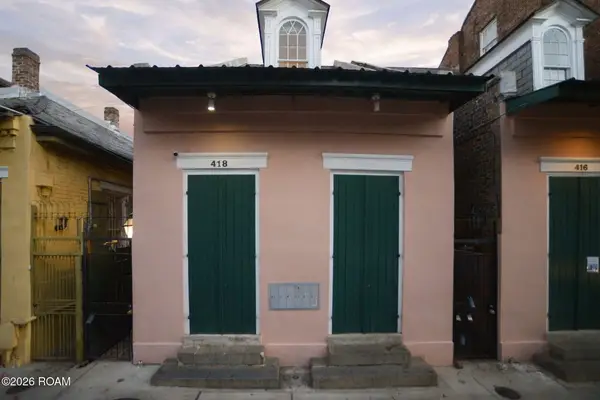 $330,000Active2 beds 2 baths1,020 sq. ft.
418 Burgundy Street, New Orleans, LA 70112
MLS# 200EBLListed by: COMPASS UPTOWN-MAPLE ST


Protect your home and budget from life's surprises with an Assurant Home Warranty, backed by a partner that supports you through every step of homeownership. Explore Plans.
©2026 Century 21 Real Estate LLC. All rights reserved. CENTURY 21®, the CENTURY 21 Logo and C21® are service marks owned by Century 21 Real Estate LLC. Century 21 Real Estate LLC fully supports the principles of the Fair Housing Act and the Equal Opportunity Act. Each office is independently owned and operated. Listing information is deemed reliable but not guaranteed accurate.