
4236 Walmsley Avenue, New Orleans, LA 70125
Local realty services provided by:CENTURY 21 Lakeshore
4236 Walmsley Avenue,New Orleans, LA 70125
$389,900
- 4 Beds
- 3 Baths
- 3,327 sq. ft.
- Single family
- Active
Listed by: lazaro suarez
Office: reve, realtors
MLS#:2577188
Source:LA_GSREIN
Price summary
- Price:$389,900
- Price per sq. ft.:$59.08
About this home
Standout raised New Orleans home on a prominent corner lot in the heart of Broadmoor, offering the space, character, flexibility, and income potential that are hard to find in one property. From the inviting front porch and classic brick columns to the gated covered parking, rear yard access, and oversized backyard, this home immediately makes an impression. Inside, you’ll find beautiful hardwood floors, high ceilings, large windows, abundant natural light, built-ins, elegant trim details, spacious living and dining areas, a large kitchen with generous cabinet storage, a bright breakfast nook, dedicated office space, and multiple bedrooms on the main level. The lower level adds even more value with two additional bedrooms, two full bathrooms, a large den, utility space, and separate access potential—creating excellent options for guests, extended family, a home office, additional living space, or potential rental income. Ideally located near Uptown, Freret Street, Mid-City, universities, hospitals, restaurants, shopping, this Broadmoor home delivers classic New Orleans charm with the versatility today’s buyers are looking for....
Contact an agent
Home facts
- Year built:1940
- Listing ID #:2577188
- Added:1 day(s) ago
- Updated:September 15, 2026 at 01:53 AM
Rooms and interior
- Bedrooms:4
- Total bathrooms:3
- Full bathrooms:3
- Rooms Total:7
- Kitchen Description:Dishwasher, Microwave, Oven, Range, Refrigerator
- Living area:3,327 sq. ft.
Heating and cooling
- Cooling:Central Air
- Heating:Central, Heating
Structure and exterior
- Roof:Shingle
- Year built:1940
- Building area:3,327 sq. ft.
- Lot area:0.15 Acres
- Lot Features:City Lot, Corner Lot
- Architectural Style:Craftsman
- Exterior Features:Concrete, Fence, Porch
- Foundation Description:Raised
- Levels:2 Story
Utilities
- Water:Public
- Sewer:Public Sewer
Finances and disclosures
- Price:$389,900
- Price per sq. ft.:$59.08
Features and amenities
- Appliances:Dishwasher, Microwave, Oven, Range, Refrigerator
Parking
- Parking description:Driveway, Off Street, Three or more Spaces
New listings near 4236 Walmsley Avenue
- New
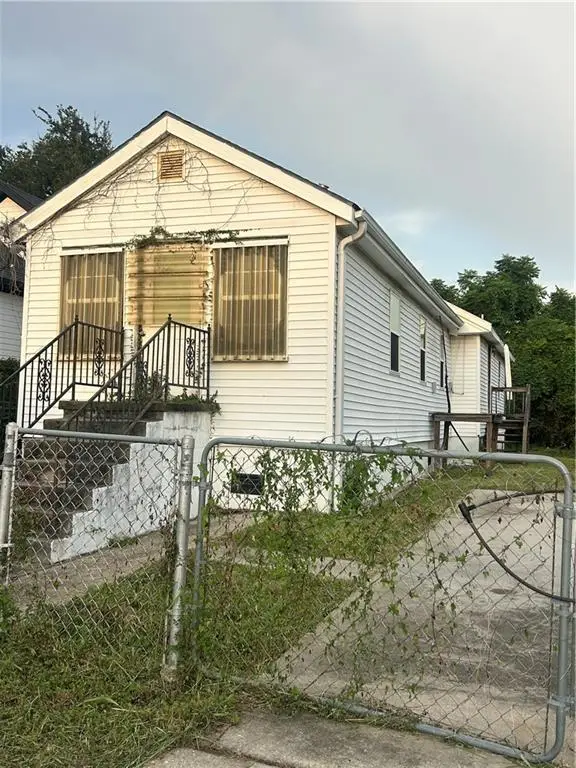 $80,000Active1 beds 1 baths1,098 sq. ft.
4121 Gibson Street, New Orleans, LA 70122
MLS# 2577197Listed by: QUIANNA & COMPANY REALTY FIRM - New
 $195,000Active2 beds 1 baths900 sq. ft.
4711 Saint Anthony Avenue, New Orleans, LA 70122
MLS# 2576928Listed by: THE TOUCHDOWN GROUP - New
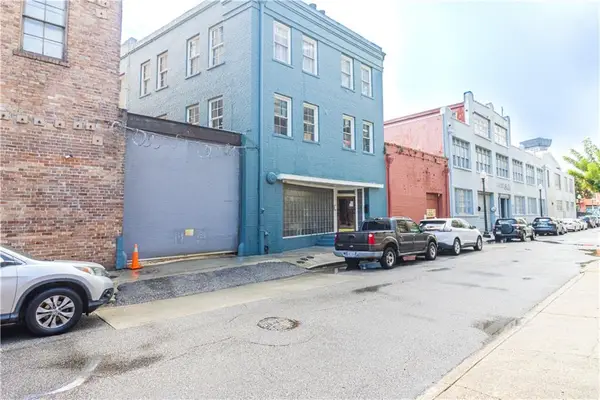 $750,000Active2 beds 2 baths1,919 sq. ft.
422 Notre Dame Street #3, New Orleans, LA 70130
MLS# 2576952Listed by: HOMESMART REALTY SOUTH  $217,000Pending4 beds 2 baths1,297 sq. ft.
3008 10 N Conti Street, New Orleans, LA 70119
MLS# 2577192Listed by: REALTY ONE GROUP IMMOBILIA- New
 $525,000Active3 beds 2 baths2,324 sq. ft.
5870 Vicksburg Street, New Orleans, LA 70124
MLS# 2575261Listed by: BERKSHIRE HATHAWAY HOMESERVICES PREFERRED, REALTOR - New
 $220,000Active3 beds 2 baths1,840 sq. ft.
2424 Eads Street, New Orleans, LA 70117
MLS# 2577072Listed by: KELLER WILLIAMS REALTY NEW ORLEANS - New
 $134,900Active1 beds 2 baths400 sq. ft.
2601 Carondelet Street #D, New Orleans, LA 70130
MLS# 2577118Listed by: RICCI REAL ESTATE - New
 $130,000Active4 beds 2 baths1,426 sq. ft.
2700-2702 N Dorgenois Street, New Orleans, LA 70117
MLS# 2577140Listed by: UNITED REAL ESTATE PARTNERS - New
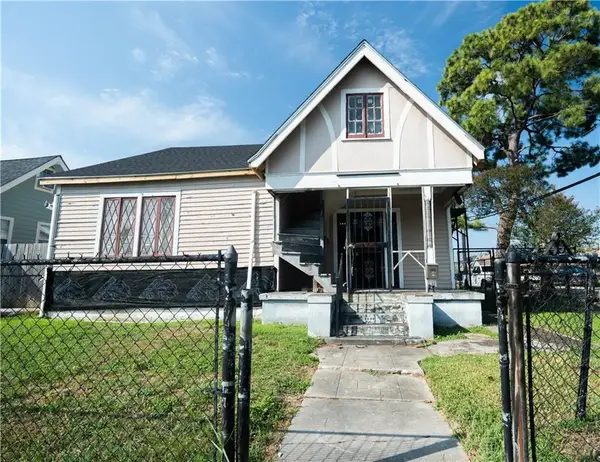 $160,000Active3 beds 3 baths1,700 sq. ft.
9130 Apple Street, New Orleans, LA 70118
MLS# 2575117Listed by: KELLER WILLIAMS REALTY NEW ORLEANS


Protect your home and budget from life's surprises with an Assurant Home Warranty, backed by a partner that supports you through every step of homeownership. Explore Plans.
©2026 Century 21 Real Estate LLC. All rights reserved. CENTURY 21®, the CENTURY 21 Logo and C21® are service marks owned by Century 21 Real Estate LLC. Century 21 Real Estate LLC fully supports the principles of the Fair Housing Act and the Equal Opportunity Act. Each office is independently owned and operated. Listing information is deemed reliable but not guaranteed accurate.