
4411 S Liberty Street, New Orleans, LA 70115
Local realty services provided by:CENTURY 21 Buelow-Miller Realty
Listed by: ayres schmitt
Office: united real estate partners llc.
MLS#:2580228
Source:LA_CLBOR
Price summary
- Price:$235,000
- Price per sq. ft.:$299.74
- Monthly HOA dues:$388
About this home
LOCATION + PARKING - just 2 blocks to Freret Corridor & 1/2 block to Napoleon Ave. This 1-bed, 1-bath unit features an open concept layout with 12' ceilings, brand new vinyl plank flooring, exposed timeless brick, granite counters, stainless appliances, cypress doors, transom windows, and a walk-in-closet with in-unit washer/dryer. This unit has a private gated courtyard in the front of the unit, and a huge common yard in the back. Home is not furnished/pics for staging only
Contact an agent
Home facts
- Year built:1980
- Listing ID #:2580228
- Added:1 day(s) ago
- Updated:October 09, 2026 at 12:19 PM
Rooms and interior
- Bedrooms:1
- Total bathrooms:1
- Full bathrooms:1
- Rooms Total:1
- Kitchen Description:Oven, Range, Refrigerator
- Living area:768 sq. ft.
Heating and cooling
- Cooling:1 Unit, Central Air
- Heating:Central, Heating
Structure and exterior
- Roof:Shingle
- Year built:1980
- Building area:768 sq. ft.
- Lot area:0.03 Acres
- Architectural Style:Traditional
- Construction Materials:Brick, Hardboard
- Foundation Description:Raised
- Levels:1 Story
Utilities
- Water:Public
- Sewer:Public Sewer
Finances and disclosures
- Price:$235,000
- Price per sq. ft.:$299.74
Features and amenities
- Appliances:Oven, Range, Refrigerator, Washer
- Laundry features:Dryer, Washer
Parking
- Parking description:Off Street, One Space, ext_fea_
New listings near 4411 S Liberty Street
- Coming Soon
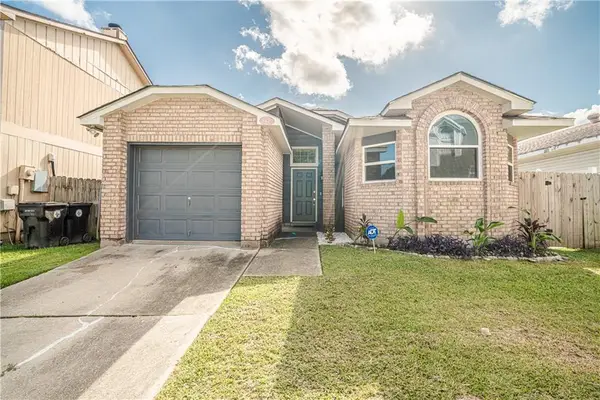 $195,000Coming Soon3 beds 2 baths1,354 sq. ft.
3427 Timber Ridge Court, New Orleans, LA 70131
MLS# 2577872Listed by: INNOVATION REALTY - Coming Soon
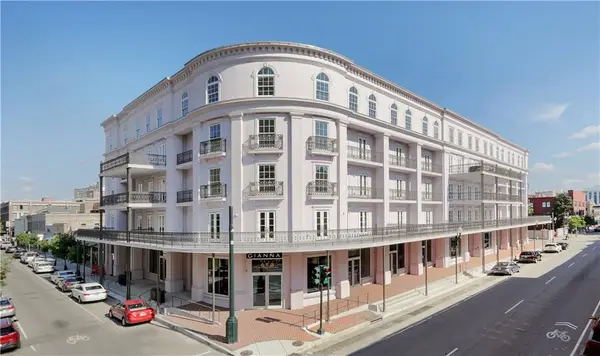 $739,900Coming Soon1 beds 1 baths1,142 sq. ft.
700 Magazine Street #405, New Orleans, LA 70130
MLS# 2579806Listed by: TALBOT REALTY GROUP - Coming Soon
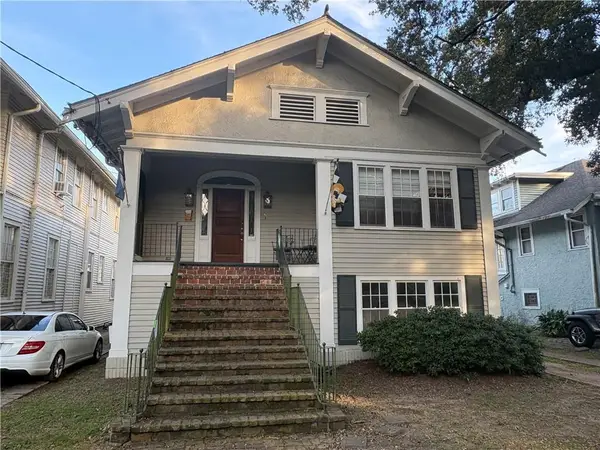 $975,000Coming Soon5 beds 4 baths3,400 sq. ft.
1507 Pine Street, New Orleans, LA 70118
MLS# 2578761Listed by: MCCARTHY GROUP REALTORS - Coming Soon
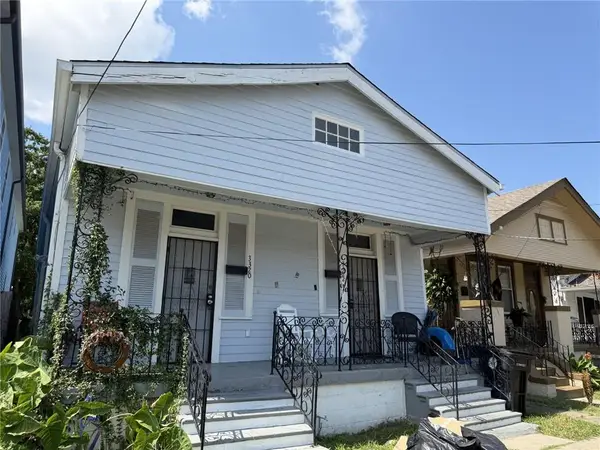 $169,000Coming Soon4 beds 2 baths1,476 sq. ft.
3320 22 Delachaise Street, New Orleans, LA 70125
MLS# 2578179Listed by: KELLER WILLIAMS REALTY 455-0100 - New
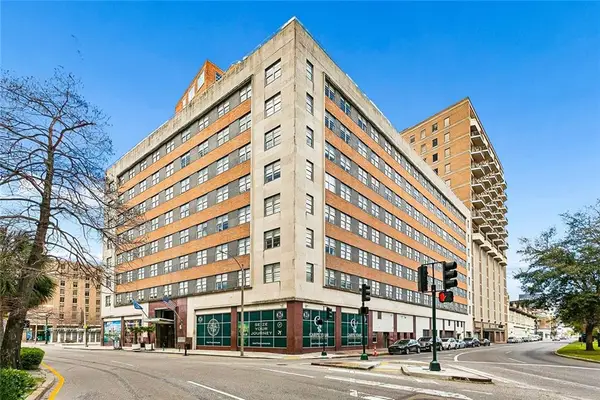 $199,000Active-- beds 1 baths515 sq. ft.
1111 Tulane Avenue #304, New Orleans, LA 70112
MLS# 2580686Listed by: GALIANO REALTY - New
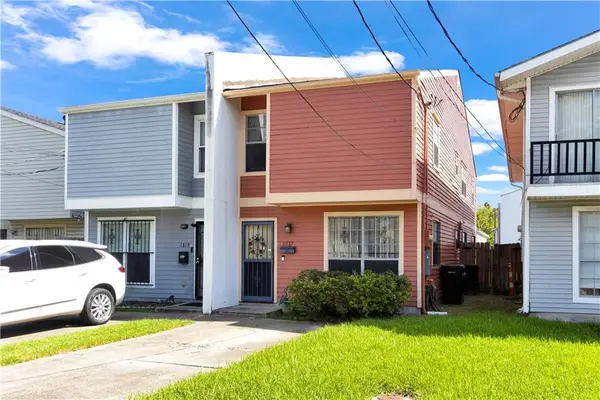 $262,000Active3 beds 2 baths1,709 sq. ft.
1817 Eighth Street, New Orleans, LA 70115
MLS# 2580531Listed by: COMPASS HISTORIC (LATT09) - New
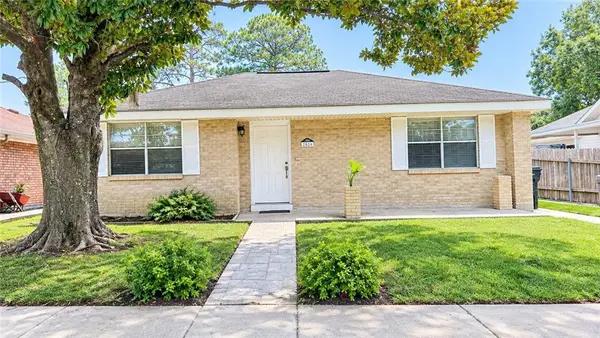 $169,000Active4 beds 2 baths2,100 sq. ft.
2834 Mercedes Boulevard, New Orleans, LA 70114
MLS# 2580939Listed by: APPLETREE REALTY, LLC - New
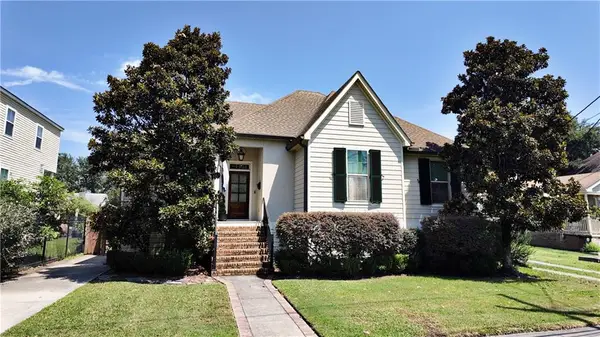 $430,000Active3 beds 2 baths1,656 sq. ft.
1451 Filmore Avenue, New Orleans, LA 70122
MLS# 2580923Listed by: INNOVATIVE REALTY LLC - Open Sat, 12 to 2pmNew
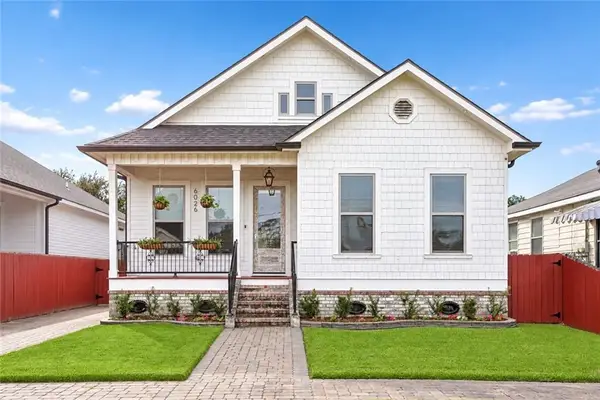 $395,000Active3 beds 2 baths1,849 sq. ft.
6026 Cameron Boulevard, New Orleans, LA 70122
MLS# 2580876Listed by: BERKSHIRE HATHAWAY HOMESERVICES PREFERRED, REALTOR - Open Sat, 3 to 5pmNew
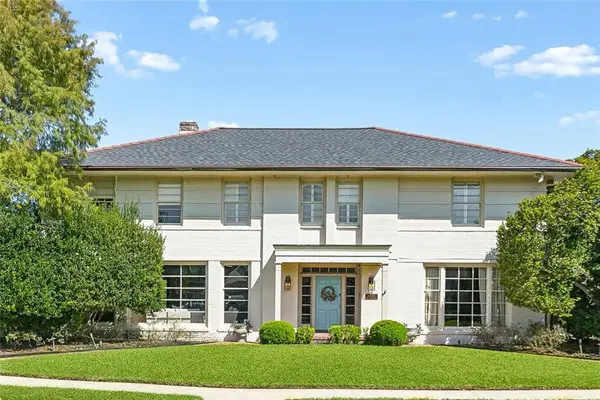 $1,350,000Active5 beds 6 baths5,552 sq. ft.
6501 Oakland Drive, New Orleans, LA 70118
MLS# 2580396Listed by: MCCARTHY GROUP REALTORS


Protect your home and budget from life's surprises with an Assurant Home Warranty, backed by a partner that supports you through every step of homeownership. Explore Plans.
©2026 Century 21 Real Estate LLC. All rights reserved. CENTURY 21®, the CENTURY 21 Logo and C21® are service marks owned by Century 21 Real Estate LLC. Century 21 Real Estate LLC fully supports the principles of the Fair Housing Act and the Equal Opportunity Act. Each office is independently owned and operated. Listing information is deemed reliable but not guaranteed accurate.