
448 Julia Street #304, New Orleans, LA 70130
Local realty services provided by:CENTURY 21 Buelow-Miller Realty
448 Julia Street #304,New Orleans, LA 70130
$375,000
- 2 Beds
- 1 Baths
- 898 sq. ft.
- Condominium
- Active
Listed by: betsy karam
Office: compass garden district
MLS#:2577022
Source:LA_CLBOR
Price summary
- Price:$375,000
- Price per sq. ft.:$417.59
About this home
This 2-bedroom condo in the coveted Gallery Row building overlooks Julia Street with floor-to-ceiling windows, 14ft ceilings, exposed brick and wood floors. The completely renovated bathroom features Sahara Carrara marble walls, Carrara and Thassos marble mosaic floors, a walk-in shower, custom vanity, brass fixtures and Visual Comfort designer lighting. Additional highlights include assigned garage parking space in the building and in-unit laundry. Gallery Row offers a fitness room, courtyards and a rooftop terrace with a pool, shared grills and seating. Located in the heart of the Warehouse District, 338 Julia is just steps from amazing restaurants like Peche and Emeril’s!
Contact an agent
Home facts
- Year built:1832
- Listing ID #:2577022
- Added:1 day(s) ago
- Updated:September 15, 2026 at 02:46 PM
Rooms and interior
- Bedrooms:2
- Total bathrooms:1
- Full bathrooms:1
- Rooms Total:4
- Kitchen Description:Microwave, Oven, Range, Refrigerator
- Living area:898 sq. ft.
Heating and cooling
- Cooling:1 Unit
- Heating:Heating
Structure and exterior
- Roof:Asphalt, Shingle
- Year built:1832
- Building area:898 sq. ft.
- Architectural Style:Traditional
- Construction Materials:Brick
- Exterior Features:Courtyard, Porch
- Foundation Description:Slab
- Levels:1 Story
Utilities
- Water:Public
- Sewer:Public Sewer
Finances and disclosures
- Price:$375,000
- Price per sq. ft.:$417.59
Features and amenities
- Appliances:Microwave, Oven, Range, Refrigerator, Washer
- Laundry features:Washer
- Amenities:Ceiling Fan(s), High Speed Internet, Outdoor Kitchen
- Pool features:Community
Parking
- Parking description:One Space
New listings near 448 Julia Street #304
- New
 $250,000Active2 beds 2 baths1,512 sq. ft.
812 14 Eliza Street, New Orleans, LA 70114
MLS# 2569058Listed by: REVE, REALTORS - Open Wed, 11:30am to 1:30pmNew
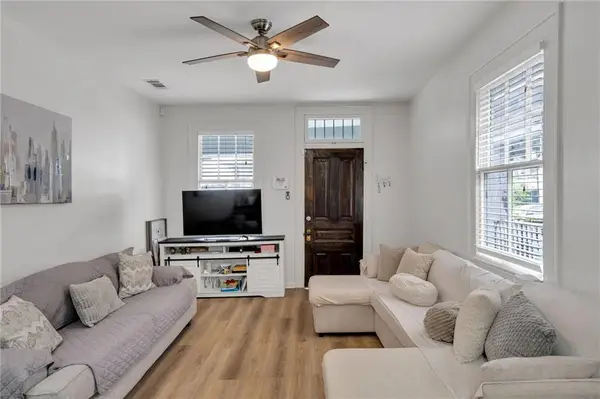 $315,000Active4 beds 2 baths2,200 sq. ft.
3605 07 Calhoun Street, New Orleans, LA 70125
MLS# 2576031Listed by: KELLER WILLIAMS REALTY 455-0100 - New
 $420,000Active3 beds 2 baths2,227 sq. ft.
3625 Iberville Street, New Orleans, LA 70119
MLS# 2576696Listed by: COMPASS GARDEN DISTRICT - Open Wed, 12 to 2pmNew
 $549,000Active2 beds 3 baths1,450 sq. ft.
2427 Laurel Street, New Orleans, LA 70130
MLS# 2577220Listed by: MCENERY RESIDENTIAL, LLC - New
 $970,000Active3 beds 3 baths2,436 sq. ft.
327 Cherokee Street, New Orleans, LA 70118
MLS# 2577026Listed by: REVE, REALTORS - New
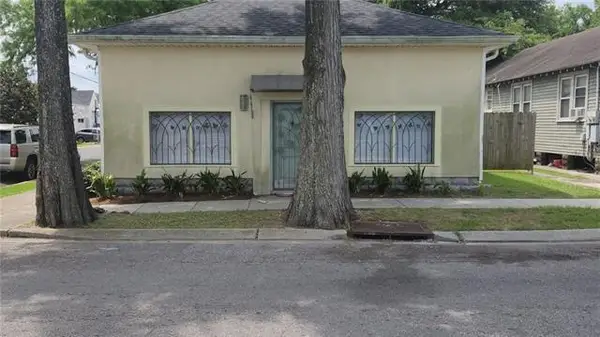 $259,000Active4 beds 4 baths1,952 sq. ft.
1740 Abundance Street, New Orleans, LA 70119
MLS# 2577123Listed by: BERKSHIRE HATHAWAY HOMESERVICES PREFERRED, REALTOR - New
 $80,000Active1 beds 1 baths1,098 sq. ft.
4121 Gibson Street, New Orleans, LA 70122
MLS# 2577197Listed by: QUIANNA & COMPANY REALTY FIRM - New
 $199,000Active5 beds 3 baths2,200 sq. ft.
7700 02 Arcadia Lane, New Orleans, LA 70128
MLS# 2577200Listed by: BEE REALTY - New
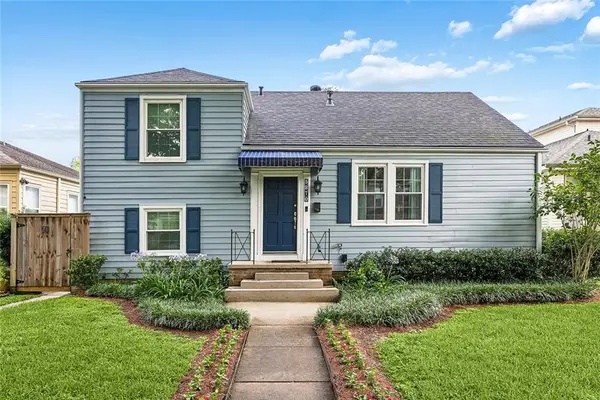 $525,000Active3 beds 2 baths2,324 sq. ft.
5870 Vicksburg Street, New Orleans, LA 70124
MLS# 2575261Listed by: BERKSHIRE HATHAWAY HOMESERVICES PREFERRED, REALTOR


Protect your home and budget from life's surprises with an Assurant Home Warranty, backed by a partner that supports you through every step of homeownership. Explore Plans.
©2026 Century 21 Real Estate LLC. All rights reserved. CENTURY 21®, the CENTURY 21 Logo and C21® are service marks owned by Century 21 Real Estate LLC. Century 21 Real Estate LLC fully supports the principles of the Fair Housing Act and the Equal Opportunity Act. Each office is independently owned and operated. Listing information is deemed reliable but not guaranteed accurate.