
4600 S Prieur Street, New Orleans, LA 70125
Local realty services provided by:CENTURY 21 Lakeshore
Upcoming open houses
- Wed, Jul 2911:30 am - 01:30 pm
Listed by: beth dunkenberger
Office: compass historic (latt09)
MLS#:2568908
Source:LA_GSREIN
Price summary
- Price:$650,000
- Price per sq. ft.:$208.07
About this home
Experience the charm of a classic New Orleans cottage and modern living in this beautifully renovated 3-bedroom home. Ideally situated on a desirable corner lot, every detail has been thoughtfully updated, from the stunning chef's kitchen featuring top-of-the-line Thermador appliances to the beautifully renovated bathrooms. Rich hardwood floors flow throughout the home, complemented by designer light fixtures and custom window treatments. The spacious primary suite boasts a newly designed custom walk-in closet with W/D. The hard work has been completed with major system upgrades—including a new roof, tankless water heater, updated foundation and electric. New windows, new HVAC system, and spray foam insulation provide outstanding energy efficiency and year-round comfort. Upstairs, a versatile bonus room with an additional half bath offers the perfect space for a home office, playroom, media room, or guest retreat, along with generous walk-in attic storage. Enjoy indoor-outdoor living with inviting screened porches and a private brick patio - morning coffee, evening entertaining, or relaxing with family and friends. A detached two-car garage provides coveted off-street parking and additional storage. Make a Slam Dunk Decision and make this timeless Broadmoor cottage yours!...
Contact an agent
Home facts
- Year built:1916
- Listing ID #:2568908
- Added:1 day(s) ago
- Updated:July 27, 2026 at 04:58 AM
Rooms and interior
- Bedrooms:3
- Total bathrooms:4
- Full bathrooms:2
- Half bathrooms:2
- Rooms Total:11
- Kitchen Description:Dishwasher, Microwave, Oven, Range, Refrigerator
- Living area:2,270 sq. ft.
Heating and cooling
- Cooling:2 Units, Central Air
- Heating:Heating, Multiple Heating Units
Structure and exterior
- Roof:Shingle
- Year built:1916
- Building area:2,270 sq. ft.
- Lot area:0.11 Acres
- Lot Features:City Lot, Rectangular Lot
- Architectural Style:Cottage
- Construction Materials:Hardboard, Vinyl Siding, Wood Siding
- Exterior Features:Enclosed Porch, Porch
- Foundation Description:Raised
- Levels:2 Story
Utilities
- Water:Public
- Sewer:Public Sewer
Finances and disclosures
- Price:$650,000
- Price per sq. ft.:$208.07
Features and amenities
- Appliances:Dishwasher, ENERGY STAR Qualified Appliances, Microwave, Oven, Range, Refrigerator, Washer
- Laundry features:Dryer, Washer
- Amenities:Carbon Monoxide Detector, Ceiling Fan(s), Stainless Steel Appliances
Parking
- Parking description:Garage, Three or more Spaces
New listings near 4600 S Prieur Street
- New
 $159,900Active3 beds 2 baths1,421 sq. ft.
1977 Law Street, New Orleans, LA 70119
MLS# 2569370Listed by: AUDUBON REALTY, LLC - New
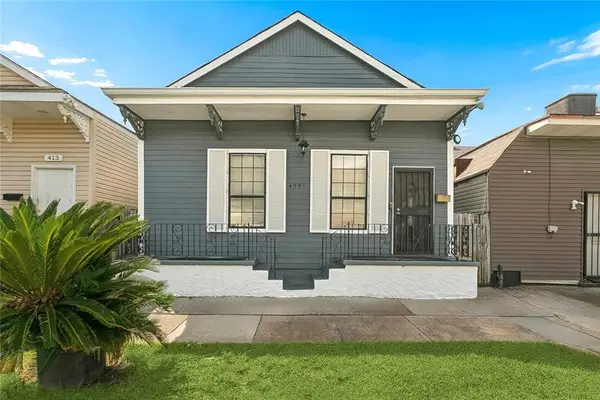 $299,900Active3 beds 1 baths1,150 sq. ft.
409 S Cortez Street, New Orleans, LA 70119
MLS# 2569462Listed by: DREUX PERRY & CO, LLC - New
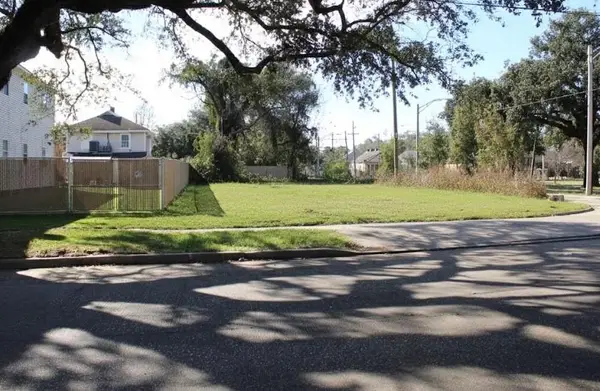 $350,000Active0.11 Acres
3420 Washington Avenue, New Orleans, LA 70125
MLS# 2569456Listed by: KELLER WILLIAMS REALTY 455-0100 - New
 $274,000Active3 beds 2 baths1,741 sq. ft.
2615 Athis Street, New Orleans, LA 70122
MLS# 2568414Listed by: COMPASS UPTOWN - Open Wed, 11am to 1pmNew
 $749,999Active4 beds 4 baths3,608 sq. ft.
4835 Bancroft Drive, New Orleans, LA 70122
MLS# 2568948Listed by: BERKSHIRE HATHAWAY HOMESERVICES PREFERRED, REALTOR - New
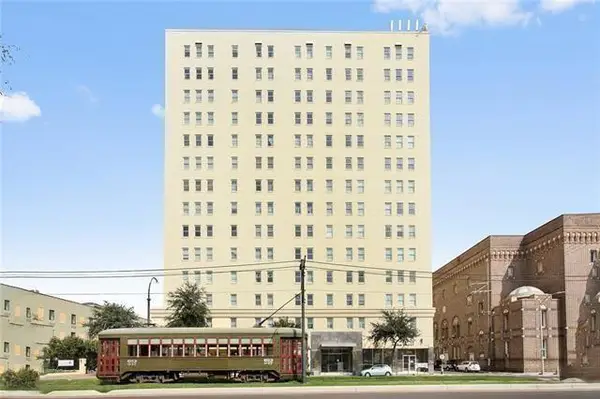 $197,000Active1 beds 1 baths565 sq. ft.
1205 St Charles Avenue #1011, New Orleans, LA 70130
MLS# 2569329Listed by: COMPASS GARDEN DISTRICT - New
 $285,000Active3 beds 2 baths1,379 sq. ft.
1722 Harmony Street #1722, New Orleans, LA 70115
MLS# 2567577Listed by: REVE, REALTORS - New
 $14,000Active0.09 Acres
1911 Alabo Street, New Orleans, LA 70117
MLS# 2569364Listed by: WEICHERT, REALTORS - LABRANCH & ASSOCIATES - New
 $1,235,000Active2 beds 3 baths1,881 sq. ft.
625 St Charles Avenue #10A, New Orleans, LA 70130
MLS# NO2568010Listed by: TALBOT REALTY GROUP


Protect your home and budget from life's surprises with an Assurant Home Warranty, backed by a partner that supports you through every step of homeownership. Explore Plans.
©2026 Century 21 Real Estate LLC. All rights reserved. CENTURY 21®, the CENTURY 21 Logo and C21® are service marks owned by Century 21 Real Estate LLC. Century 21 Real Estate LLC fully supports the principles of the Fair Housing Act and the Equal Opportunity Act. Each office is independently owned and operated. Listing information is deemed reliable but not guaranteed accurate.