
4660 Corinne Street, New Orleans, LA 70127
Local realty services provided by:CENTURY 21 Buelow-Miller Realty
4660 Corinne Street,New Orleans, LA 70127
$198,500
- 3 Beds
- 2 Baths
- 1,849 sq. ft.
- Single family
- Active
Listed by: nicole pellerin
Office: the pellerin group nola llc.
MLS#:2578973
Source:LA_CLBOR
Price summary
- Price:$198,500
- Price per sq. ft.:$64.98
About this home
Move-in ready brick home in Flood Zone X with room for the way you live today—and the flexibility you may need tomorrow. The main home offers 3 bedrooms, 2 baths and 1,849 sq ft of living area, PLUS a separate approximately 364 sq ft rear mother-in-law suite. Recent updates include a NEW ROOF, fresh interior paint and new vinyl plank flooring in the living room and bedrooms.
Step inside to a welcoming living room and an open kitchen, dining and den area designed for comfortable everyday living and entertaining. The spacious kitchen features granite countertops and stainless-steel appliances, including a NEW refrigerator. The den overlooks the backyard, where a covered patio offers the perfect spot for morning coffee, relaxing or entertaining. A detached one-car garage provides additional convenience and storage.
The separate rear suite adds approximately 364 sq ft of flexible space—ideal for guests, extended family, a home office, hobby room or whatever best fits your lifestyle. With valuable updates already completed and additional flexible space beyond the main home's living area, this home offers more than meets the eye. Soft Second and other eligible grant programs are welcome. Seller is motivated—schedule your private showing today and come see the possibilities for yourself!...
Contact an agent
Home facts
- Year built:1968
- Listing ID #:2578973
- Added:1 day(s) ago
- Updated:September 29, 2026 at 11:45 AM
Rooms and interior
- Bedrooms:3
- Total bathrooms:2
- Full bathrooms:2
- Rooms Total:5
- Kitchen Description:CookTop, Dishwasher, Oven, Refrigerator
- Living area:1,849 sq. ft.
Heating and cooling
- Cooling:Central Air
- Heating:Central, Heating
Structure and exterior
- Roof:Shingle
- Year built:1968
- Building area:1,849 sq. ft.
- Architectural Style:Ranch
- Construction Materials:Brick
- Exterior Features:Covered, Fence
- Foundation Description:Slab
- Levels:1 Story
Utilities
- Water:Public
- Sewer:Public Sewer
Finances and disclosures
- Price:$198,500
- Price per sq. ft.:$64.98
Features and amenities
- Appliances:Cooktop, Dishwasher, Oven, Refrigerator
Parking
- Parking description:Detached, Garage
New listings near 4660 Corinne Street
- Coming Soon
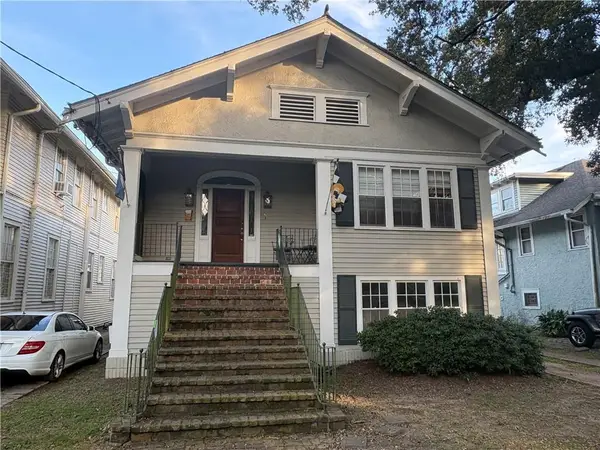 $975,000Coming Soon5 beds 4 baths3,400 sq. ft.
1507 Pine Street, New Orleans, LA 70118
MLS# 2578761Listed by: MCCARTHY GROUP REALTORS - Coming Soon
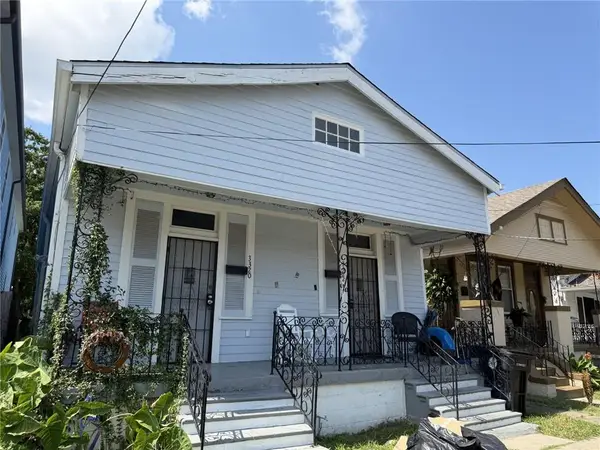 $169,000Coming Soon4 beds 2 baths1,476 sq. ft.
3320 22 Delachaise Street, New Orleans, LA 70125
MLS# 2578179Listed by: KELLER WILLIAMS REALTY 455-0100 - Coming Soon
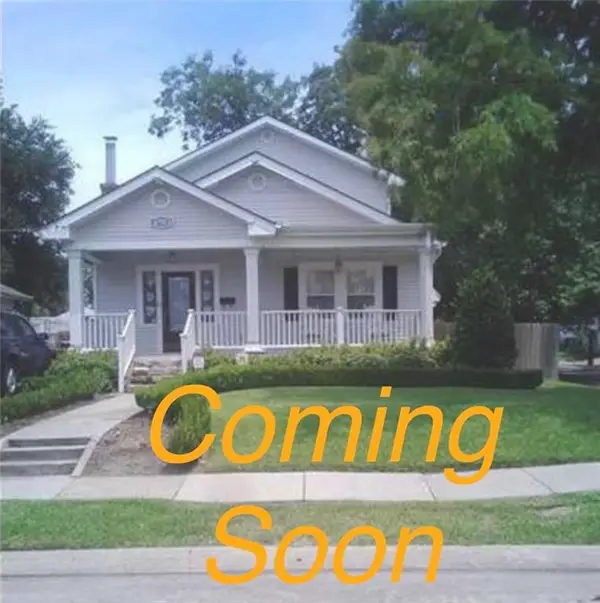 $309,000Coming Soon4 beds 2 baths2,496 sq. ft.
4703 Music Street, New Orleans, LA 70122
MLS# 2576915Listed by: REAL BROKER, LLC - New
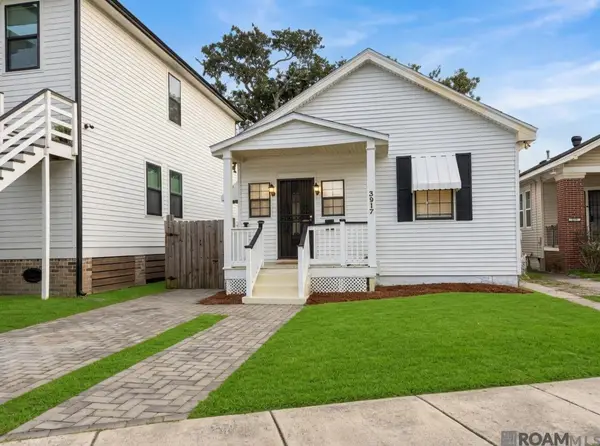 $149,000Active3 beds 2 baths955 sq. ft.
3916 Clematis St, New Orleans, LA 70122
MLS# 2026017748Listed by: LOTUS LUXE REALTY CO - Open Tue, 12 to 2pmNew
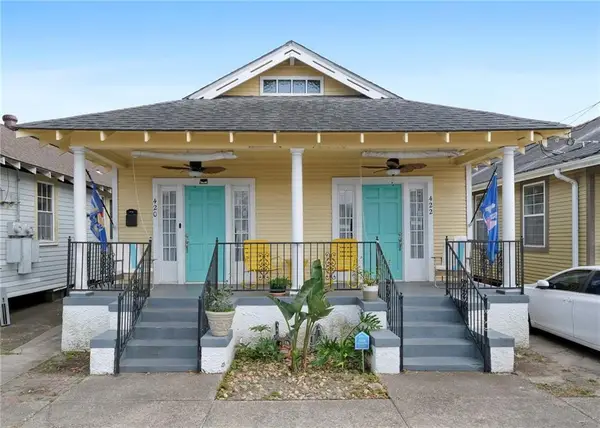 $425,000Active4 beds 2 baths1,927 sq. ft.
420 22 S Bernadotte Street, New Orleans, LA 70119
MLS# 2578857Listed by: COOL MURPHY, LLC - New
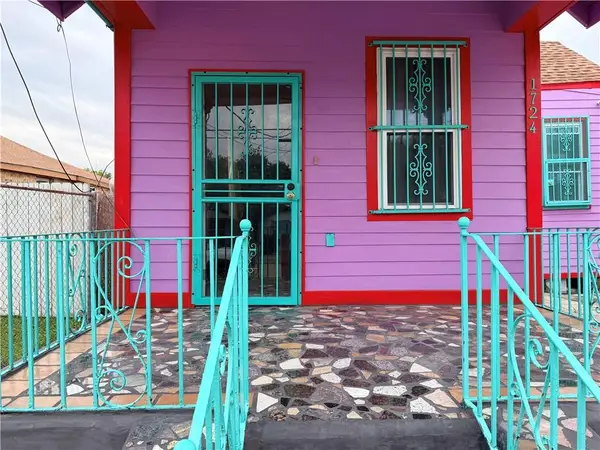 $170,000Active4 beds 2 baths1,248 sq. ft.
1724 Piety Street, New Orleans, LA 70117
MLS# 2578998Listed by: SNAP REALTY - New
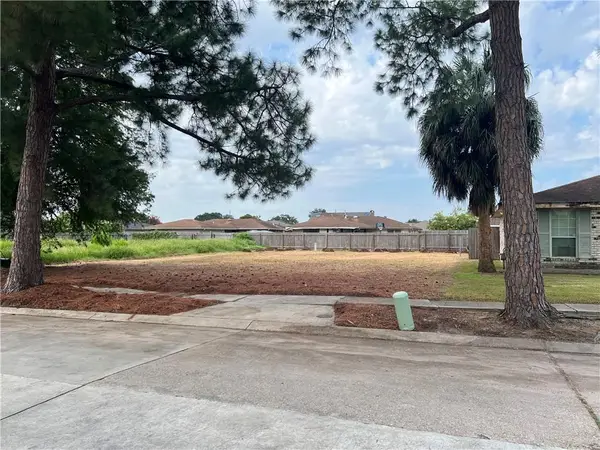 $23,000Active0.15 Acres
7810 Masefield Street, New Orleans, LA 70126
MLS# 2579205Listed by: COMPASS UPTOWN - New
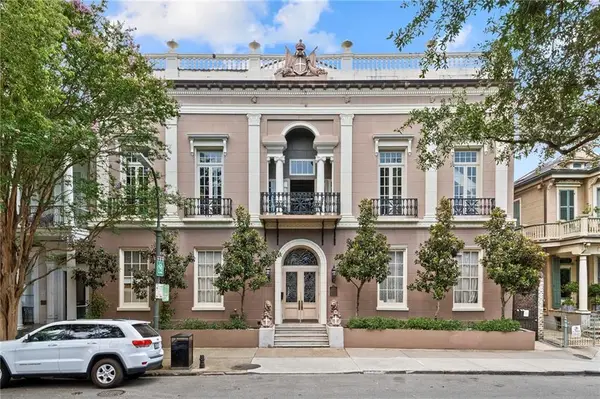 $395,000Active3 beds 3 baths1,070 sq. ft.
1020 Esplanade Avenue #204, New Orleans, LA 70116
MLS# 2579186Listed by: FQR REALTORS - New
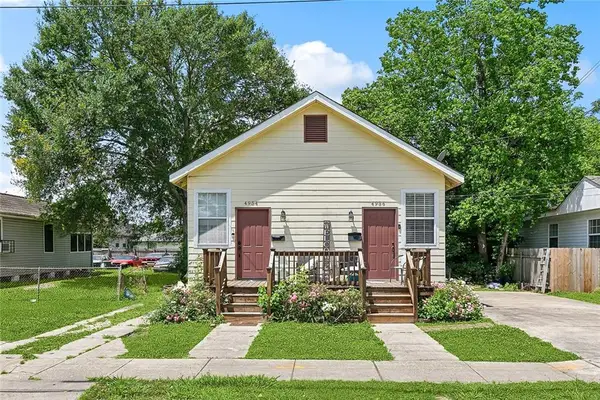 $229,000Active4 beds 2 baths1,515 sq. ft.
4954 56 Baccich Street, New Orleans, LA 70122
MLS# 2578791Listed by: COMPASS UPTOWN - Open Wed, 11:30am to 1:30pmNew
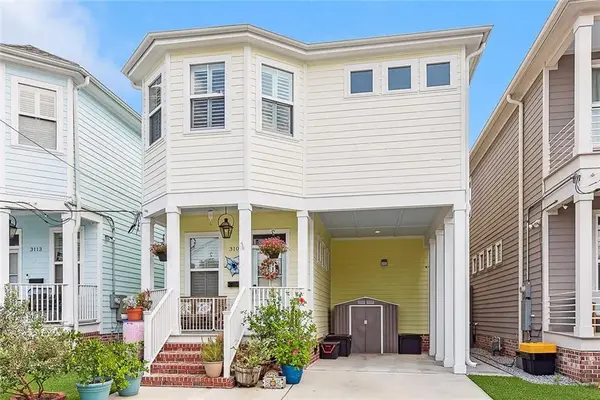 $775,000Active3 beds 3 baths2,213 sq. ft.
3107 St Ann Street, New Orleans, LA 70119
MLS# 2578988Listed by: COMPASS UPTOWN


Protect your home and budget from life's surprises with an Assurant Home Warranty, backed by a partner that supports you through every step of homeownership. Explore Plans.
©2026 Century 21 Real Estate LLC. All rights reserved. CENTURY 21®, the CENTURY 21 Logo and C21® are service marks owned by Century 21 Real Estate LLC. Century 21 Real Estate LLC fully supports the principles of the Fair Housing Act and the Equal Opportunity Act. Each office is independently owned and operated. Listing information is deemed reliable but not guaranteed accurate.