
8120-22 Zimpel Street, New Orleans, LA 70118
Local realty services provided by:CENTURY 21 Buelow-Miller Realty
Listed by: troylynne m perrault
Office: compass uptown
MLS#:000CEC
Source:ROAM
Price summary
- Price:$525,000
- Price per sq. ft.:$206.29
About this home
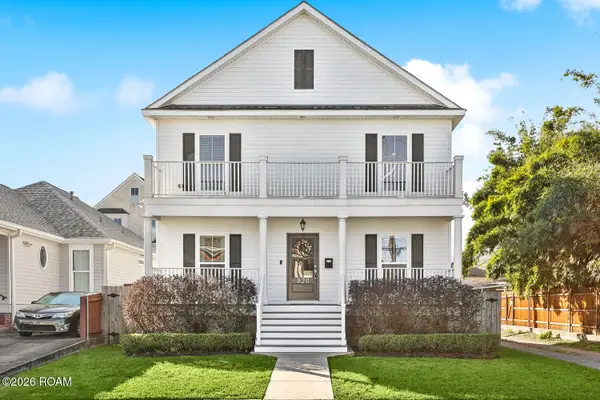
Discover the charm of this Mediterranean Revival duplex in the heart of historic Carrollton! Featuring a distinctive red tile mansard roof, stucco exterior, wood floors, graceful interior arches, and abundant natural light, this two-story property offers the perfect opportunity to enjoy Uptown living while generating rental income from a second residence. Each spacious unit features two bedrooms, one bath, a welcoming sunroom, separate living and dining rooms, and an eat-in kitchen with ample cabinetry and counter space, a gas range/oven, and refrigerator, and a walk-in laundry equipped with a washer and gas dryer. Both bathrooms retain charming built-in storage cabinets. The lower unit offers an additional versatile room ideal for a den, home office, bedroom, or other flexible use. Nestled on a quiet residential street near the vibrant Oak Street and South Carrollton Avenue corridors, enjoy convenient access to neighborhood restaurants, live music, shopping, everyday amenities, nearby universities and schools, and the historic Carrollton Avenue & St. Charles Avenue streetcar lines. Live in one unit and rent the other, or add this distinctive property to your investment portfolio. Experience the architectural character, neighborhood charm, and convenience that make historic Carrollton so special!...
Contact an agent
Home facts
- Year built:1935
- Subdivision & Development:Not a Subdivision
- Listing ID #:000CEC
- Added:1 day(s) ago
- Updated:November 22, 2026 at 05:06 AM
Rooms and interior
- Bedrooms:4
- Total bathrooms:2
- Full bathrooms:2
- Flooring:Laminate, Tile, Vinyl, Wood
- Kitchen Description:Gas Oven, Refrigerator
- Living area:2,545 sq. ft.
Heating and cooling
- Cooling:Central Air, Multi Units
- Heating:Central, Multiple Units
Structure and exterior
- Year built:1935
- Building area:2,545 sq. ft.
- Lot area:0.1 Acres
- Lot Features:Back Yard, Landscaped
- Construction Materials:Stucco, Wood Siding
- Exterior Features:Rain Gutters
- Foundation Description:Raised
Utilities
- Water:Public
- Sewer:Public Sewer
Finances and disclosures
- Price:$525,000
- Price per sq. ft.:$206.29
Features and amenities
- Appliances:Dryer, Gas Range, Gas Water Heater, Refrigerator, Washer
- Laundry features:Dryer, Gas Dryer Hookup, In Unit, Laundry Room, Washer, Washer Hookup
Parking
- Parking description:Off Street
New listings near 8120-22 Zimpel Street
- New
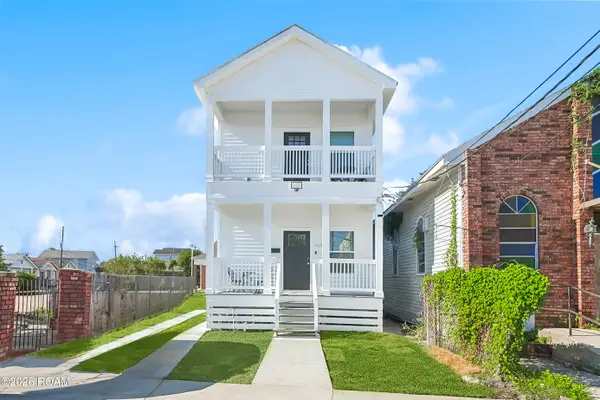 $475,000Active6 beds 4 baths3,024 sq. ft.
7006-7008 Colapissa Street, New Orleans, LA 70125
MLS# 000CDMListed by: ROUSSEL REAL ESTATE - New
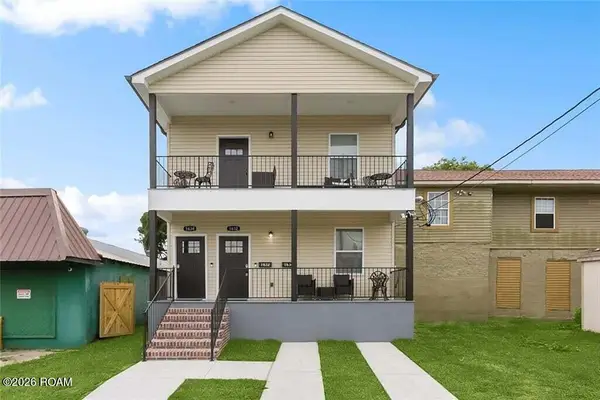 $475,000Active6 beds 4 baths2,700 sq. ft.
1632-1634 Florida Avenue, New Orleans, LA 70119
MLS# 000CDPListed by: ROUSSEL REAL ESTATE - New
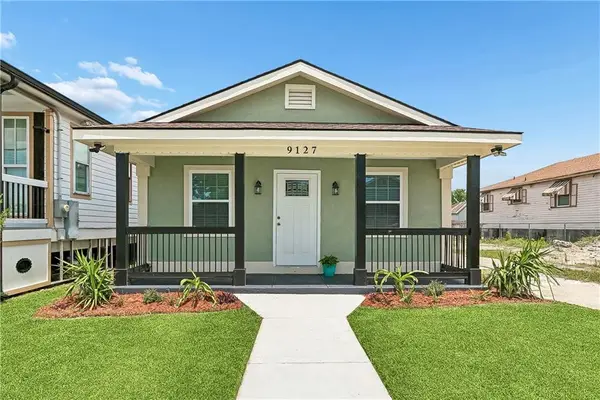 $250,000Active3 beds 2 baths1,085 sq. ft.
9127 Fig Street, New Orleans, LA 70118
MLS# 000BIWListed by: KELLER WILLIAMS REALTY 4550100 - New
 $200,000Active3 beds 1 baths1,005 sq. ft.
641 S Salcedo Street, New Orleans, LA 70119
MLS# 000BSZListed by: KELLER WILLIAMS REALTY 4550100 - New
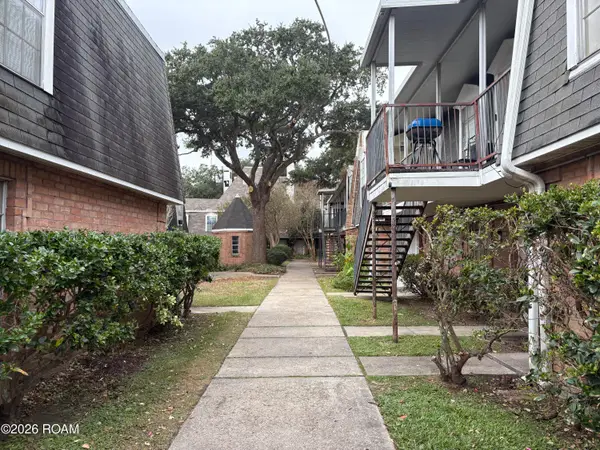 $40,000Active1 beds 1 baths617 sq. ft.
3100 Rue Parc Fontaine, New Orleans, LA 70131
MLS# 000CCZListed by: AT HOME REALTY GROUP - Open Sun, 11am to 1pmNew
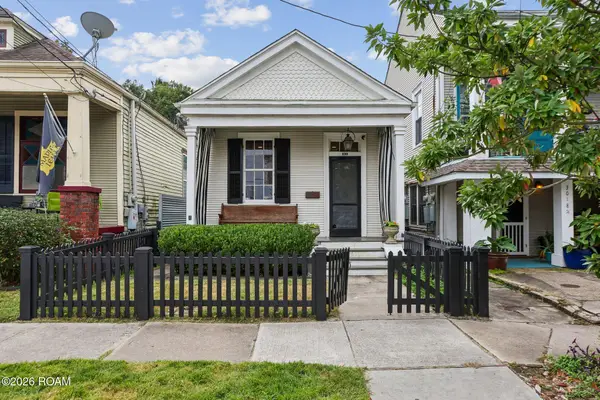 $475,000Active3 beds 3 baths1,480 sq. ft.
3016 Grand Route Saint John Street, New Orleans, LA 70119
MLS# 000BMJListed by: REVE, REALTORS - New
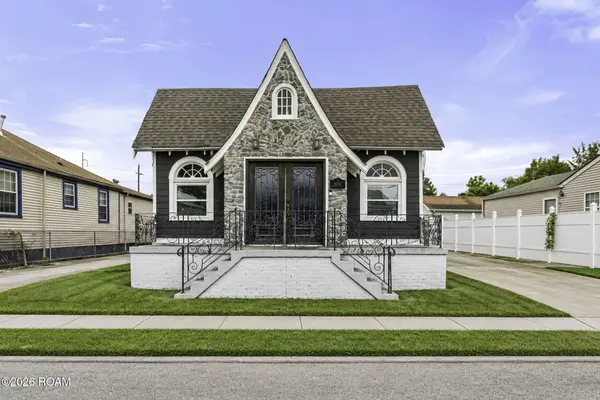 $239,000Active3 beds 2 baths1,650 sq. ft.
4036 Buick Street, New Orleans, LA 70126
MLS# 000CCTListed by: HOSPITALITY REALTY - Open Sun, 11am to 1pmNew
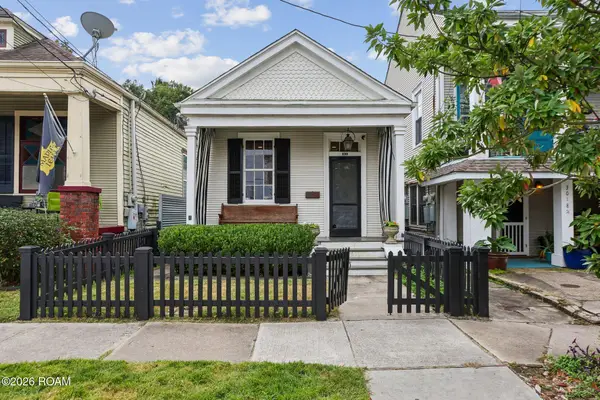 $475,000Active3 beds 3 baths1,480 sq. ft.
3016-3016 1/2 Grand Route Saint John Street, New Orleans, LA 70119
MLS# 000BLYListed by: REVE, REALTORS  $590,000Active6 beds 4 baths4,040 sq. ft.
5874 Canal Boulevard, New Orleans, LA 70124
MLS# 2572039Listed by: RODI REALTY, INC- New
 $649,000Active3 beds 3 baths2,103 sq. ft.
820 Chapelle Street, New Orleans, LA 70124
MLS# 000CBEListed by: KELLER WILLIAMS REALTY 4550100


Protect your home and budget from life's surprises with an Assurant Home Warranty, backed by a partner that supports you through every step of homeownership. Explore Plans.
©2026 Century 21 Real Estate LLC. All rights reserved. CENTURY 21®, the CENTURY 21 Logo and C21® are service marks owned by Century 21 Real Estate LLC. Century 21 Real Estate LLC fully supports the principles of the Fair Housing Act and the Equal Opportunity Act. Each office is independently owned and operated. Listing information is deemed reliable but not guaranteed accurate.