
4738 Laurel Street, New Orleans, LA 70115
Local realty services provided by:CENTURY 21 Buelow-Miller Realty
4738 Laurel Street,New Orleans, LA 70115
$895,000
- 3 Beds
- 3 Baths
- 1,797 sq. ft.
- Single family
- Active
Listed by: terrence davis
Office: keller williams realty new orleans
MLS#:2581780
Source:LA_CLBOR
Price summary
- Price:$895,000
- Price per sq. ft.:$475.81
About this home
Gorgeous gingerbread Victorian nestled on a corner lot is meticulously maintained and beautifully renovated in 2019! Steps to all the restaurants and shopping on Magazine St and one of the best Mardi Gras locations, this beauty seamlessly blends timeless architectural character with modern amenities and thoughtful upgrades throughout. Charming front porch, soaring ceilings, gleaming heart of pine wood floors throughout, beautiful bay windows that allow an abundance of natural light creating a warm and inviting atmosphere. The spacious, open-concept living and dining areas flow effortlessly into your beautiful kitchen featuring marble countertops, stainless steel appliances, custom cabinetry, and a large island made for entertaining. The natural flow effortlessly continues to your elevated powder room, two spacious bedrooms with walk-in closets separated by a stunning marble bath. Your primary suite is a peaceful sanctuary featuring a spacious walk-in closet and a stunning bath draped in beautiful marble. Additional highlights include energy efficient spray foam insulation, a MUST HAVE whole-home generator, and hard to find gated off-street parking for two cars! You won't be disappointed!...
Contact an agent
Home facts
- Year built:1910
- Listing ID #:2581780
- Added:1 day(s) ago
- Updated:October 15, 2026 at 09:17 PM
Rooms and interior
- Bedrooms:3
- Total bathrooms:3
- Full bathrooms:2
- Half bathrooms:1
- Rooms Total:6
- Kitchen Description:Dishwasher, Microwave, Oven, Range, Refrigerator, Stainless Steel Appliances
- Living area:1,797 sq. ft.
Heating and cooling
- Cooling:1 Unit, Central Air
- Heating:Central, Heating
Structure and exterior
- Roof:Shingle
- Year built:1910
- Building area:1,797 sq. ft.
- Lot Features:Oversized Lot
- Architectural Style:Victorian
- Construction Materials:Fiber Cement, Wood Siding
- Exterior Features:Fence, Porch
- Foundation Description:Raised
- Levels:1 Story
Utilities
- Water:Public
- Sewer:Public Sewer
Finances and disclosures
- Price:$895,000
- Price per sq. ft.:$475.81
Features and amenities
- Appliances:Dishwasher, Microwave, Oven, Range, Refrigerator, Washer
- Laundry features:Dryer, Washer
- Amenities:Ceiling Fan(s), Stainless Steel Appliances
Parking
- Parking description:Driveway, Two Spaces
New listings near 4738 Laurel Street
- Coming Soon
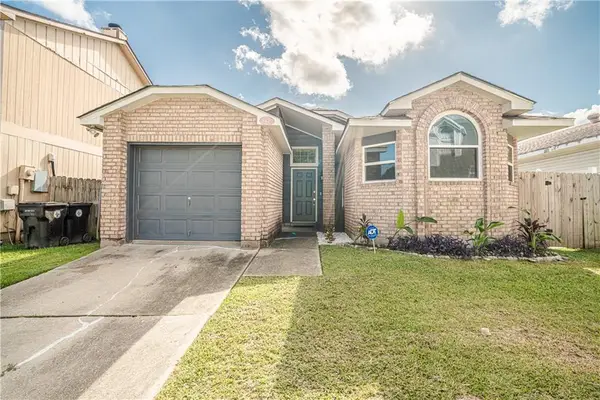 $195,000Coming Soon3 beds 2 baths1,354 sq. ft.
3427 Timber Ridge Court, New Orleans, LA 70131
MLS# 2577872Listed by: INNOVATION REALTY - Coming Soon
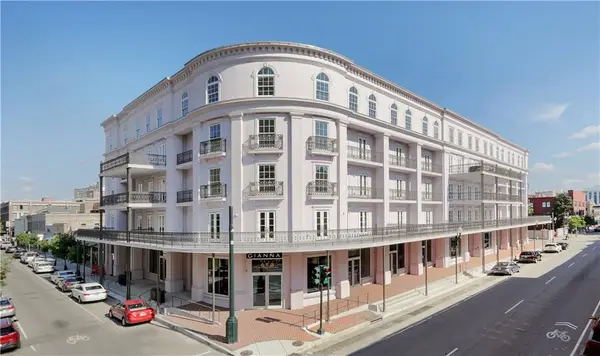 $739,900Coming Soon1 beds 1 baths1,142 sq. ft.
700 Magazine Street #405, New Orleans, LA 70130
MLS# 2579806Listed by: TALBOT REALTY GROUP - Coming Soon
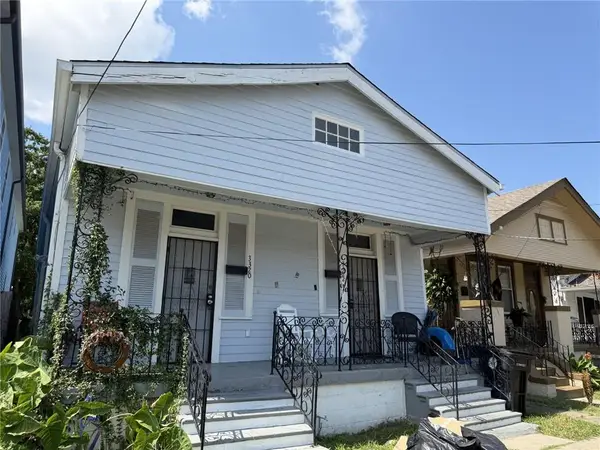 $169,000Coming Soon4 beds 2 baths1,476 sq. ft.
3320 22 Delachaise Street, New Orleans, LA 70125
MLS# 2578179Listed by: KELLER WILLIAMS REALTY 455-0100 - New
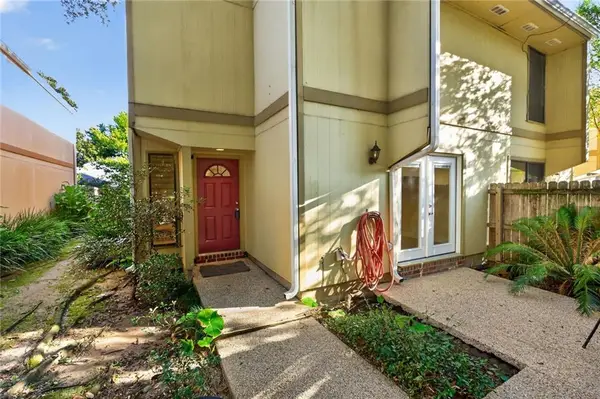 $219,000Active3 beds 3 baths1,850 sq. ft.
159 10th Street #159, New Orleans, LA 70124
MLS# 2581634Listed by: RE/MAX AFFILIATES - New
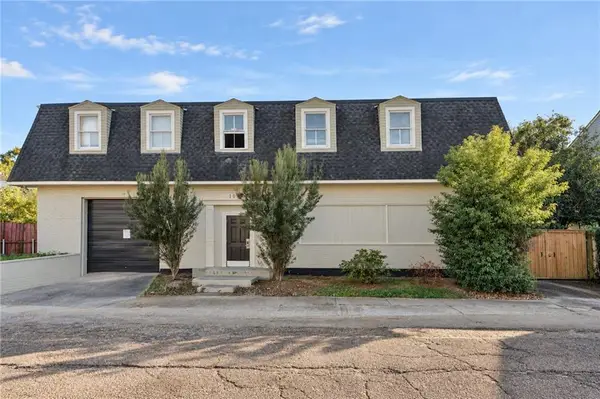 $175,000Active2 beds 1 baths540 sq. ft.
1020 Terpsichore Street #A, New Orleans, LA 70130
MLS# 2581864Listed by: ENGEL & VLKERS NEW ORLEANS - New
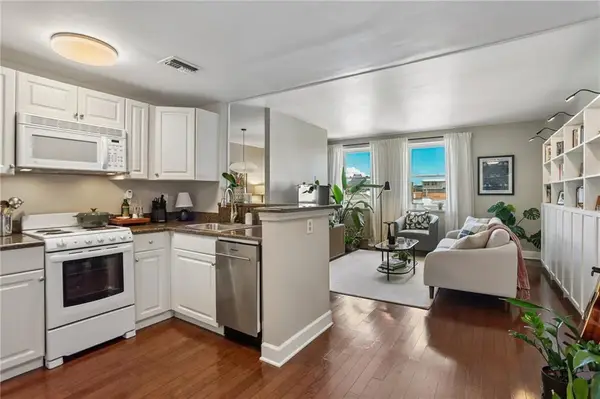 $210,000Active1 beds 1 baths850 sq. ft.
1205 St Charles Avenue #403, New Orleans, LA 70130
MLS# 2581872Listed by: COMPASS GARDEN DISTRICT - New
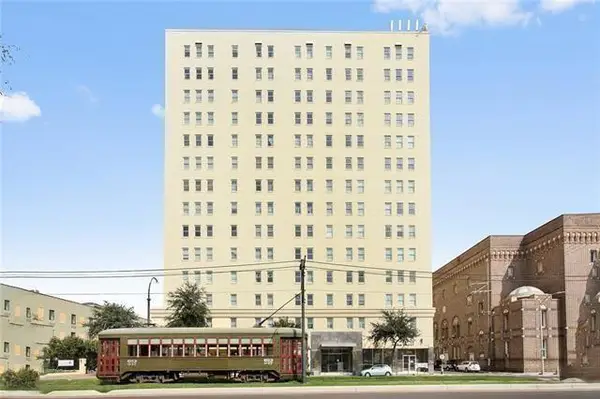 $180,000Active1 beds 1 baths648 sq. ft.
1205 St Charles Avenue #809, New Orleans, LA 70130
MLS# 2581876Listed by: COMPASS GARDEN DISTRICT - New
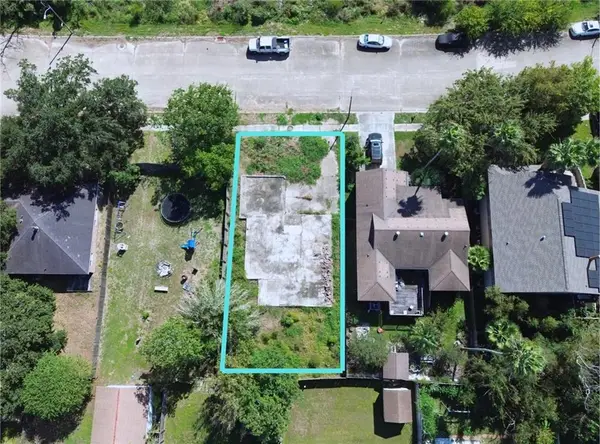 $19,000Active0.14 Acres
14227 Explorers Avenue, New Orleans, LA 70129
MLS# 2581879Listed by: VYLLA HOME - New
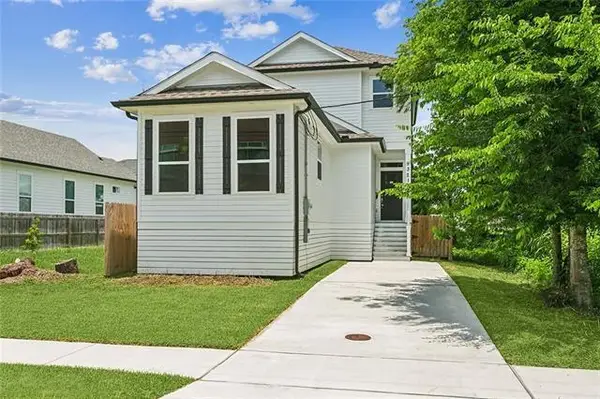 $295,000Active3 beds 3 baths1,883 sq. ft.
9321 Forshey Street, New Orleans, LA 70118
MLS# 2581739Listed by: AT HOME REALTY GROUP - New
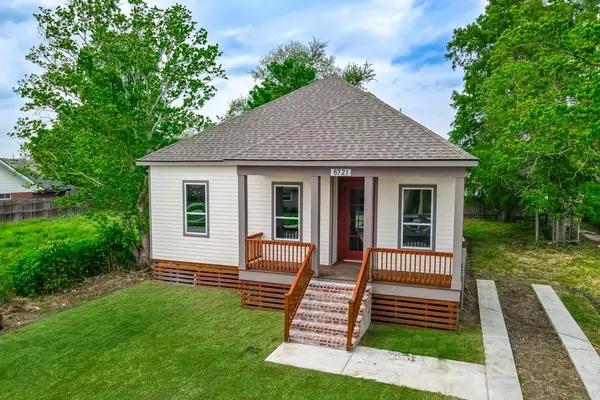 $265,400Active3 beds 2 baths1,723 sq. ft.
6721 Manchester Street, New Orleans, LA 70126
MLS# 2581749Listed by: EXP REALTY, LLC


Protect your home and budget from life's surprises with an Assurant Home Warranty, backed by a partner that supports you through every step of homeownership. Explore Plans.
©2026 Century 21 Real Estate LLC. All rights reserved. CENTURY 21®, the CENTURY 21 Logo and C21® are service marks owned by Century 21 Real Estate LLC. Century 21 Real Estate LLC fully supports the principles of the Fair Housing Act and the Equal Opportunity Act. Each office is independently owned and operated. Listing information is deemed reliable but not guaranteed accurate.