
4818 Stemway Drive, New Orleans, LA 70126
Local realty services provided by:CENTURY 21 Buelow-Miller Realty
Listed by: renee ponds, detreick saulsbury
Office: ponds properties
MLS#:2556223
Source:LA_CLBOR
Price summary
- Price:$219,000
- Price per sq. ft.:$130.59
About this home
This beautifully RENOVATED 4-bedroom, 2-bath home offers modern style, and thoughtful design.The inviting floor plan includes an open living and dining combo room plus a separate den, giving you multiple spaces to relax or entertain. The primary suite is privately located off the den and features a spa-inspired bathroom with elegant finishes. A split floor plan keeps the primary suite separate from the additional bedrooms, adding comfort and privacy.The sleek kitchen includes a full stainless steel appliance package, and the home also comes with a stackable washer and dryer.Conveniently located to shopping, dining, and major routes, this home combines modern upgrades with everyday comfort.Qualifies for the $60K Orleans Soft Second Program and Hope Credit Union 100% financing.
Contact an agent
Home facts
- Year built:1979
- Listing ID #:2556223
- Added:180 day(s) ago
- Updated:October 28, 2026 at 02:16 PM
Rooms and interior
- Bedrooms:4
- Total bathrooms:2
- Full bathrooms:2
- Rooms Total:9
- Kitchen Description:Dishwasher, Microwave, Oven, Range, Refrigerator
- Living area:1,653 sq. ft.
Heating and cooling
- Cooling:Ceiling Fan(s), Central Air
- Heating:Central
Structure and exterior
- Year built:1979
- Building area:1,653 sq. ft.
- Lot area:0.12 Acres
- Construction Materials:Brick, Shake Siding, Structural Insulated Panels
- Exterior Features:Patio: Concrete
- Foundation Description:Slab
Utilities
- Water:Public
- Sewer:Public Sewer
Finances and disclosures
- Price:$219,000
- Price per sq. ft.:$130.59
Features and amenities
- Appliances:Dishwasher, Dryer, Microwave, Oven, Range, Refrigerator, Stainless Steel Appliance(s), Washer
- Laundry features:Dryer, Washer
Parking
- Parking description:Driveway, Off Street
New listings near 4818 Stemway Drive
- New
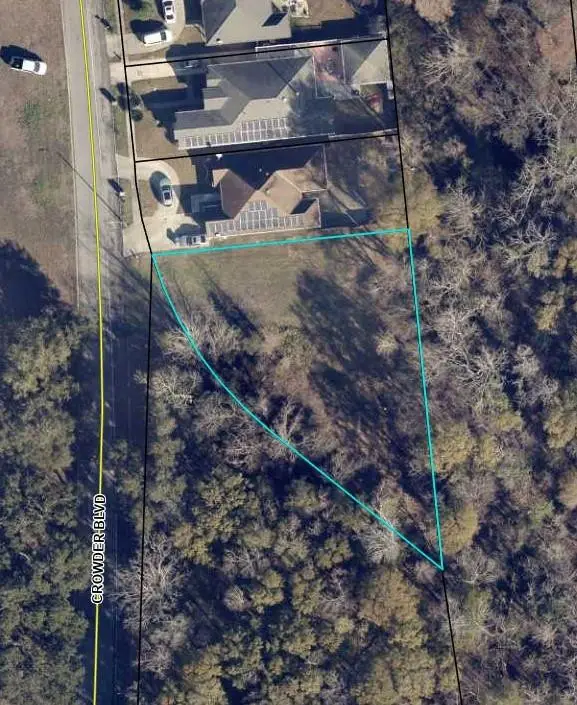 $35,000Active0.33 Acres
4401 Crowder Boulevard, New Orleans, LA 70127
MLS# 200ISWListed by: PAUL GILMORE & ASSOCIATES, IN - New
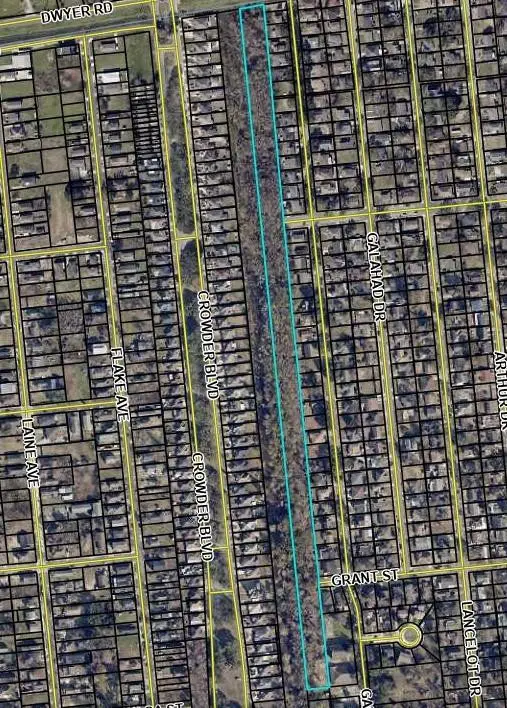 $390,000Active6.28 Acres
1 Tulsa Street, New Orleans, LA 70127
MLS# 200IVAListed by: PAUL GILMORE & ASSOCIATES, IN - New
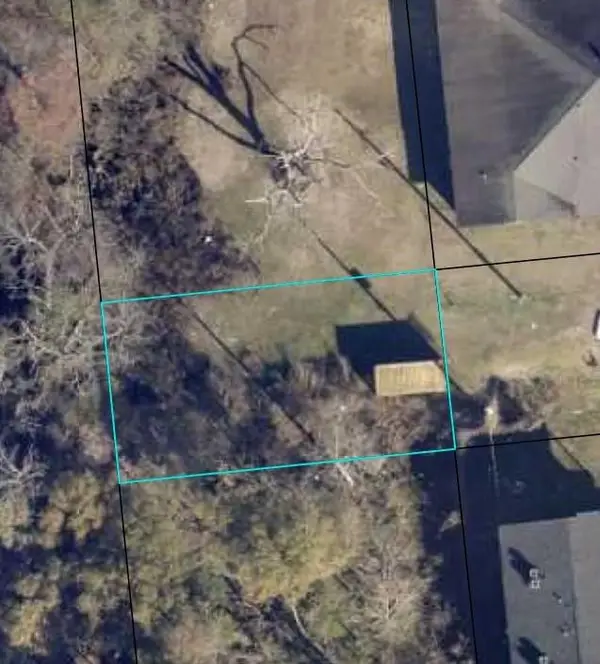 $50,000Active0.11 Acres
2 Tulsa Street, New Orleans, LA 70127
MLS# 200IVDListed by: PAUL GILMORE & ASSOCIATES, IN - New
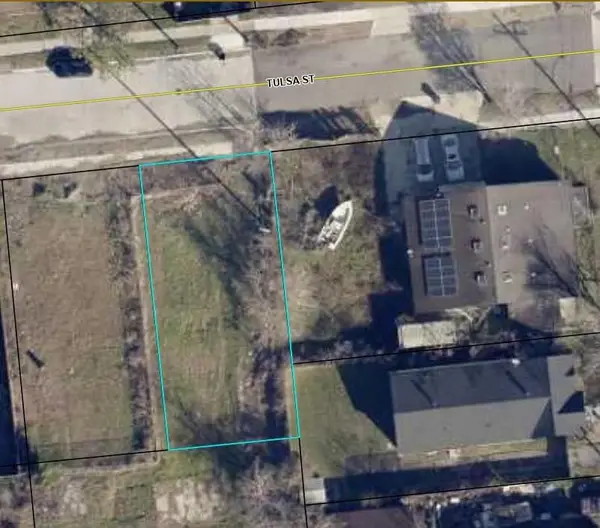 $25,000Active0.11 Acres
6 Tulsa Street, New Orleans, LA 70126
MLS# 200IVJListed by: PAUL GILMORE & ASSOCIATES, IN - New
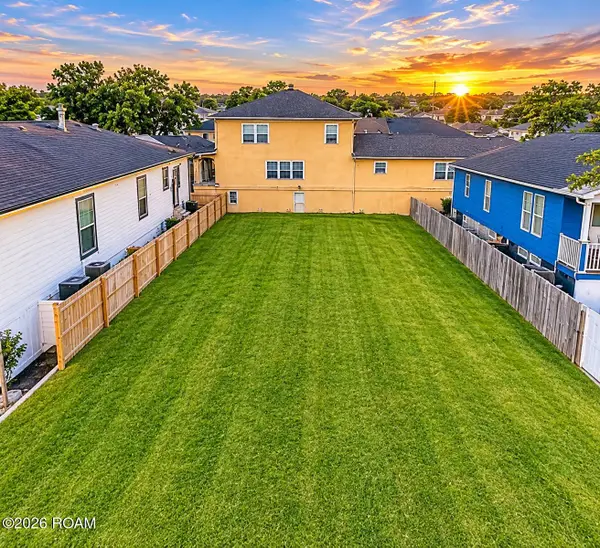 $80,000Active0.1 Acres
5634 Franklin Avenue, New Orleans, LA 70122
MLS# 200IRXListed by: CROWN JEWEL REALTY LLC - New
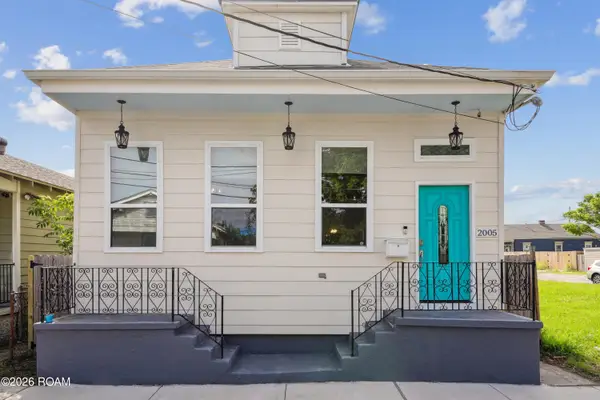 $205,000Active3 beds 2 baths1,680 sq. ft.
2005 Port Street, New Orleans, LA 70117
MLS# 200IRRListed by: REVE, REALTORS - New
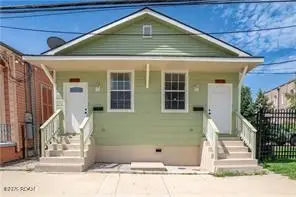 $399,999Active6 beds 4 baths2,444 sq. ft.
2212 Gravier Street, New Orleans, LA 70119
MLS# 200IRWListed by: DEMAND REALTY - New
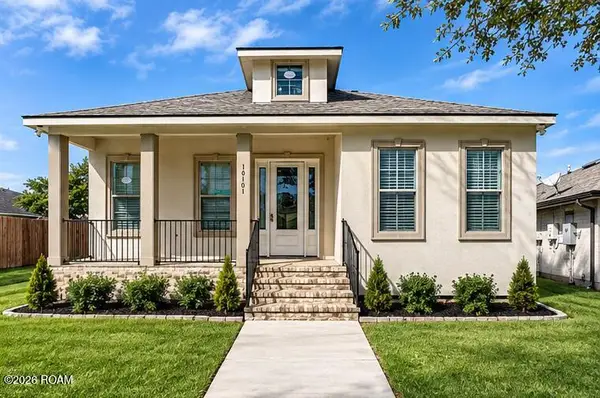 $395,000Active4 beds 3 baths2,170 sq. ft.
10101 Flossmoor Drive, New Orleans, LA 70127
MLS# 200IRLListed by: MCFARLAND HOMES LLC  $370,000Active3 beds 2 baths1,284 sq. ft.
1937 Foucher Street, , LA
MLS# 2562833Listed by: HOMESMART REALTY SOUTH - METAIRIE- New
 $339,000Active6 beds 6 baths2,462 sq. ft.
1337 Tupelo Street, New Orleans, LA 70117
MLS# 200IQDListed by: CHRISTIAN SHANE PROPERTIES


Protect your home and budget from life's surprises with an Assurant Home Warranty, backed by a partner that supports you through every step of homeownership. Explore Plans.
©2026 Century 21 Real Estate LLC. All rights reserved. CENTURY 21®, the CENTURY 21 Logo and C21® are service marks owned by Century 21 Real Estate LLC. Century 21 Real Estate LLC fully supports the principles of the Fair Housing Act and the Equal Opportunity Act. Each office is independently owned and operated. Listing information is deemed reliable but not guaranteed accurate.