4818 Stephen Girard Avenue, New Orleans, LA 70126
Local realty services provided by:CENTURY 21 Investment Realty
4818 Stephen Girard Avenue,New Orleans, LA 70126
$220,000
- 3 Beds
- 2 Baths
- 2,280 sq. ft.
- Single family
- Active
Listed by: demetria miller, ja'net poree
Office: composite realty group, llc.
MLS#:2566867
Source:LA_GSREIN
Price summary
- Price:$220,000
- Price per sq. ft.:$87.3
About this home
Great Opportunity!!! 3 Bedroom, 2 Bath home located in Gentilly Woods. This home offers granite countertops, tile flooring, updated bathrooms, a security system and the roof is conveniently located by shopping, schools, entertainment and more. Located in an X Flood Zone. Roof is 6 years old.
Contact an agent
Home facts
- Year built:1985
- Listing ID #:2566867
- Added:100 day(s) ago
- Updated:October 17, 2026 at 04:06 PM
Rooms and interior
- Bedrooms:3
- Total bathrooms:2
- Full bathrooms:2
- Rooms Total:6
- Kitchen Description:Granite Counters, Microwave, Oven, Range
- Living area:2,280 sq. ft.
Heating and cooling
- Cooling:1 Unit, Central Air
- Heating:Central, Heating
Structure and exterior
- Roof:Shingle
- Year built:1985
- Building area:2,280 sq. ft.
- Lot area:0.17 Acres
- Lot Features:City Lot, Rectangular Lot
- Architectural Style:Ranch
- Construction Materials:Stucco
- Foundation Description:Slab
- Levels:1 Story
Utilities
- Water:Public
- Sewer:Public Sewer
Finances and disclosures
- Price:$220,000
- Price per sq. ft.:$87.3
Features and amenities
- Appliances:Microwave, Oven, Range
- Laundry features:Washer Hookup
- Amenities:Cable TV, Ceiling Fan(s), Closed Circuit Camera(s), High Speed Internet, Security System, Window Screens
Parking
- Parking description:Driveway, One Space
New listings near 4818 Stephen Girard Avenue
- Coming Soon
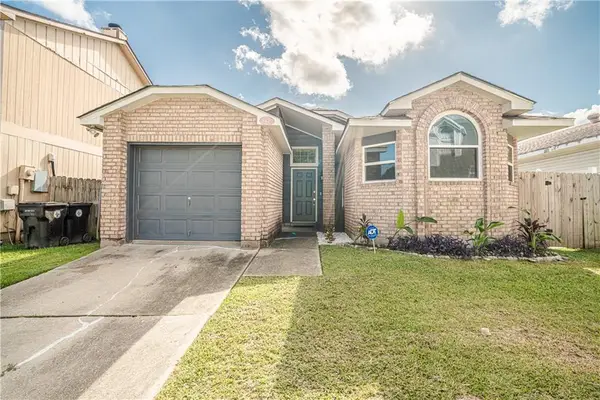 $195,000Coming Soon3 beds 2 baths1,354 sq. ft.
3427 Timber Ridge Court, New Orleans, LA 70131
MLS# 2577872Listed by: INNOVATION REALTY - Coming Soon
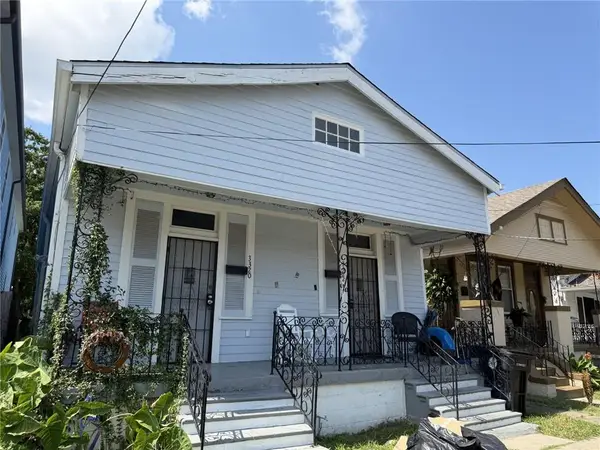 $169,000Coming Soon4 beds 2 baths1,476 sq. ft.
3320 22 Delachaise Street, New Orleans, LA 70125
MLS# 2578179Listed by: KELLER WILLIAMS REALTY 455-0100 - New
 $170,000Active3 beds 2 baths1,372 sq. ft.
1702 Tita Street, New Orleans, LA 70114
MLS# 2581434Listed by: AT HOME REALTY GROUP - New
 $1,399,000Active3 beds 4 baths1,798 sq. ft.
922 St Peter St Street, New Orleans, LA 70116
MLS# 2582110Listed by: ENGEL & VOLKERS SLIDELL - MANDEVILLE - New
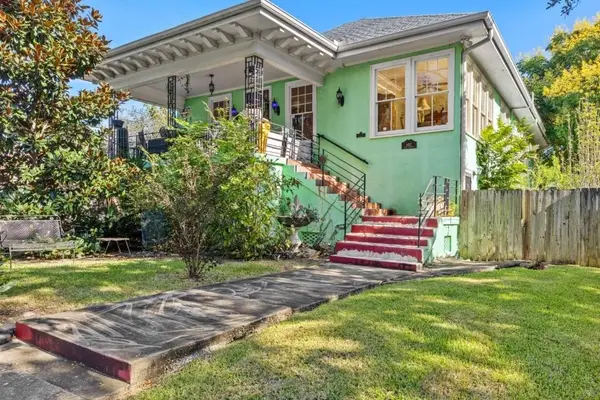 $510,000Active4 beds 4 baths3,385 sq. ft.
8437 39 S Claiborne Avenue, New Orleans, LA 70118
MLS# 2582103Listed by: EXP REALTY, LLC - New

 $429,000Active2 beds 2 baths1,294 sq. ft.
6073 Memphis Street, New Orleans, LA 70124
MLS# 2582094Listed by: CENTURY 21 J. CARTER & COMPANY - New
 $1,075,000Active5 beds 6 baths3,625 sq. ft.
815 Patterson Road, New Orleans, LA 70114
MLS# 2582095Listed by: CENTURY 21 J. CARTER & COMPANY - New
 $74,900Active0.59 Acres
3560 Holiday Drive, New Orleans, LA 70114
MLS# 2582099Listed by: NOLA LIVING REALTY  $739,900Active1 beds 1 baths1,142 sq. ft.
700 Magazine Street #405, New Orleans, LA 70130
MLS# 2579806Listed by: TALBOT REALTY GROUP- New
 $91,000Active3 beds 2 baths1,195 sq. ft.
7832 Sail Street, New Orleans, LA 70128
MLS# 2582084Listed by: KELLER WILLIAMS REALTY NEW ORLEANS


Protect your home and budget from life's surprises with an Assurant Home Warranty, backed by a partner that supports you through every step of homeownership. Explore Plans.
©2026 Century 21 Real Estate LLC. All rights reserved. CENTURY 21®, the CENTURY 21 Logo and C21® are service marks owned by Century 21 Real Estate LLC. Century 21 Real Estate LLC fully supports the principles of the Fair Housing Act and the Equal Opportunity Act. Each office is independently owned and operated. Listing information is deemed reliable but not guaranteed accurate.