
4861 Cardenas Drive, New Orleans, LA 70127
Local realty services provided by:CENTURY 21 Buelow-Miller Realty
Listed by: brandon breaux
Office: brandon e. breaux real estate
MLS#:2571512
Source:LA_CLBOR
Price summary
- Price:$122,360
- Price per sq. ft.:$85.09
About this home
Great starter 3-bedroom, 2-bath, brick ranch home! From the inviting covered front porch to the fenced backyard, this property offers plenty of living space inside and out. Inside is an open layout- spacious living room, kitchen with ample cabinetry, and dining room. Tile floors throughout. Additional highlights include a 1-car carport, driveway parking, and rear patio. Don't miss this great opportunity, schedule your showing today!
Contact an agent
Home facts
- Year built:1970
- Listing ID #:2571512
- Added:78 day(s) ago
- Updated:October 25, 2026 at 02:19 PM
Rooms and interior
- Bedrooms:3
- Total bathrooms:2
- Full bathrooms:2
- Rooms Total:6
- Living area:1,438 sq. ft.
Heating and cooling
- Cooling:Central Air
- Heating:Central
Structure and exterior
- Year built:1970
- Building area:1,438 sq. ft.
- Lot area:0.13 Acres
- Construction Materials:Brick
- Exterior Features:Patio: Concrete, Porch
- Foundation Description:Slab
Utilities
- Water:Public
- Sewer:Public Sewer
Finances and disclosures
- Price:$122,360
- Price per sq. ft.:$85.09
Parking
- Parking description:Attached Carport
New listings near 4861 Cardenas Drive
 $214,999Active5 beds 2 baths2,127 sq. ft.
4715 Lynhuber Drive, New Orleans, LA 70126
MLS# 2548236Listed by: THE PELLERIN GROUP NOLA LLC $472,500Active6 beds 4 baths2,444 sq. ft.
6017 Bellaire Drive, New Orleans, LA 70124
MLS# 2564969Listed by: 1 PERCENT LISTS LEGACY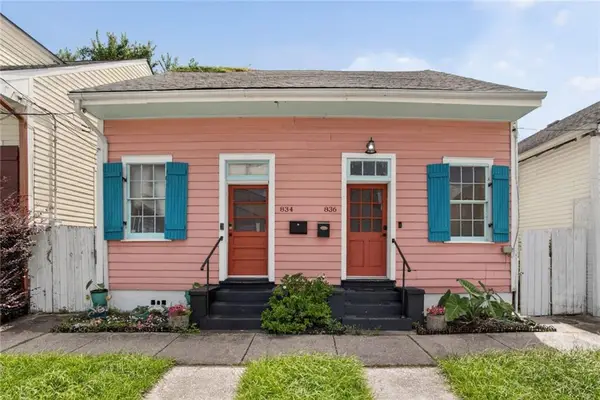 $489,900Active5 beds 3 baths2,072 sq. ft.
834 Josephine Street, New Orleans, LA 70130
MLS# 2569163Listed by: FACE TO FACE REALTY, LLC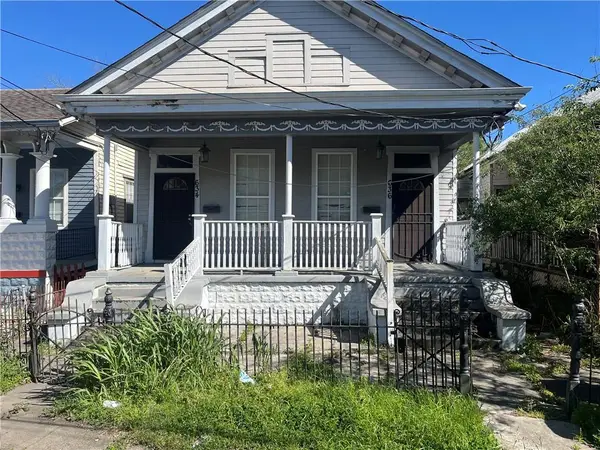 $135,000Active6 beds 2 baths1,250 sq. ft.
634 S Rendon Street, New Orleans, LA 70119
MLS# 2580718Listed by: KELLER WILLIAMS REALTY NO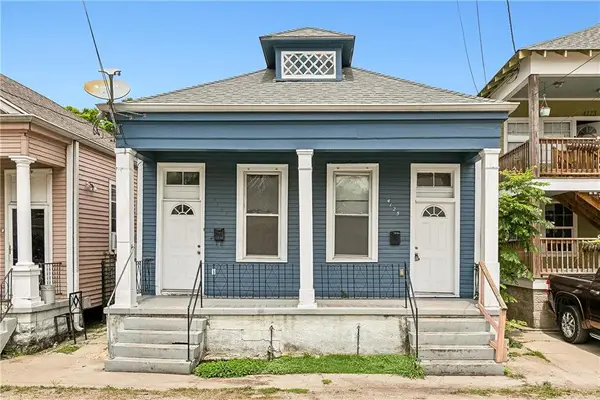 $239,000Active4 beds 2 baths1,716 sq. ft.
4125 D'hemecourt Street, New Orleans, LA 70119
MLS# 2578649Listed by: REVE, REALTORS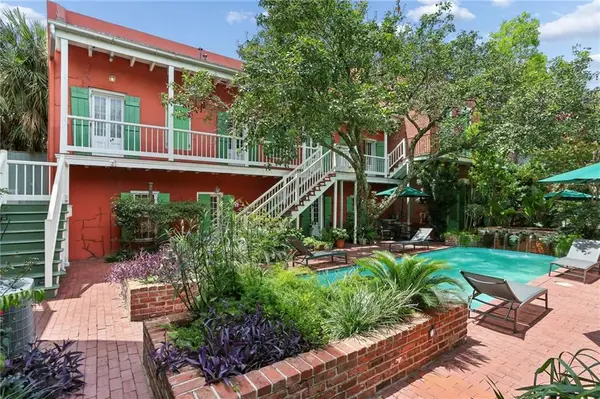 $295,000Active1 beds 1 baths502 sq. ft.
1022 St Peter Street, New Orleans, LA 70116
MLS# 2567370Listed by: REVE, REALTORS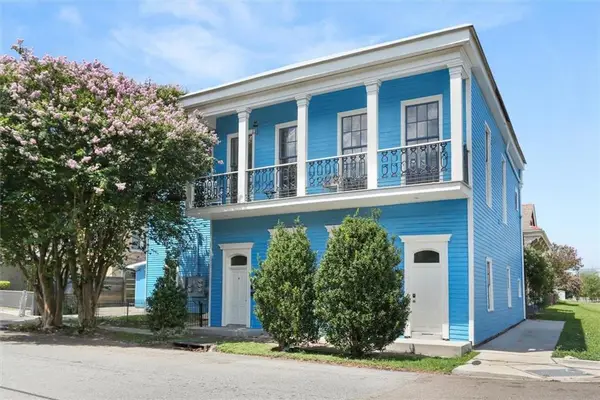 $599,000Active7 beds 7 baths3,778 sq. ft.
2001 St Philip Street, New Orleans, LA 70116
MLS# 2570142Listed by: REMAX N.O. PROPERTIES $299,000Active4 beds 2 baths1,680 sq. ft.
4105 St Claude Avenue, New Orleans, LA 70117
MLS# 2572869Listed by: RICCI REAL ESTATE- New
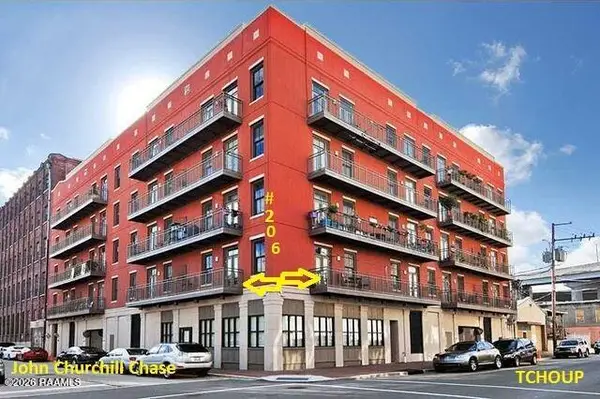 $419,000Active2 beds 2 baths1,221 sq. ft.
450 John Churchill Chase Street, New Orleans, LA 70130
MLS# 2600006070Listed by: REAL BROKER, LLC 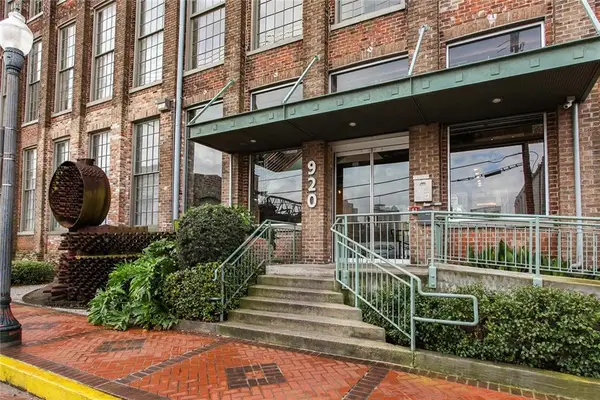 $206,000Active1 beds 1 baths530 sq. ft.
920 Poeyfarre Street, New Orleans, LA 70130
MLS# 2544496Listed by: BERKSHIRE HATHAWAY HS - GARDEN DISTRICT/UPTOWN


Protect your home and budget from life's surprises with an Assurant Home Warranty, backed by a partner that supports you through every step of homeownership. Explore Plans.
©2026 Century 21 Real Estate LLC. All rights reserved. CENTURY 21®, the CENTURY 21 Logo and C21® are service marks owned by Century 21 Real Estate LLC. Century 21 Real Estate LLC fully supports the principles of the Fair Housing Act and the Equal Opportunity Act. Each office is independently owned and operated. Listing information is deemed reliable but not guaranteed accurate.