
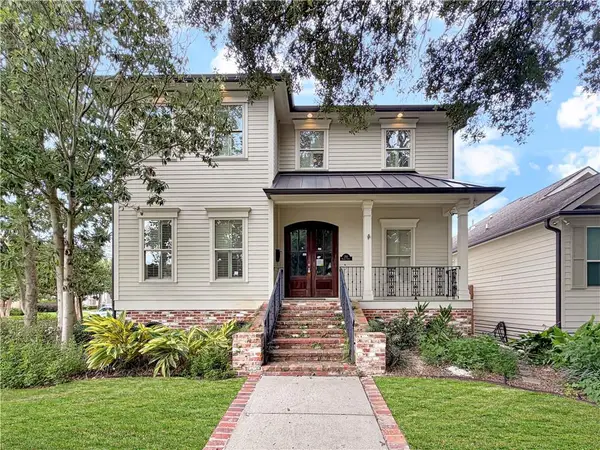
49 Gull Street, New Orleans, LA 70124
Local realty services provided by:CENTURY 21 Action Realty
49 Gull Street,New Orleans, LA 70124
$985,000
- 4 Beds
- 3 Baths
- 2,785 sq. ft.
- Single family
- Active
Listed by: rebecca waxman
Office: mcenery residential, llc.
MLS#:2577154
Source:LA_GSREIN
Price summary
- Price:$985,000
- Price per sq. ft.:$328.33
- Monthly HOA dues:$18.33
About this home
Set in the heart of serene Lake Vista, this Acadian meets Tudor style home has been completely transformed with a custom 2024 renovation, and it shows in every room. This is a home made for entertaining; open, light-filled living areas centered around a wood-burning fireplace, with high end wallpaper and designer lighting giving each space its own personality. The dining area and multiple living spaces flow right into the kitchen, which is a showstopper on its own: floor-to-ceiling custom cabinetry, Hallman appliances, and a butler's pantry offering exceptional storage. One of the bedrooms opens onto a cheerful sunroom, ideal as a home office or a peaceful retreat. The primary suite is equally impressive, featuring a beautifully finished bathroom and a generous walk-in closet.
Outside, you'll find gated off-street parking for three cars and park-like views that make the backyard feel like its own retreat. Here is your opportunity to become part of one of the best communities New Orleans has to offer....
Contact an agent
Home facts
- Year built:1950
- Subdivision & Development:Lake Vista
- Listing ID #:2577154
- Added:1 day(s) ago
- Updated:September 17, 2026 at 07:52 PM
Rooms and interior
- Bedrooms:4
- Total bathrooms:3
- Full bathrooms:3
- Rooms Total:16
- Kitchen Description:Dishwasher, Disposal, Microwave, Oven, Range, Refrigerator, Wine Cooler
- Living area:2,785 sq. ft.
Heating and cooling
- Cooling:1 Unit, Central Air
- Heating:Central, Heating
Structure and exterior
- Roof:Asphalt
- Year built:1950
- Building area:2,785 sq. ft.
- Lot Features:City Lot, Oversized Lot
- Architectural Style:Tudor
- Construction Materials:Brick, Wood Siding
- Exterior Features:Fence
- Foundation Description:Slab
- Levels:1 Story
Utilities
- Water:Public
- Sewer:Public Sewer
Finances and disclosures
- Price:$985,000
- Price per sq. ft.:$328.33
Features and amenities
- Appliances:Dishwasher, Microwave, Oven, Range, Refrigerator, Washer, Wine Cooler
- Laundry features:Dryer, Washer
- Amenities:Carbon Monoxide Detector, Smoke Detector(s), Stainless Steel Appliances, Stone Counters, Wet Bar
Parking
- Parking description:Three or more Spaces
New listings near 49 Gull Street
- New
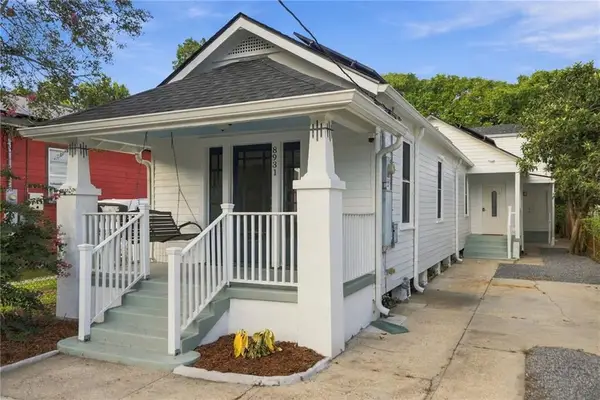 $325,000Active3 beds 4 baths1,717 sq. ft.
8931 Jeannette Street, New Orleans, LA 70118
MLS# 2577427Listed by: COMPASS GARDEN DISTRICT - New
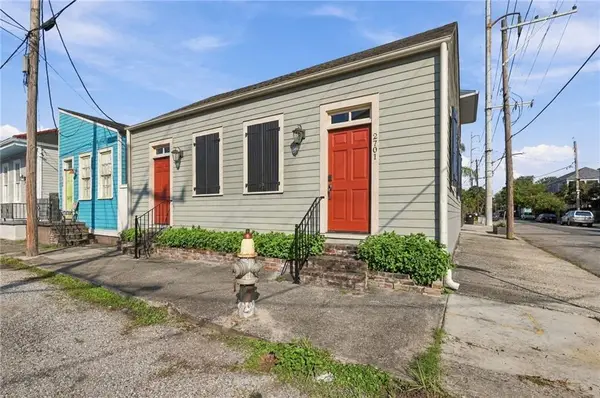 $539,000Active1 beds 7 baths1,749 sq. ft.
2701 05 St Thomas Street, New Orleans, LA 70130
MLS# 2577592Listed by: KELLER WILLIAMS REALTY NEW ORLEANS - New
 $299,900Active4 beds 2 baths1,524 sq. ft.
904 06 Pacific Avenue, New Orleans, LA 70114
MLS# 2577748Listed by: BOYD REALTORS, LLC - New
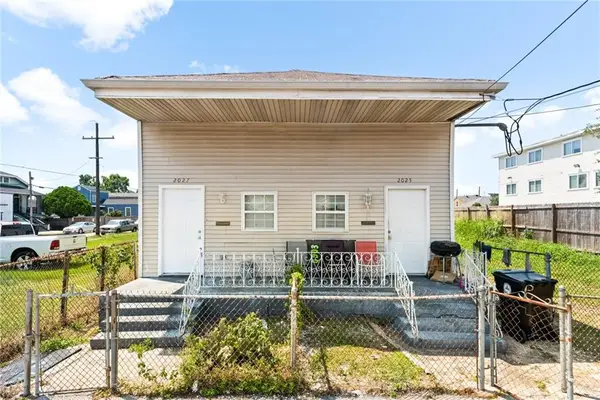 $225,000Active4 beds 2 baths1,604 sq. ft.
2025 27 S Liberty Street, New Orleans, LA 70115
MLS# 2577753Listed by: BOYD REALTORS, LLC - New
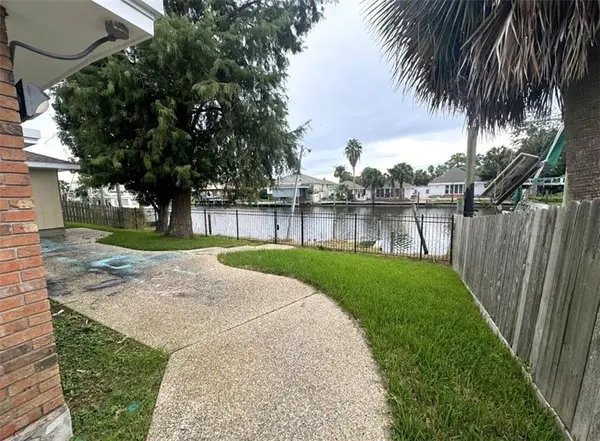 $219,000Active3 beds 3 baths2,600 sq. ft.
4434 Francesco Road, New Orleans, LA 70129
MLS# 2576942Listed by: DEMAND REALTY - New
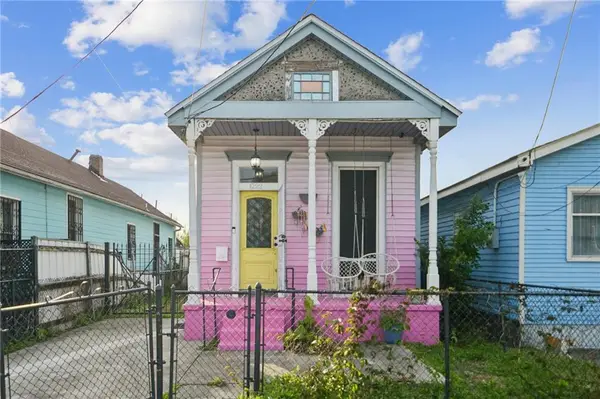 $275,000Active2 beds 2 baths1,275 sq. ft.
1222 Desire Street, New Orleans, LA 70117
MLS# 2577331Listed by: EXP REALTY, LLC - New
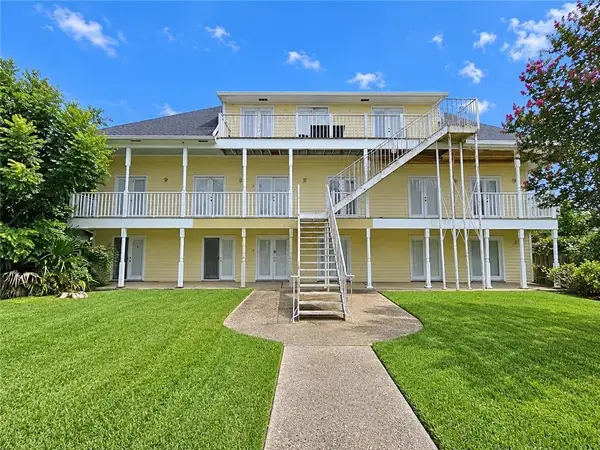 $569,000Active20 beds 10 baths6,792 sq. ft.
606 Egania Street, New Orleans, LA 70117
MLS# 2577714Listed by: RE/MAX SYNERGY - New
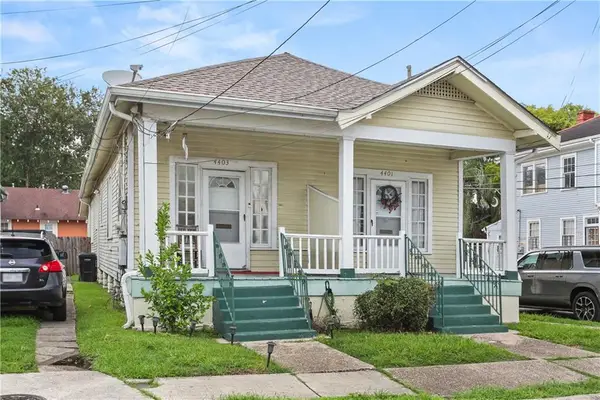 $299,000Active4 beds 2 baths1,984 sq. ft.
4401 03 Walmsley Avenue, New Orleans, LA 70125
MLS# 2577608Listed by: FQR REALTORS - New
 $728,500Active4 beds 4 baths3,071 sq. ft.
203 Walker Street, New Orleans, LA 70124
MLS# 2577716Listed by: AUDUBON REALTY, LLC


Protect your home and budget from life's surprises with an Assurant Home Warranty, backed by a partner that supports you through every step of homeownership. Explore Plans.
©2026 Century 21 Real Estate LLC. All rights reserved. CENTURY 21®, the CENTURY 21 Logo and C21® are service marks owned by Century 21 Real Estate LLC. Century 21 Real Estate LLC fully supports the principles of the Fair Housing Act and the Equal Opportunity Act. Each office is independently owned and operated. Listing information is deemed reliable but not guaranteed accurate.