
5630 Samovar Drive, New Orleans, LA 70126
Local realty services provided by:CENTURY 21 Buelow-Miller Realty
5630 Samovar Drive,New Orleans, LA 70126
$274,000
- 4 Beds
- 4 Baths
- 4,614 sq. ft.
- Single family
- Active
Listed by: angel flores
Office: nola living realty
MLS#:2575871
Source:LA_CLBOR
Price summary
- Price:$274,000
- Price per sq. ft.:$49.82
About this home
This oversized and uniquely designed floor plan creates a warm, spacious living environment ideal for a variety of lifestyles under one roof. Thoughtfully designed with a craftsman’s attention to detail, the expansive rooms offer flexibility for a dedicated home office, creative studio, fitness space, guest accommodations or hobby areas without sacrificing everyday comfort.
This spacious two-story brick home offers size, flexibility and security . Whether accommodating a growing family, hosting for Mardi Gras, working from home or simply wanting room to spread out, this property delivers. Enjoy a private balcony, spa-inspired soaking tub, multiple open and private living areas, walk-in pantry, multiple HVAC systems and full-house storm shutters.
The expansive floor plan features a large open living and dining area and well-appointed kitchen complete with solid wood cabinetry, black granite countertops, built-in appliances, two ovens, bay-window breakfast nook and large walk-in pantry. Downstairs, the spacious den and living suite provide exceptional flexibility for multigenerational living, guests, extended family or a home office.
Upstairs, the oversized primary suite includes an elevated seating area, private balcony, separate bathrooms and multiple closets, including a massive walk-in. Additional bedrooms offer generous dimensions, walk-in closets and built-in storage, with convenient access to the second-floor laundry and large shared bath featuring dual-sink vanities, built-in shelving and separate shower room.
Outside, enjoy a private terrace, raised garden beds and detached powered workshop with floor-to-ceiling custom shelving for hobbies, projects, equipment and storage.
Additional highlights include a 2-car garage, 2 HVAC systems, 3 water heaters and X Flood Zone location. Owner financing available; contact the listing agent for details.
Homes offering this much space and versatility at this price are hard to find. Schedule your private showing today....
Contact an agent
Home facts
- Year built:1984
- Listing ID #:2575871
- Added:1 day(s) ago
- Updated:September 18, 2026 at 08:15 PM
Rooms and interior
- Bedrooms:4
- Total bathrooms:4
- Full bathrooms:4
- Rooms Total:12
- Bathrooms Description:Jetted Tub
- Kitchen Description:Dishwasher, Disposal, Double Oven, Microwave, Oven, Pantry, Range
- Living area:4,614 sq. ft.
Heating and cooling
- Cooling:2 Units, Central Air
- Heating:Central, Heating, Multiple Heating Units
Structure and exterior
- Roof:Shingle
- Year built:1984
- Building area:4,614 sq. ft.
- Lot area:0.13 Acres
- Architectural Style:Traditional
- Construction Materials:Brick
- Exterior Features:Balcony, Concrete, Fence
- Foundation Description:Slab
- Levels:2 Story
Utilities
- Water:Public
- Sewer:Public Sewer
Finances and disclosures
- Price:$274,000
- Price per sq. ft.:$49.82
Features and amenities
- Appliances:Dishwasher, Disposal, Microwave, Oven, Range
- Amenities:Attic, Ceiling Fan(s), Jetted Tub, Pantry, Smoke Detector(s), Storm Window(S)
Parking
- Parking description:Garage, Garage Door Opener, Off Street, Three or more Spaces
New listings near 5630 Samovar Drive
- Coming Soon
 $649,000Coming Soon2 beds 2 baths1,437 sq. ft.
922 Ninth Street, New Orleans, LA 70115
MLS# 2577289Listed by: 504 REALTY - New
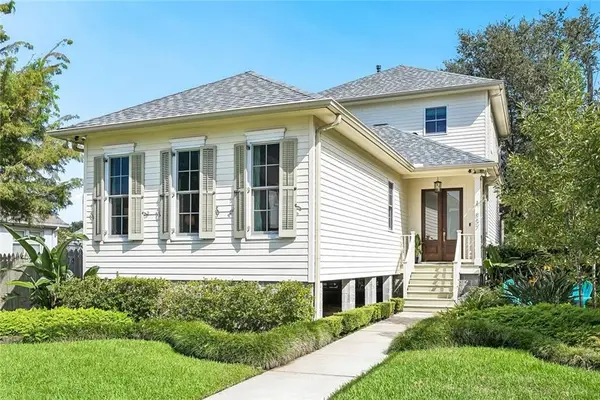 $595,000Active3 beds 3 baths2,193 sq. ft.
857 Polk Street, New Orleans, LA 70124
MLS# 2577780Listed by: PRIME REAL ESTATE PARTNERS, LLC - New
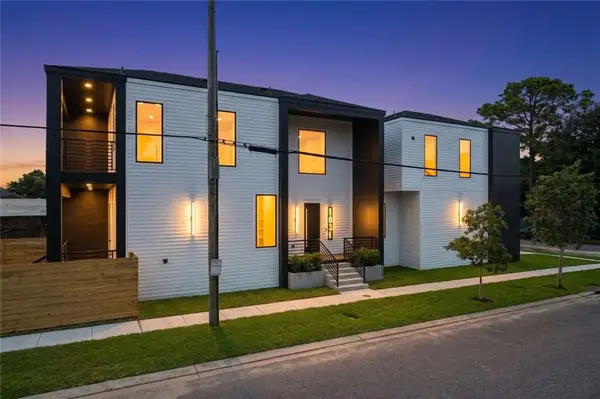 $690,000Active5 beds 4 baths3,268 sq. ft.
1030 Teche Street, New Orleans, LA 70114
MLS# 2577940Listed by: CONGRESS REALTY, INC. - New
 $309,900Active3 beds 2 baths1,747 sq. ft.
4634 Willow Street, New Orleans, LA 70115
MLS# 2577348Listed by: COMPASS SLIDELL - New
 $329,900Active4 beds 3 baths2,115 sq. ft.
4924 St Claude Avenue, New Orleans, LA 70117
MLS# 2577537Listed by: CRESCENT SOTHEBY'S INTERNATIONAL REALTY - Open Wed, 12 to 2pmNew
 $895,000Active6 beds 5 baths3,331 sq. ft.
2332 34 Chippewa Street, New Orleans, LA 70130
MLS# 2577881Listed by: COMPASS GARDEN DISTRICT - New
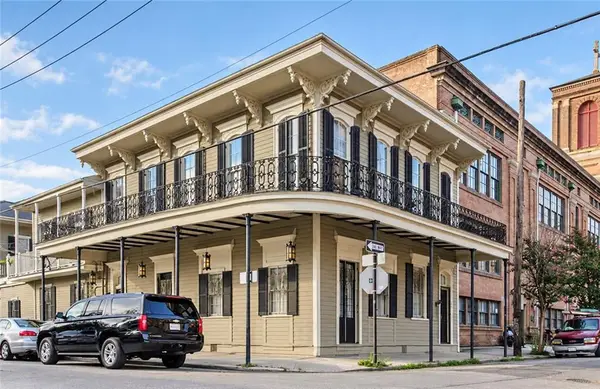 $1,150,000Active10 beds 10 baths5,882 sq. ft.
1005 Josephine Street, New Orleans, LA 70130
MLS# 2577898Listed by: BRIDGEWATER REALTY ADVISORS, LLC - New
 $399,000Active1 beds 1 baths567 sq. ft.
921 Chartres Street #7, New Orleans, LA 70116
MLS# 2577512Listed by: CRESCENT SOTHEBY'S INTERNATIONAL REALTY - New
 $725,000Active4 beds 4 baths2,664 sq. ft.
1929 Esplanade Avenue, New Orleans, LA 70116
MLS# 2577534Listed by: CRESCENT SOTHEBY'S INTERNATIONAL REALTY


Protect your home and budget from life's surprises with an Assurant Home Warranty, backed by a partner that supports you through every step of homeownership. Explore Plans.
©2026 Century 21 Real Estate LLC. All rights reserved. CENTURY 21®, the CENTURY 21 Logo and C21® are service marks owned by Century 21 Real Estate LLC. Century 21 Real Estate LLC fully supports the principles of the Fair Housing Act and the Equal Opportunity Act. Each office is independently owned and operated. Listing information is deemed reliable but not guaranteed accurate.