
610 John Churchill Chase Street #6, New Orleans, LA 70130
Local realty services provided by:CENTURY 21 Buelow-Miller Realty
610 John Churchill Chase Street #6,New Orleans, LA 70130
$649,000
- 2 Beds
- 2 Baths
- 2,060 sq. ft.
- Condominium
- Active
Listed by: caitlin brewster, kristie yancey
Office: reve, realtors
MLS#:2562600
Source:LA_CLBOR
Price summary
- Price:$649,000
- Price per sq. ft.:$315.05
About this home
Originally constructed in the early 1900s as a box and packaging facility, the historic Lengsfield Lofts have been thoughtfully transformed into distinctive loft-style residences while preserving the industrial architecture and character that define this Warehouse District landmark.
Loft 6 offers 2,005 square feet of open-concept living with two bedrooms and two full bathrooms, where soaring 19-foot ceilings, expansive windows, and authentic architectural details create a light-filled, dramatic living environment. The flexible floor plan blends timeless character with everyday functionality, offering a true loft experience in one of New Orleans' most iconic neighborhoods.
A dedicated garage parking space (#22) is included, with EV charging capabilities available throughout the garage. In addition, there is a spacious private terrace equipped with a grill and seating for endless entertainment. Recent building updates, including a newer roof and an updated HVAC system, provide modern convenience while honoring the building's historic integrity.
Constructed with concrete and substantial walls, the building offers a quieter interior setting than many urban residences, while its boutique scale creates a more intimate residential atmosphere.
Positioned in the heart of the Warehouse District, Loft 6 places renowned restaurants, galleries, museums, entertainment, and the riverfront within easy reach, offering an exceptional blend of historic character, contemporary comfort, and vibrant city living.
Monthly condominium dues are $1,424. Experience the scale, authenticity, and enduring appeal of one of the Warehouse District's most distinctive loft residences.
Schedule your private showing today!...
Contact an agent
Home facts
- Year built:1920
- Listing ID #:2562600
- Added:67 day(s) ago
- Updated:September 15, 2026 at 03:38 PM
Rooms and interior
- Bedrooms:2
- Total bathrooms:2
- Full bathrooms:2
- Rooms Total:5
- Kitchen Description:Dishwasher, Microwave, Oven, Range, Refrigerator, Stainless Steel Appliances
- Living area:2,060 sq. ft.
Heating and cooling
- Cooling:Central Air
- Heating:Central, Heating
Structure and exterior
- Roof:Flat
- Year built:1920
- Building area:2,060 sq. ft.
- Lot area:0.02 Acres
- Architectural Style:Traditional
- Construction Materials:Stucco
- Foundation Description:Slab
- Levels:1 Story
Utilities
- Water:Public
- Sewer:Public Sewer
Finances and disclosures
- Price:$649,000
- Price per sq. ft.:$315.05
Features and amenities
- Appliances:Dishwasher, Microwave, Oven, Range, Refrigerator, Washer
- Laundry features:Dryer, Washer
- Amenities:Ceiling Fan(s), Stainless Steel Appliances, Vaulted Ceiling(S)
Parking
- Parking description:Garage, One Space, ext_fea_
New listings near 610 John Churchill Chase Street #6
- New
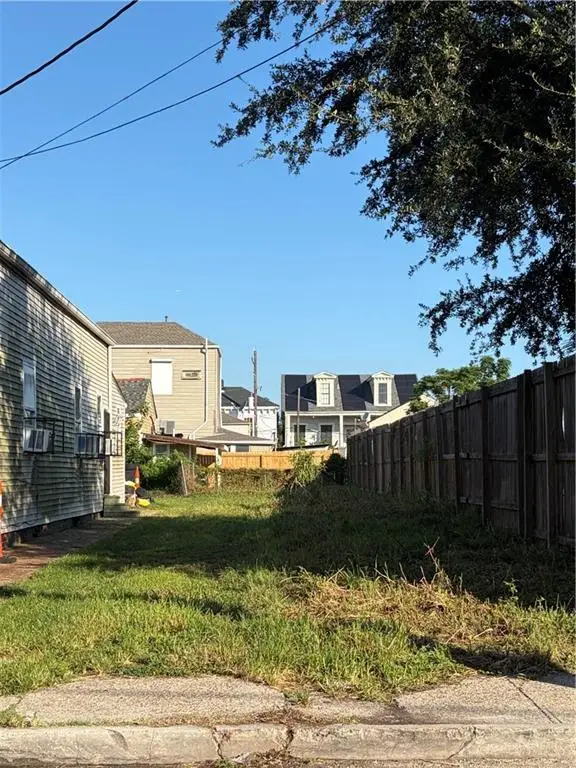 $35,000Active0 Acres
2023 S Liberty Street, New Orleans, LA 70113
MLS# 2571767Listed by: KELLER WILLIAMS REALTY NEW ORLEANS - New
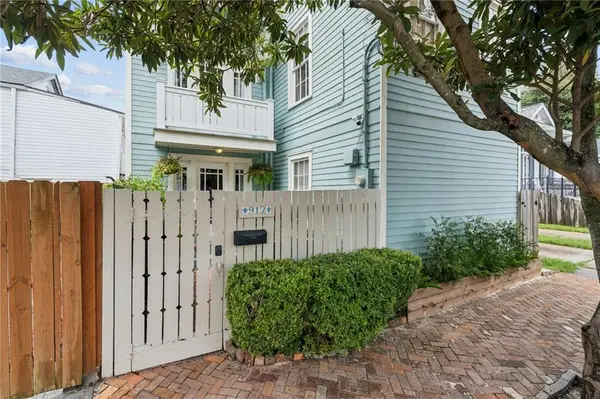 $475,000Active2 beds 2 baths1,102 sq. ft.
912 Amelia Street, New Orleans, LA 70115
MLS# 2576618Listed by: WITRY COLLECTIVE, L.L.C. - New
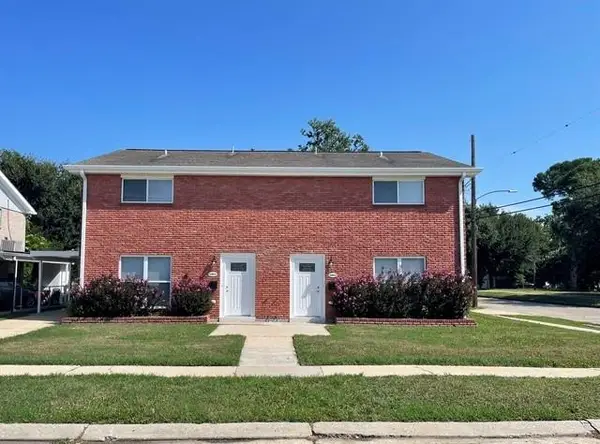 $449,000Active6 beds 4 baths2,948 sq. ft.
1951-1953 Rosary Drive, New Orleans, LA 70122
MLS# 2577104Listed by: COLDWELL BANKER TEC - New
 $355,000Active4 beds 2 baths1,640 sq. ft.
618 20 S Scott Street, New Orleans, LA 70119
MLS# 2577230Listed by: LPT REALTY, LLC. - New
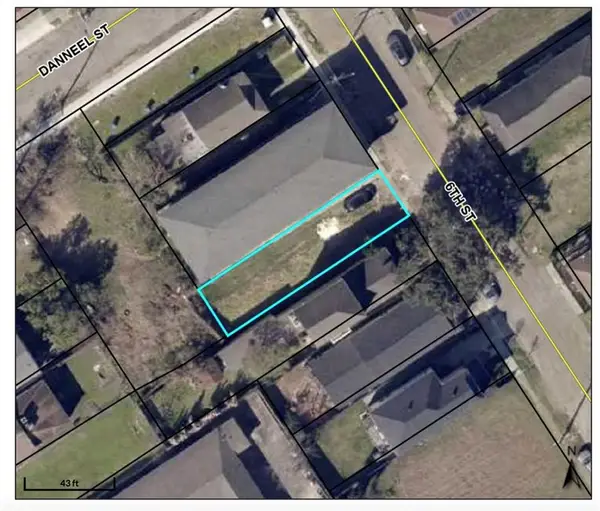 $52,000Active0.06 Acres
1924 6th Street, New Orleans, LA 70115
MLS# 2577231Listed by: REVE, REALTORS - New
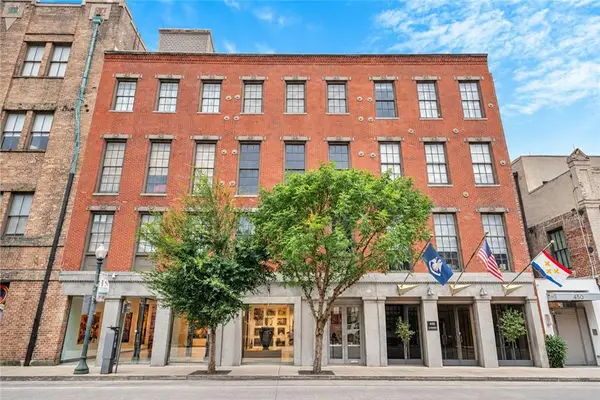 $375,000Active2 beds 1 baths898 sq. ft.
448 Julia Street #304, New Orleans, LA 70130
MLS# 2577022Listed by: COMPASS GARDEN DISTRICT - New
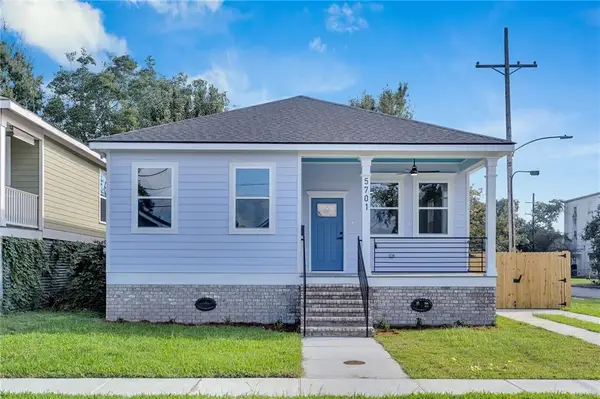 $330,000Active3 beds 3 baths1,707 sq. ft.
5701 Wildair Drive, New Orleans, LA 70122
MLS# 2577227Listed by: EXP REALTY, LLC - New
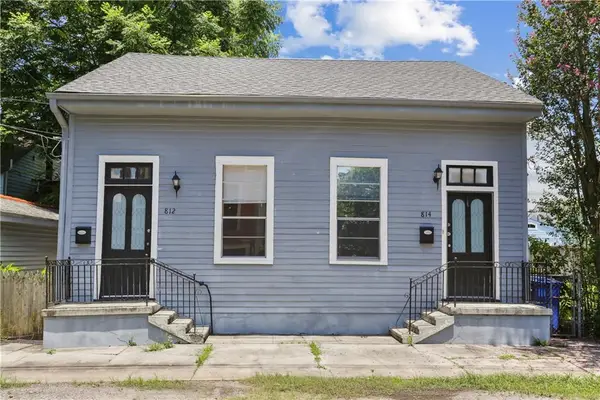 $250,000Active2 beds 2 baths1,512 sq. ft.
812 14 Eliza Street, New Orleans, LA 70114
MLS# 2569058Listed by: REVE, REALTORS - Open Wed, 11:30am to 1:30pmNew
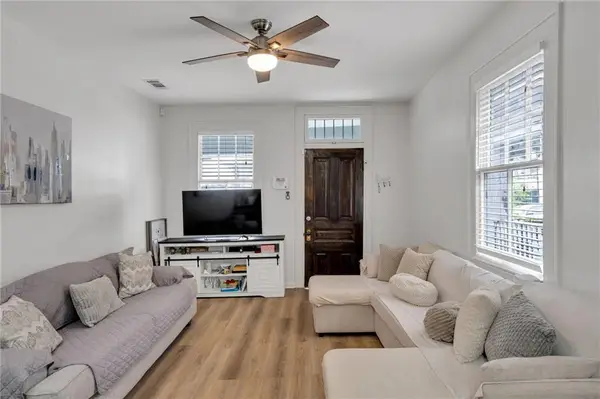 $315,000Active4 beds 2 baths2,200 sq. ft.
3605 07 Calhoun Street, New Orleans, LA 70125
MLS# 2576031Listed by: KELLER WILLIAMS REALTY 455-0100 - Open Wed, 12 to 2pmNew
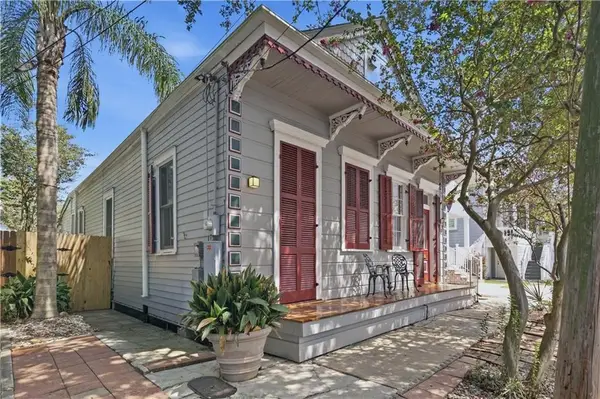 $420,000Active3 beds 2 baths2,227 sq. ft.
3625 Iberville Street, New Orleans, LA 70119
MLS# 2576696Listed by: COMPASS GARDEN DISTRICT


Protect your home and budget from life's surprises with an Assurant Home Warranty, backed by a partner that supports you through every step of homeownership. Explore Plans.
©2026 Century 21 Real Estate LLC. All rights reserved. CENTURY 21®, the CENTURY 21 Logo and C21® are service marks owned by Century 21 Real Estate LLC. Century 21 Real Estate LLC fully supports the principles of the Fair Housing Act and the Equal Opportunity Act. Each office is independently owned and operated. Listing information is deemed reliable but not guaranteed accurate.