
8 Tennyson Place, New Orleans, LA 70131
Local realty services provided by:CENTURY 21 Buelow-Miller Realty
8 Tennyson Place,New Orleans, LA 70131
$349,900
- 4 Beds
- 4 Baths
- 3,360 sq. ft.
- Single family
- Active
Listed by: candace a fontenot
Office: united real estate partners
MLS#:200HPH
Source:LA_CLBOR
Price summary
- Price:$349,900
- Price per sq. ft.:$104.14
About this home
Welcome to 8 Tennyson Place, where space, comfort, and endless possibilities come together! If you've been searching for a home with room to spread out, entertain, and truly make your own, this one deserves a look! Offering 4 bedrooms, 3.5 bathrooms, and approximately 3,360 square feet of living space, this spacious two-story home has a layout you'll love. From the moment you step inside, you're greeted by an inviting foyer that opens to generous formal living and dining areas, perfect for hosting holidays, celebrating special occasions, or simply enjoying everyday life. Love to entertain? Wait until you see the oversized den! At approximately 15' x 28', there's plenty of room for movie nights, game days, and gatherings. The spacious kitchen and breakfast area offer even more room to come together, whether you're preparing a holiday feast or enjoying your morning coffee. The first-floor primary suite offers a comfortable retreat, complete with a walk-in closet and dedicated bathroom space. Additional bedrooms provide flexibility for guests, a home office, hobbies, or whatever fits your lifestyle. You'll also appreciate the convenience of an interior laundry room and multiple bathrooms throughout the home. And there's more to love outside! Situated on an approximately 9,039-square-foot lot, this property offers a detached garage and outdoor space ready for your personal touch. Imagine weekend cookouts, a beautiful garden, or simply relaxing in your own backyard. Located in the established Old Aurora area of New Orleans, this home offers the space and versatility that can be hard to find at this price point. With 4 bedrooms, 3.5 bathrooms, multiple living areas, and over 3,300 square feet, there's so much to appreciate about this home. Come see the possibilities for yourself. Schedule your private tour today!...
Contact an agent
Home facts
- Year built:1970
- Subdivision & Development:Aurora Gardens
- Listing ID #:200HPH
- Added:1 day(s) ago
- Updated:October 29, 2026 at 11:35 AM
Rooms and interior
- Bedrooms:4
- Total bathrooms:4
- Full bathrooms:3
- Half bathrooms:1
- Rooms Total:16
- Flooring:Engineered Hardwood
- Kitchen Description:Dishwasher, Electric Cooktop, Granite Counters, Microwave, Pantry, Refrigerator
- Living area:3,360 sq. ft.
Heating and cooling
- Cooling:Attic Fan, Ceiling Fan(s), Central Air
- Heating:Central
Structure and exterior
- Year built:1970
- Building area:3,360 sq. ft.
- Lot area:0.21 Acres
- Lot Features:Back Yard, Landscaped
- Construction Materials:Brick, Vinyl Siding
- Exterior Features:Rain Gutters
- Foundation Description:Slab
Utilities
- Water:Public
- Sewer:Public Sewer
Finances and disclosures
- Price:$349,900
- Price per sq. ft.:$104.14
Features and amenities
- Appliances:Dishwasher, Electric Cooktop, Microwave, Refrigerator
- Laundry features:Laundry Closet
- Amenities:Pantry, Walk-In Closet(s), Wet Bar
Parking
- Parking description:Asphalt, Concrete
- Garage spaces:2
New listings near 8 Tennyson Place
- New
 $929,000Active5 beds 5 baths4,546 sq. ft.
15 Neron Place, New Orleans, LA 70118
MLS# 200HNWListed by: DIGIULIO PROPERTIES, LLC - New
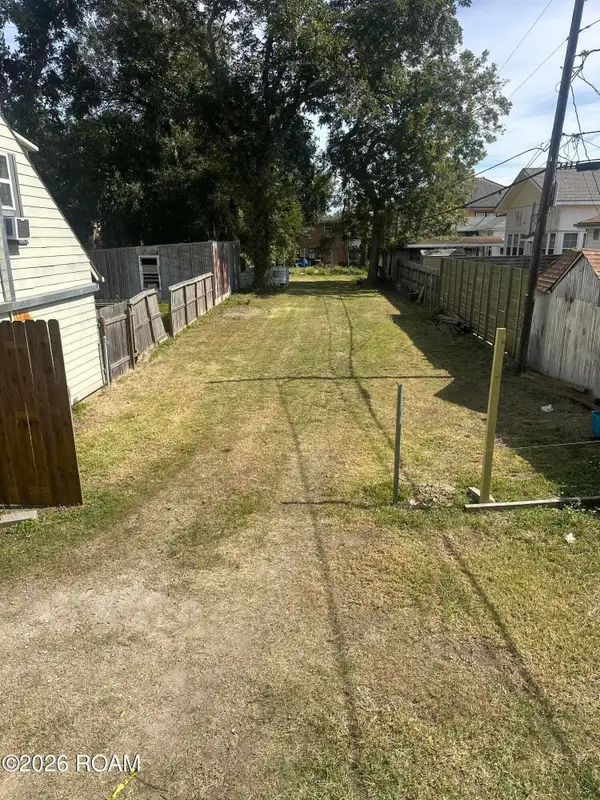 $95,000Active0.11 Acres
1910 N White Street, New Orleans, LA 70119
MLS# 200EWOListed by: KELLER WILLIAMS REALTY NO - New
 $259,900Active3 beds 2 baths1,408 sq. ft.
4818 Coronado Drive, New Orleans, LA 70127
MLS# 200HNEListed by: DIVINE REALTY CONSULTANTS - New
 $120,000Active0.08 Acres
314 N Roman Street, New Orleans, LA 70112
MLS# 200HNKListed by: DN REALTY, LLC - New
 $79,000Active4 beds 2 baths1,332 sq. ft.
7821 Sun Street, New Orleans, LA 70128
MLS# 200HGHListed by: UNIVERSAL CARE REALTY - New
 $79,000Active4 beds 2 baths1,332 sq. ft.
7819 Sun Street, New Orleans, LA 70128
MLS# 200HJUListed by: UNIVERSAL CARE REALTY - New
 $225,000Active3 beds 2 baths1,485 sq. ft.
4710 Music Street, New Orleans, LA 70122
MLS# 200HJVListed by: KELLER WILLIAMS REALTY SERV. - New
 $189,000Active1 beds 1 baths1 sq. ft.
801 Henry Clay Avenue, New Orleans, LA 70118
MLS# 200HKUListed by: EXP REALTY, LLC - New
 $115,000Active3 beds 1 baths1,032 sq. ft.
4432 America Street, New Orleans, LA 70126
MLS# 200HKZListed by: COMPASS GARDEN DISTRICT


Protect your home and budget from life's surprises with an Assurant Home Warranty, backed by a partner that supports you through every step of homeownership. Explore Plans.
©2026 Century 21 Real Estate LLC. All rights reserved. CENTURY 21®, the CENTURY 21 Logo and C21® are service marks owned by Century 21 Real Estate LLC. Century 21 Real Estate LLC fully supports the principles of the Fair Housing Act and the Equal Opportunity Act. Each office is independently owned and operated. Listing information is deemed reliable but not guaranteed accurate.