
8931 Jeannette Street, New Orleans, LA 70118
Local realty services provided by:CENTURY 21 Buelow-Miller Realty
8931 Jeannette Street,New Orleans, LA 70118
$325,000
- 3 Beds
- 4 Baths
- 1,717 sq. ft.
- Single family
- Active
Listed by: michael zarou
Office: compass garden district
MLS#:2577427
Source:LA_CLBOR
Price summary
- Price:$325,000
- Price per sq. ft.:$177.89
About this home
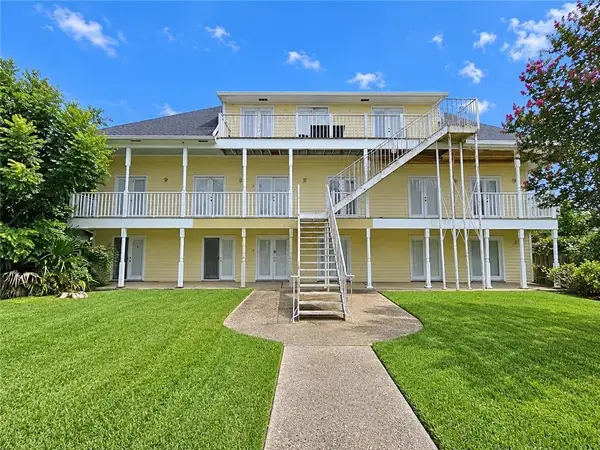
NEWLY RENOVATED WEST CARROLLTON GEM!!! 3BR 3 1/2 BA Single Family Home. Located on a Dead End - no through Traffic- Very Quiet. New Roof, Solar Panels, New Double Paned Energy Efficient Windows, Repaired and replaced Hardie Plank Siding, Entire Interior and Exterior painted, New Kitchen Cabinets and Quartzite Counter Tops, New Light Fixtures throughout. Huge Backyard. Excellent Value!!!
Contact an agent
Home facts
- Year built:1935
- Listing ID #:2577427
- Added:1 day(s) ago
- Updated:September 17, 2026 at 09:14 PM
Rooms and interior
- Bedrooms:3
- Total bathrooms:4
- Full bathrooms:3
- Half bathrooms:1
- Rooms Total:11
- Kitchen Description:Dishwasher, Oven, Range, Refrigerator
- Living area:1,717 sq. ft.
Heating and cooling
- Cooling:1 Unit, Central Air
- Heating:Central, Heating
Structure and exterior
- Roof:Asphalt
- Year built:1935
- Building area:1,717 sq. ft.
- Architectural Style:Craftsman
- Construction Materials:HardiPlank Type, Wood Siding
- Foundation Description:Raised
- Levels:2 Story
Utilities
- Water:Public
- Sewer:Public Sewer
Finances and disclosures
- Price:$325,000
- Price per sq. ft.:$177.89
Features and amenities
- Appliances:Dishwasher, Oven, Range, Refrigerator
Parking
- Parking description:Driveway, Three or more Spaces, ext_fea_
New listings near 8931 Jeannette Street
- New
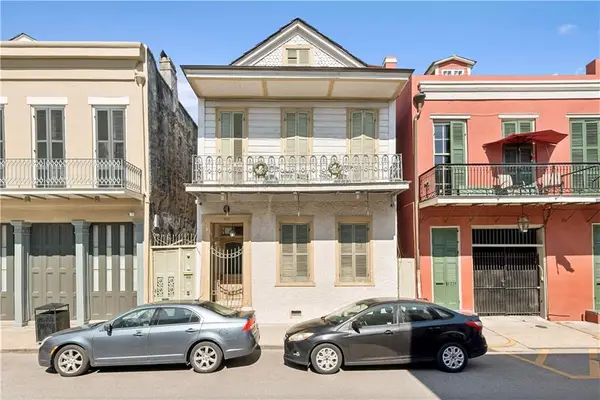 $275,000Active1 beds 1 baths678 sq. ft.
1227 Royal Street #4, New Orleans, LA 70116
MLS# 2575763Listed by: ENGEL & VLKERS NEW ORLEANS - New
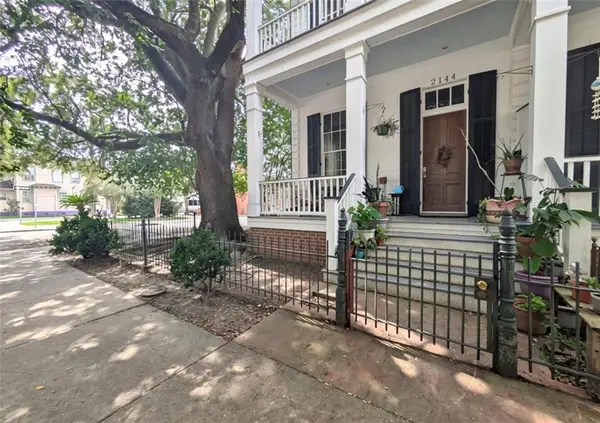 $499,000Active4 beds 3 baths2,790 sq. ft.
2144 Esplanade Avenue, New Orleans, LA 70119
MLS# 2577715Listed by: BERKSHIRE HATHAWAY HOMESERVICES PREFERRED, REALTOR - New
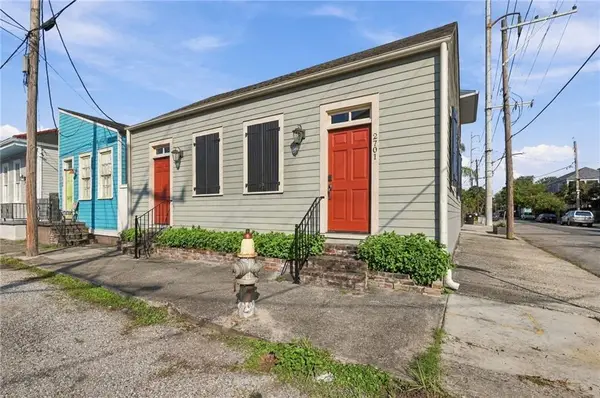 $539,000Active1 beds 7 baths1,749 sq. ft.
2701 05 St Thomas Street, New Orleans, LA 70130
MLS# 2577592Listed by: KELLER WILLIAMS REALTY NEW ORLEANS - New
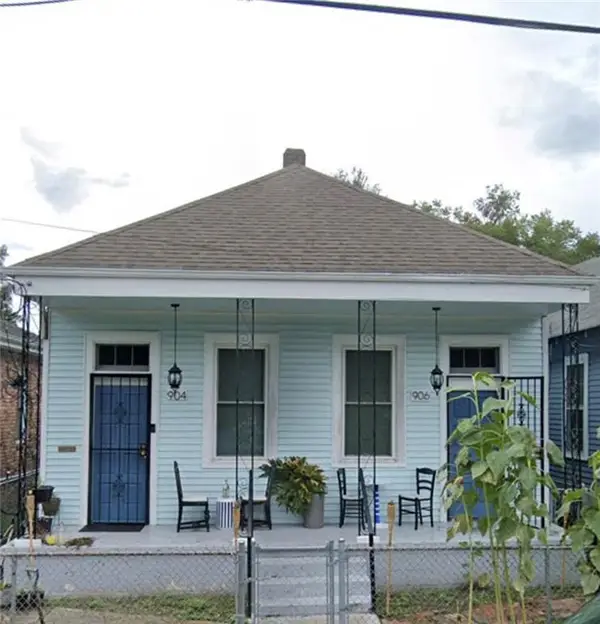 $299,900Active4 beds 2 baths1,524 sq. ft.
904 06 Pacific Avenue, New Orleans, LA 70114
MLS# 2577748Listed by: BOYD REALTORS, LLC - New
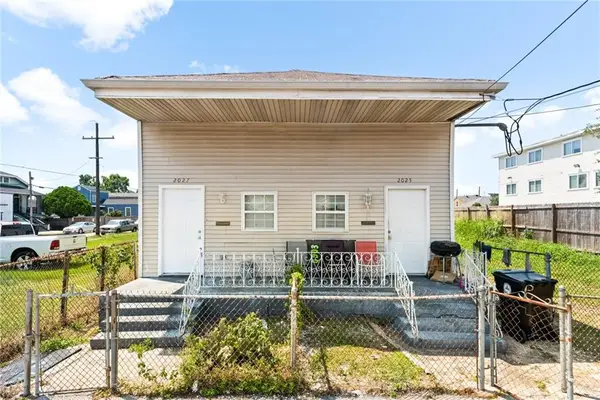 $225,000Active4 beds 2 baths1,604 sq. ft.
2025 27 S Liberty Street, New Orleans, LA 70115
MLS# 2577753Listed by: BOYD REALTORS, LLC - New
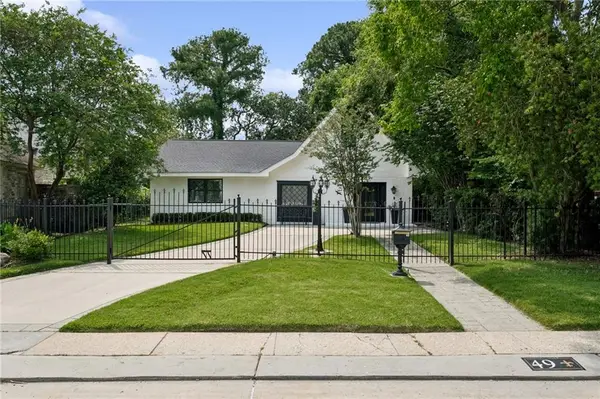 $985,000Active4 beds 3 baths2,785 sq. ft.
49 Gull Street, New Orleans, LA 70124
MLS# 2577154Listed by: MCENERY RESIDENTIAL, LLC - New
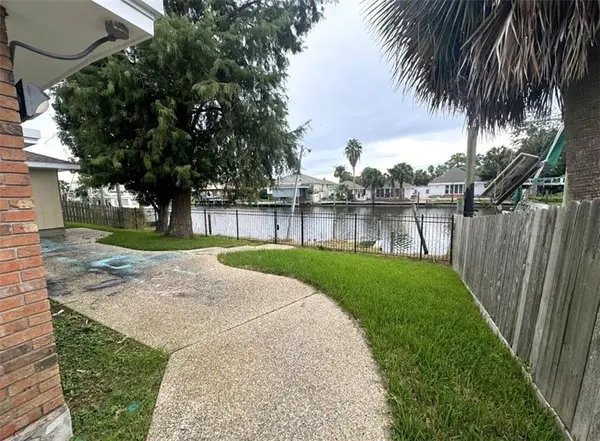 $219,000Active3 beds 3 baths2,600 sq. ft.
4434 Francesco Road, New Orleans, LA 70129
MLS# 2576942Listed by: DEMAND REALTY - New
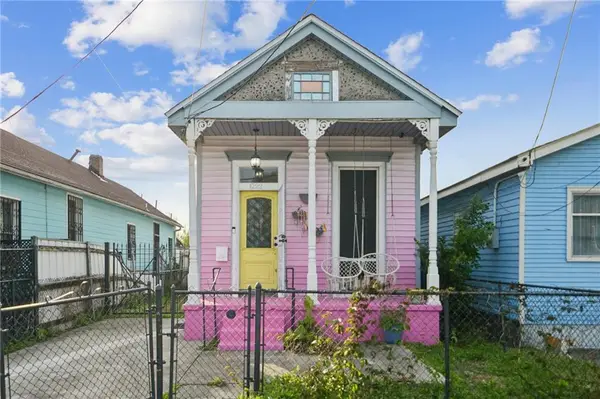 $275,000Active2 beds 2 baths1,275 sq. ft.
1222 Desire Street, New Orleans, LA 70117
MLS# 2577331Listed by: EXP REALTY, LLC - New
 $569,000Active20 beds 10 baths6,792 sq. ft.
606 Egania Street, New Orleans, LA 70117
MLS# 2577714Listed by: RE/MAX SYNERGY


Protect your home and budget from life's surprises with an Assurant Home Warranty, backed by a partner that supports you through every step of homeownership. Explore Plans.
©2026 Century 21 Real Estate LLC. All rights reserved. CENTURY 21®, the CENTURY 21 Logo and C21® are service marks owned by Century 21 Real Estate LLC. Century 21 Real Estate LLC fully supports the principles of the Fair Housing Act and the Equal Opportunity Act. Each office is independently owned and operated. Listing information is deemed reliable but not guaranteed accurate.