
9896 E Wheaton Circle, New Orleans, LA 70127
Local realty services provided by:CENTURY 21 Action Realty
Listed by: patrice poree
Office: paidyn realty
MLS#:NO2571535
Source:LA_RAAMLS
Price summary
- Price:$240,000
- Price per sq. ft.:$98.24
About this home
This inviting three-bedroom, two-bath home features vaulted ceilings, a bright sunroom, a spacious pantry, and timeless brick construction. Granite countertops and stainless-steel appliances complement the well-appointed kitchen, while wood and tile flooring throughout provide easy maintenance with no carpet. The detached bonus space offers endless possibilities as a home office, studio, hobby room, or private retreat and includes its own half bath. Property is located in an X flood zone. This lovely home is a true gem--schedule your private tour today!
Contact an agent
Home facts
- Year built:1984
- Subdivision & Development:Warwick West
- Listing ID #:NO2571535
- Added:65 day(s) ago
- Updated:August 25, 2026 at 03:58 PM
Rooms and interior
- Bedrooms:3
- Total bathrooms:3
- Full bathrooms:2
- Half bathrooms:1
- Bathrooms Description:Bedroom 1, Bedroom 3
- Kitchen Description:Dishwasher, Disposal, Granite Counters, Refrigerator
- Living area:2,239 sq. ft.
Heating and cooling
- Cooling:Central Air
- Heating:Central Heat
- Central air:Yes
Structure and exterior
- Roof:Composition
- Year built:1984
- Building area:2,239 sq. ft.
- Lot area:0.15 Acres
- Architectural Style:Traditional
- Construction Materials:Brick
- Foundation Description:Pillar/Post/Pier, Slab
- Levels:1 Story
Finances and disclosures
- Price:$240,000
- Price per sq. ft.:$98.24
Features and amenities
- Appliances:Dishwasher, Refrigerator
New listings near 9896 E Wheaton Circle
- Coming Soon
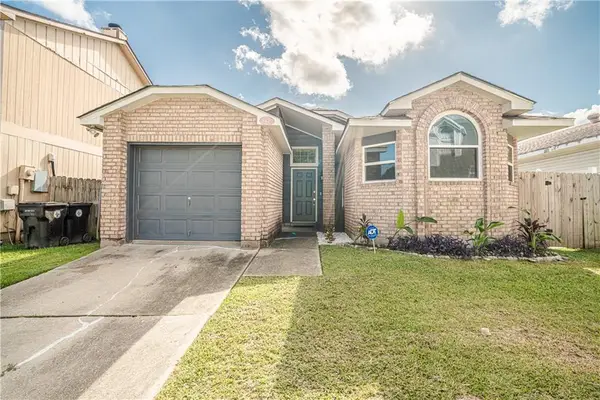 $195,000Coming Soon3 beds 2 baths1,354 sq. ft.
3427 Timber Ridge Court, New Orleans, LA 70131
MLS# 2577872Listed by: INNOVATION REALTY - Coming Soon
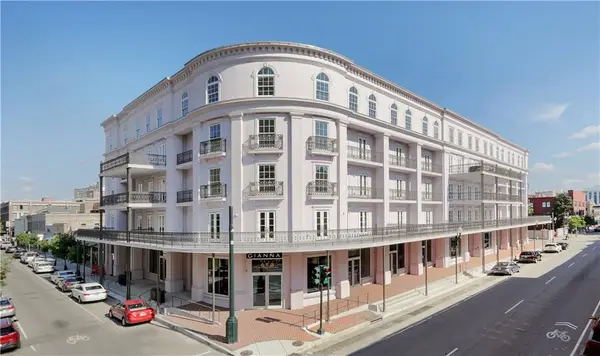 $739,900Coming Soon1 beds 1 baths1,142 sq. ft.
700 Magazine Street #405, New Orleans, LA 70130
MLS# 2579806Listed by: TALBOT REALTY GROUP - Coming Soon
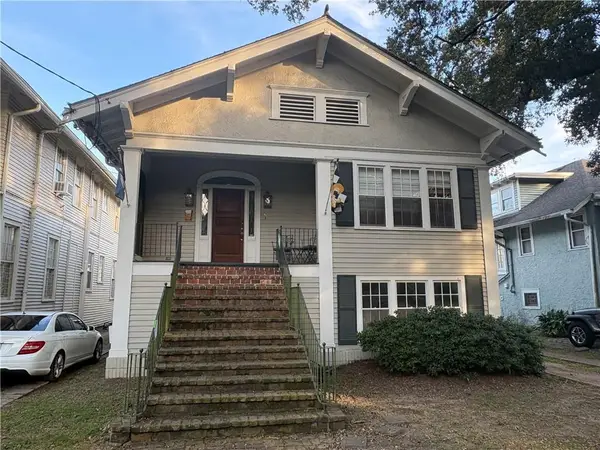 $975,000Coming Soon5 beds 4 baths3,400 sq. ft.
1507 Pine Street, New Orleans, LA 70118
MLS# 2578761Listed by: MCCARTHY GROUP REALTORS - Coming Soon
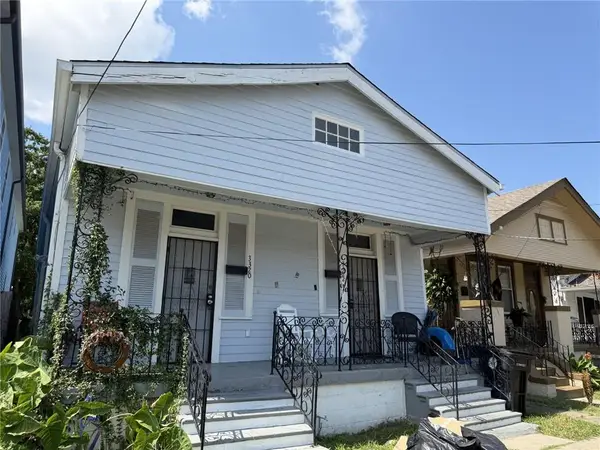 $169,000Coming Soon4 beds 2 baths1,476 sq. ft.
3320 22 Delachaise Street, New Orleans, LA 70125
MLS# 2578179Listed by: KELLER WILLIAMS REALTY 455-0100 - New
 $380,000Active1 beds 1 baths891 sq. ft.
300 Lake Marina Avenue #11C, New Orleans, LA 70124
MLS# 2580369Listed by: THE W GROUP REAL ESTATE LLC - Open Sun, 12 to 1:30pmNew
 $2,250,000Active8 beds 11 baths5,587 sq. ft.
622 Esplanade Avenue, New Orleans, LA 70116
MLS# 2580540Listed by: FQR REALTORS - New
 $1,020,000Active3 beds 3 baths1,856 sq. ft.
921 Dumaine Street #B, New Orleans, LA 70116
MLS# 2580619Listed by: LATTER & BLUM - New
 $325,000Active3 beds 2 baths2,418 sq. ft.
1830 Fern Street, New Orleans, LA 70118
MLS# 2581346Listed by: NOLA LIVING REALTY - New
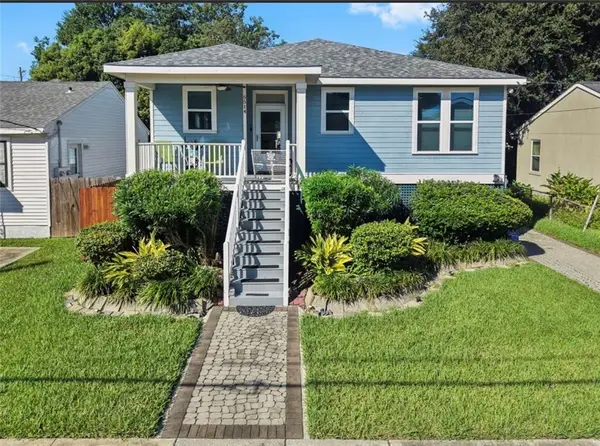 $269,000Active3 beds 2 baths1,255 sq. ft.
5514 Wilton Drive, New Orleans, LA 70122
MLS# 2580650Listed by: MARTIN REALTY GROUP - New
 $375,000Active2 beds 2 baths774 sq. ft.
427 Esplanade Avenue #101, New Orleans, LA 70116
MLS# 2579520Listed by: OAK TREE REALTY, LLC


Protect your home and budget from life's surprises with an Assurant Home Warranty, backed by a partner that supports you through every step of homeownership. Explore Plans.
©2026 Century 21 Real Estate LLC. All rights reserved. CENTURY 21®, the CENTURY 21 Logo and C21® are service marks owned by Century 21 Real Estate LLC. Century 21 Real Estate LLC fully supports the principles of the Fair Housing Act and the Equal Opportunity Act. Each office is independently owned and operated. Listing information is deemed reliable but not guaranteed accurate.