
178 El Shaddai Road, Opelousas, LA 70570
Local realty services provided by:CENTURY 21 Action Realty
178 El Shaddai Road,Opelousas, LA 70570
$200,000
- 5 Beds
- 2 Baths
- 2,455 sq. ft.
- Mobile / Manufactured
- Active
Listed by: donna b christianson
Office: compass
MLS#:2600007410
Source:LA_RAAMLS
Price summary
- Price:$200,000
- Price per sq. ft.:$81.47
About this home
If you are looking for a tranquil, rural setting with a spacious home and over 3 acres of land and a barn for your horses...See this wonderful property immediately! This hybrid home has recently been remodeled and is ready for you to enjoy. The expansive Master Suite (19' x 16') features an en-suite bath with luxurious garden tub and separate shower. There are two bedrooms (14' x 14'), and additional bedrooms for use as home office/craft rooms, etc. There is soundproof insulation, new roof (2 yrs. old), and a generator hook up. The large barn is equipped w/ 4 stalls, the tack room & tool room have wood floors, and there is electricity and water already on location.
Contact an agent
Home facts
- Year built:1998
- Subdivision & Development:None
- Listing ID #:2600007410
- Added:1 day(s) ago
- Updated:August 13, 2026 at 03:39 PM
Rooms and interior
- Bedrooms:5
- Total bathrooms:2
- Full bathrooms:2
- Flooring:Carpet, Tile, Wood Laminate
- Bathrooms Description:Separate Shower
- Kitchen Description:Butcher Block Counters, Dishwasher, Electric Cooktop, Kitchen Island
- Living area:2,455 sq. ft.
Heating and cooling
- Cooling:Central Air
- Heating:Central Heat
- Central air:Yes
Structure and exterior
- Roof:Composition
- Year built:1998
- Building area:2,455 sq. ft.
- Lot area:3.1 Acres
- Lot Features:Easements, Level
- Architectural Style:Traditional
- Construction Materials:Vinyl Siding
- Exterior Features:Barbed Wire, Barn(s), Outside Light
- Foundation Description:Pillar/Post/Pier
- Levels:1 Story
Schools
- High school:Call School Board
- Middle school:Call School Board
- Elementary school:Call School Board
Finances and disclosures
- Price:$200,000
- Price per sq. ft.:$81.47
Features and amenities
- Appliances:Dishwasher, Electric Cooktop
- Amenities:Crown Molding, High Ceilings, Lighting, Separate Shower
Parking
- Total parking spaces:2
- Parking description:Carport, Open Parking
- Carport spaces:2
New listings near 178 El Shaddai Road
- New
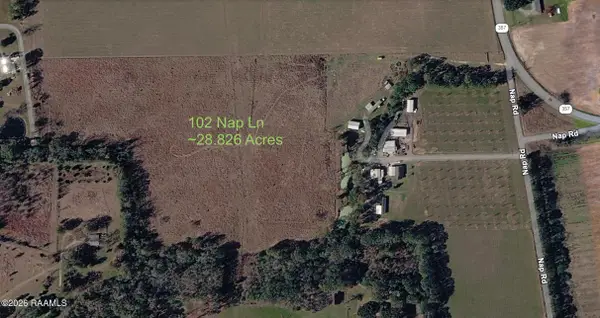 $260,000Active26.83 Acres
102 Nap Lane, Opelousas, LA 70570
MLS# 2600007417Listed by: SCOUT REAL ESTATE CO. - New
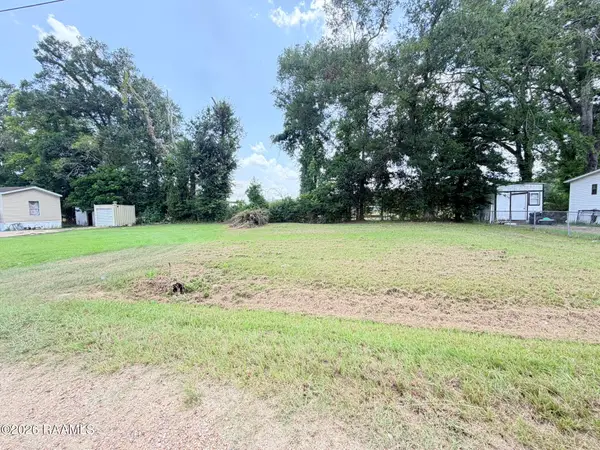 $8,500Active0.18 Acres
Taft Street, Opelousas, LA 70570
MLS# 2600007425Listed by: REALITY REALTY, LLC - New
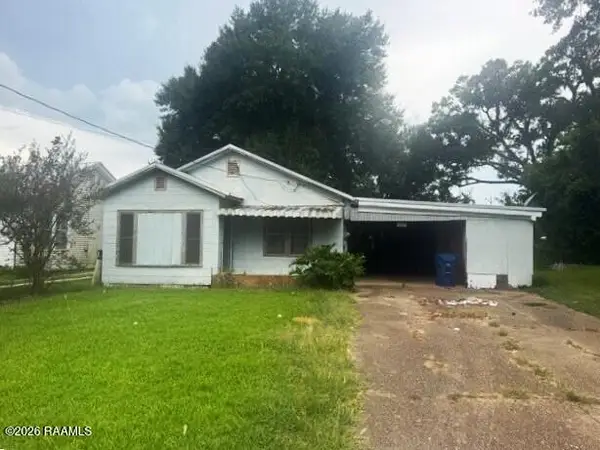 $44,900Active3 beds 2 baths1,600 sq. ft.
424 Louisiana Avenue, Opelousas, LA 70570
MLS# 2600007385Listed by: BRANDON E. BREAUX REAL ESTATE - New
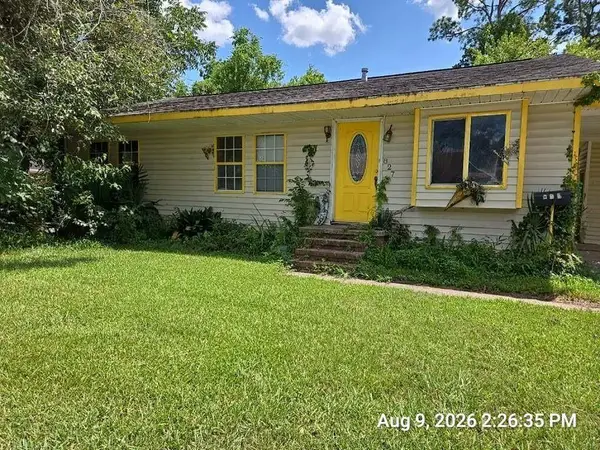 $34,900Active4 beds 2 baths1,956 sq. ft.
827 W Grolee Street, Opelousas, LA 70570
MLS# 2571599Listed by: ALPHA TEAM, LLC 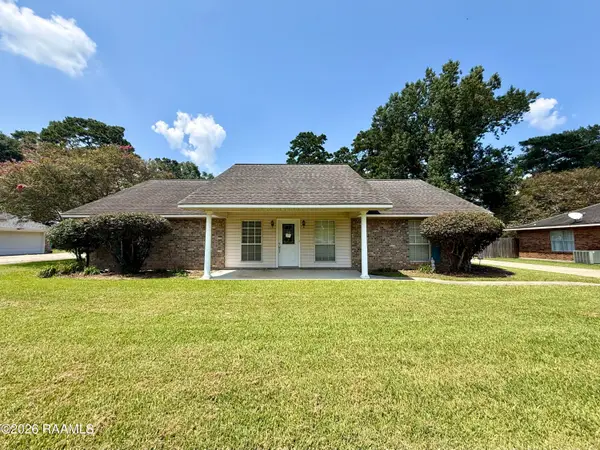 $200,000Pending3 beds 2 baths1,836 sq. ft.
162 Whispering Oaks Drive, Opelousas, LA 70570
MLS# 2600007296Listed by: REAL BROKER, LLC- New
 $65,000Active0.85 Acres
00 Cynthia Circle, Opelousas, LA 70570
MLS# 2600007267Listed by: KEATY REAL ESTATE TEAM - New
 $106,000Active1.11 Acres
00 Cynthia Circle, Opelousas, LA 70570
MLS# 2600007269Listed by: KEATY REAL ESTATE TEAM - Open Sat, 2 to 6pmNew
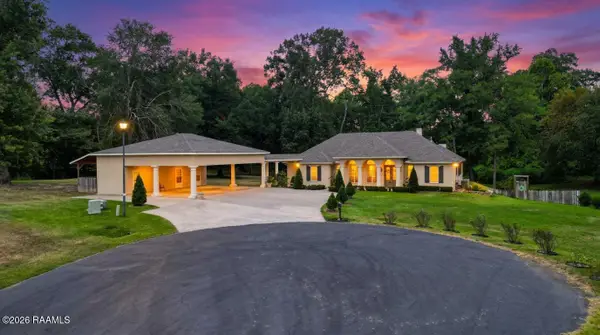 $835,000Active3 beds 3 baths2,900 sq. ft.
211 Royce Road, Opelousas, LA 70570
MLS# 2600007270Listed by: KEATY REAL ESTATE TEAM - New
 $78,000Active3 beds 2 baths1,259 sq. ft.
1359 Cherokee Drive, Opelousas, LA 70570
MLS# 2600007241Listed by: REALITY REALTY, LLC


Protect your home and budget from life's surprises with an Assurant Home Warranty, backed by a partner that supports you through every step of homeownership. Explore Plans.
©2026 Century 21 Real Estate LLC. All rights reserved. CENTURY 21®, the CENTURY 21 Logo and C21® are service marks owned by Century 21 Real Estate LLC. Century 21 Real Estate LLC fully supports the principles of the Fair Housing Act and the Equal Opportunity Act. Each office is independently owned and operated. Listing information is deemed reliable but not guaranteed accurate.