
248 Deranger Street, Opelousas, LA 70570
Local realty services provided by:CENTURY 21 Buelow-Miller Realty
248 Deranger Street,Opelousas, LA 70570
$195,000
- 3 Beds
- 2 Baths
- 2,060 sq. ft.
- Single family
- Active
Listed by: ryan meaux
Office: exp realty, llc.
MLS#:200ENX
Source:LA_CLBOR
Price summary
- Price:$195,000
- Price per sq. ft.:$94.66
About this home
OVER AN ACRE!! SHOP AND BARN!! Discover the charm, space, and natural beauty of 248 Deranger Street in Opelousas, Louisiana! Situated on over an acre along the scenic Bayou Teche, this 3-bedroom, 2-bathroom home offers approximately 1,960 square feet of living space, spacious rooms, and a huge living room featuring a beautiful fireplace. Located at the end of a dead-end street, the property offers a private setting with plenty of room to spread out and enjoy the outdoors. The expansive grounds also include a large shop and barn, providing valuable space for storage, hobbies, equipment, or workshop use. If you're searching for a home with acreage, waterfront property, generous living spaces, and versatile outdoor amenities, this unique Opelousas property is full of possibilities. Enjoy the combination of country-style space, Bayou Teche views, and convenient access to the amenities of the surrounding Acadiana area. Don't miss this opportunity to own a distinctive property with room to live, work, and enjoy the outdoors!...
Contact an agent
Home facts
- Year built:1977
- Subdivision & Development:Not a Subdivision
- Listing ID #:200ENX
- Added:1 day(s) ago
- Updated:October 27, 2026 at 06:56 PM
Rooms and interior
- Bedrooms:3
- Total bathrooms:2
- Full bathrooms:2
- Rooms Total:4
- Flooring:Carpet, Laminate, Tile
- Dining Description:BreakFast Bar, Eat-In-Kitchen
- Kitchen Description:Dishwasher
- Living area:2,060 sq. ft.
Heating and cooling
- Cooling:Central Air
- Heating:Central
Structure and exterior
- Year built:1977
- Building area:2,060 sq. ft.
- Lot area:1.25 Acres
- Lot Features:Back Yard, Dead End, Wooded
- Construction Materials:Brick
- Exterior Features:Fire Pit, Storage
- Foundation Description:Slab
Utilities
- Water:Public, Water Available
- Sewer:Public Sewer, Sewer Available
Finances and disclosures
- Price:$195,000
- Price per sq. ft.:$94.66
Features and amenities
- Appliances:Dishwasher
- Amenities:Bookcases, Breakfast Bar, Computer Nook, Eat-In Kitchen, Storage, Walk-In Closet(s)
Parking
- Parking description:Driveway, Open
- Carport spaces:2
New listings near 248 Deranger Street
- New
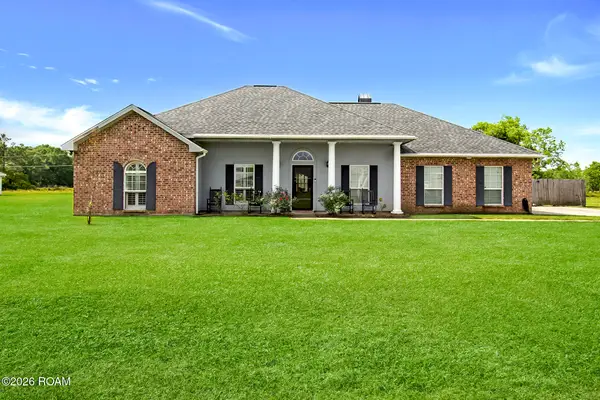 $220,000Active3 beds 2 baths1,784 sq. ft.
129 Faith Drive, Opelousas, LA 70570
MLS# 200EKKListed by: REAL BROKER, LLC - New
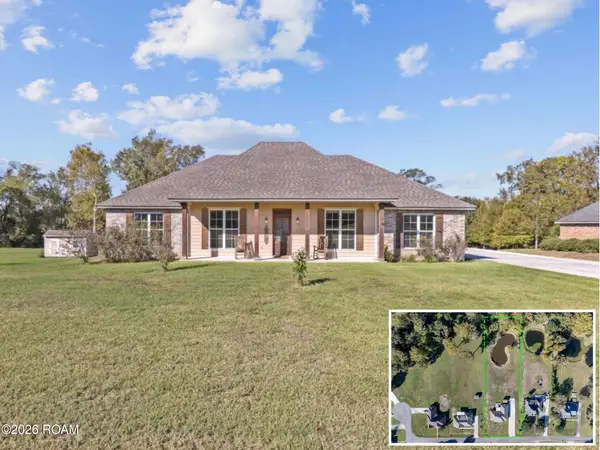 $329,900Active3 beds 2 baths1,963 sq. ft.
131 Rue Christina, Opelousas, LA 70570
MLS# 200EJXListed by: REAL BROKER, LLC - New
 $24,000Active0.56 Acres
Grand Rue De Josh, Opelousas, LA 70570
MLS# 16005553Listed by: REAL BROKER, LLC - New
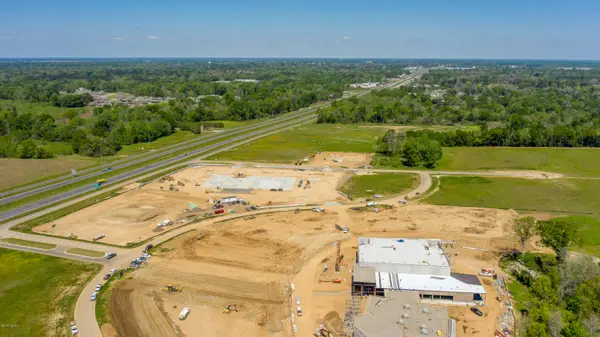 $1,178,298Active2.7 Acres
1-49 Service Road, Opelousas, LA 70570
MLS# 19003164Listed by: HARGRODER REAL ESTATE GROUP - New
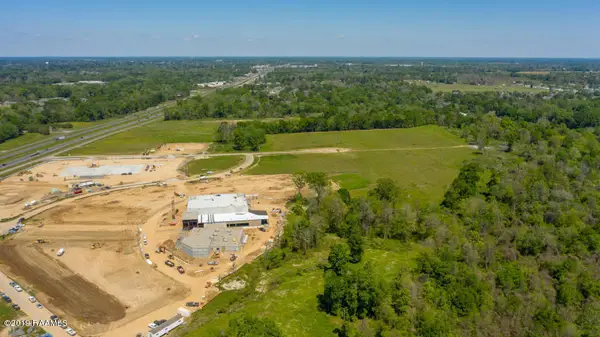 $468,270Active2.51 Acres
I-49 Service Road, Opelousas, LA 70570
MLS# 19003171Listed by: HARGRODER REAL ESTATE GROUP - New
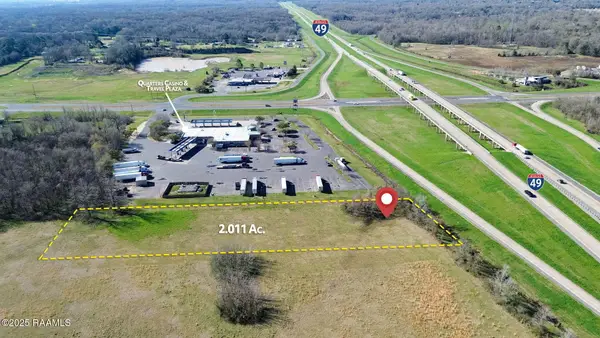 $250,000Active2.01 Acres
I-49 Service Road, Opelousas, LA 70570
MLS# 2020021528Listed by: REAL BROKER, LLC - New
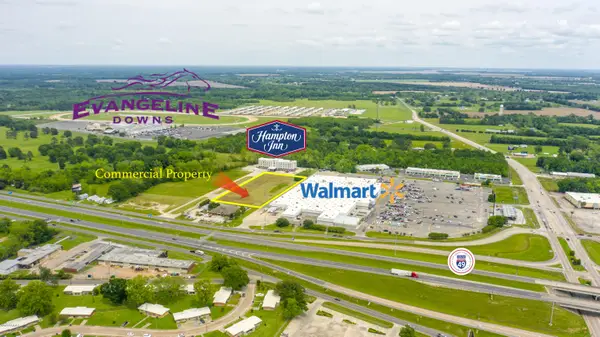 $175,000Active1 Acres
5832 N I-49 Frontage Road, Opelousas, LA 70570
MLS# 22000952Listed by: HARGRODER REAL ESTATE GROUP - New
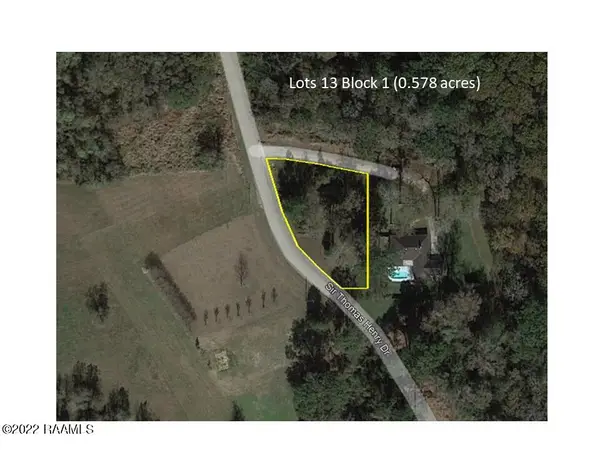 $18,000Active0.58 Acres
Tbd 13 Sir Thomas Henry Drive, Opelousas, LA 70570
MLS# 22005122Listed by: ARCENEAUX REAL ESTATE, LLC - New
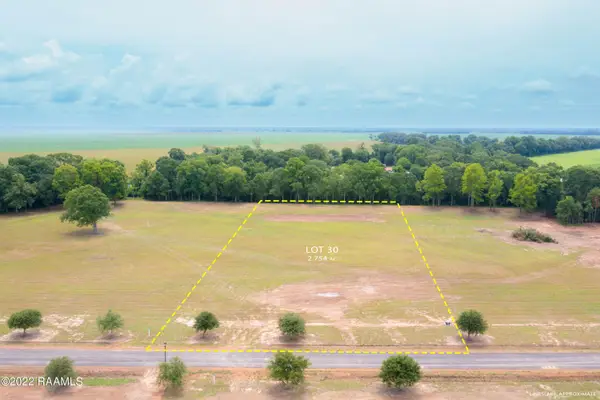 $79,000Active2.75 Acres
Lot 30 Yankee Camp Road, Opelousas, LA 70570
MLS# 22006509Listed by: HARGRODER REAL ESTATE GROUP


Protect your home and budget from life's surprises with an Assurant Home Warranty, backed by a partner that supports you through every step of homeownership. Explore Plans.
©2026 Century 21 Real Estate LLC. All rights reserved. CENTURY 21®, the CENTURY 21 Logo and C21® are service marks owned by Century 21 Real Estate LLC. Century 21 Real Estate LLC fully supports the principles of the Fair Housing Act and the Equal Opportunity Act. Each office is independently owned and operated. Listing information is deemed reliable but not guaranteed accurate.