
1005 Main St, Patterson, LA 70392
Local realty services provided by:CENTURY 21 Action Realty
1005 Main St,Patterson, LA 70392
$250,000
- 4 Beds
- 3 Baths
- 2,936 sq. ft.
- Single family
- Active
Listed by: paula stephens
Office: anslum real estate, llc.
MLS#:2026009128
Source:LA_GBRMLS
Price summary
- Price:$250,000
- Price per sq. ft.:$47.17
About this home
~1005 Main St.~ Step into a piece of Patterson history with this beautifully preserved historic home located in the heart of downtown Patterson. Built in 1910, this timeless property offers approximately 2,936 square feet of living space filled with character, charm, and modern conveniences. From the moment you arrive, the expansive front porch welcomes you with the perfect spot to relax and enjoy a front row seat to many of the town’s local events and activities. Inside, you’ll find soaring 12-foot ceilings, a spacious living room with a cozy gas-burning fireplace, and an eye-catching staircase that leads to a massive 17’ x 36’ upstairs room ideal for a home office, studio, game room, or additional living space. The kitchen combines historic charm with functionality, featuring granite countertops, a gas stove, and a large pantry for ample storage. Offering four bedrooms and three full baths, this home provides plenty of room for comfortable living and entertaining. Additional amenities include a whole-home generator, tankless water heater, updated electrical panel, rear carport access, and a large covered patio overlooking the backyard complete with a decorative pond area perfect for relaxing evenings outdoors. Also included is a small detached home located at the rear of the property that could serve as a guest house, office, or workshop space. The structure does require repairs and is being given no value, but offers excellent potential for the right buyer. Located in Flood Zone X where flood insurance is typically not required. This one-of-a-kind property blends historic elegance with everyday functionality and is ready for its next chapter. All measurements and flood zones to be verified by the buyer. Call to schedule a showing today!...
Contact an agent
Home facts
- Year built:1910
- Subdivision & Development:Ward Thirteen
- Listing ID #:2026009128
- Added:142 day(s) ago
- Updated:October 08, 2026 at 03:27 PM
Rooms and interior
- Bedrooms:4
- Total bathrooms:3
- Full bathrooms:3
- Flooring:Carpet, Wood
- Kitchen Description:Eat-in Kitchen
- Bedroom Description:Ceiling 9ft Plus, En Suite Bath, Walk-In Closet(s)
- Living area:2,936 sq. ft.
Heating and cooling
- Cooling:2 or More Units Cool
- Heating:2 or More Units Heat, Central, Gas Heat
- Central air:Yes
Structure and exterior
- Year built:1910
- Building area:2,936 sq. ft.
- Lot area:0.43 Acres
- Lot Features:Rectangular Lot, Shade Tree(s)
- Architectural Style:Acadian
- Exterior Features:Covered, Patio: Open, Porch
- Foundation Description:Pillar/Post/Pier
- Levels:2 Story
Utilities
- Water:Public
- Sewer:Public Sewer
Finances and disclosures
- Price:$250,000
- Price per sq. ft.:$47.17
Features and amenities
- Laundry features:Electric Dryer Hookup, Inside, Washer Hookup, Washer/Dryer Hookups
- Amenities:Window Treatments
Parking
- Parking description:3 Cars Park, Carport, Carport Rear Park, Concrete, Driveway
New listings near 1005 Main St
 $20,000Pending3 beds 1 baths1,200 sq. ft.
1306 3rd St, Patterson, LA 70392
MLS# 2026014100Listed by: EXP REALTY, LLC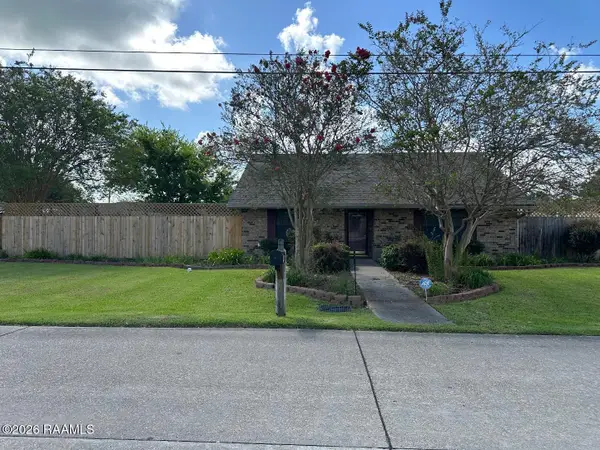 $250,000Active3 beds 2 baths1,464 sq. ft.
343 Leo, Patterson, LA 70392
MLS# 2600007671Listed by: CAMELOT REALTY, INC.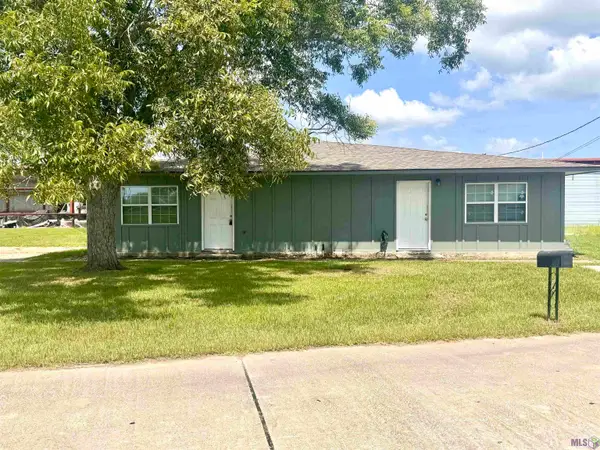 $285,000Active6 beds 2 baths2,304 sq. ft.
112 & 114 Enterprise Ave, Patterson, LA 70392
MLS# BY2026014178Listed by: ANSLUM REAL ESTATE, LLC $269,900Active3 beds 2 baths1,974 sq. ft.
128 Laura Drive, Patterson, LA 70392
MLS# NO2569712Listed by: HOSPITALITY REALTY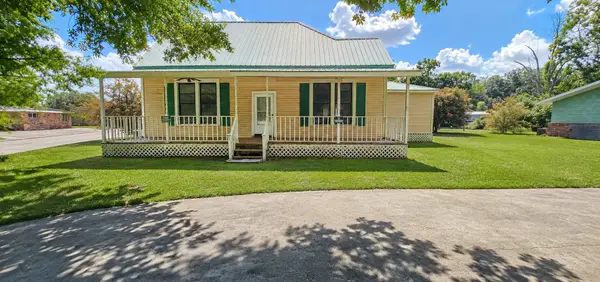 $89,000Active3 beds 3 baths2,328 sq. ft.
1801 Main St, Patterson, LA 70392
MLS# BY2026012830Listed by: CENTURY 21 ACTION REALTY, INC. - THIBODAUX $230,000Active4 beds 2 baths2,627 sq. ft.
1204 Fifth St, Patterson, LA 70392
MLS# BY2026012818Listed by: EXP REALTY, LLC $170,000Active3 beds 2 baths1,148 sq. ft.
236 Laura Dr, Patterson, LA 70392
MLS# 2026012819Listed by: ANSLUM REAL ESTATE, LLC $139,900Active3 beds 2 baths1,308 sq. ft.
119 Domino Drive, Patterson, LA 70392
MLS# 2026012384Listed by: DREAM HOME REALTY, LLC $21,500Active1 beds 1 baths3,100 sq. ft.
1505 Plum St, Patterson, LA 70392
MLS# 2026012358Listed by: EXP REALTY, LLC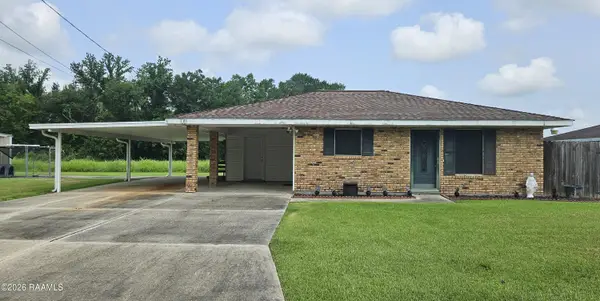 $160,000Active3 beds 1 baths1,144 sq. ft.
218 Haney Street, Patterson, LA 70392
MLS# 2600005778Listed by: COLDWELL BANKER TRAHAN REAL ESTATE GROUP


Protect your home and budget from life's surprises with an Assurant Home Warranty, backed by a partner that supports you through every step of homeownership. Explore Plans.
©2026 Century 21 Real Estate LLC. All rights reserved. CENTURY 21®, the CENTURY 21 Logo and C21® are service marks owned by Century 21 Real Estate LLC. Century 21 Real Estate LLC fully supports the principles of the Fair Housing Act and the Equal Opportunity Act. Each office is independently owned and operated. Listing information is deemed reliable but not guaranteed accurate.